
How to Plan a Capsule Hotel Project: From Layout to Delivery
A practical end-to-end guide for investors and developers—covering project goals, space planning, pod selection, compliance and delivery coordination.
01Overview
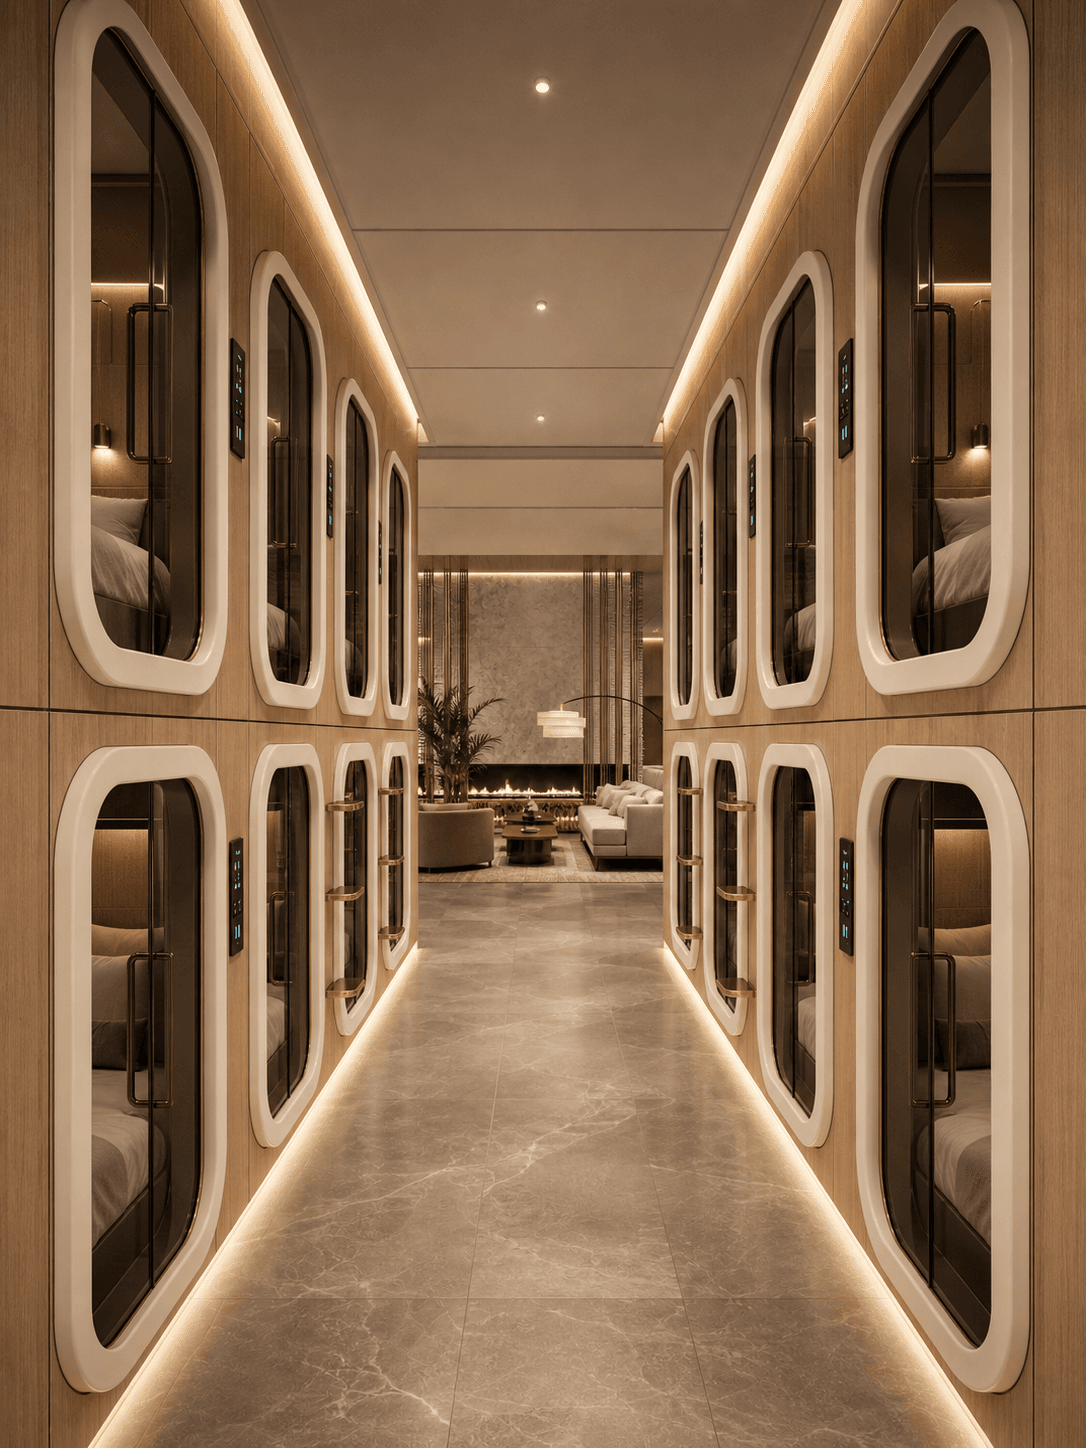
Capsule hotels combine compact private sleeping spaces with shared facilities. The commercial opportunity is attractive, but a successful project depends on early decisions about the target guest, operating model, site constraints and delivery responsibilities.
This guide provides a buyer-focused framework. Exact dimensions, materials and compliance documents should always be confirmed against the selected model and destination market.
02Define Your Project Goals
Start by deciding what the property must achieve. Clear objectives prevent expensive design changes later.
- Target market: transit guests, short-stay travellers, hostels or staff accommodation.
- Positioning: efficient, premium or design-led guest experience.
- Room mix: single pods, double modules, private rooms and shared facilities.
- Opening plan: target date, procurement milestones and responsible decision-makers.
03Validate the Site Before Product Selection
Measure usable floor area, ceiling height, access routes, structural limits and existing building services. A pod that looks right in a catalogue may not be the right choice for a particular doorway, lift or installation sequence.
04Plan Circulation, Privacy and Service Access
Good layouts balance bed count with guest comfort and safe operations. Protect clear circulation, luggage space, housekeeping access and separation between quiet sleeping areas and active shared zones.
05Match the Pod Configuration to the Project
Compare horizontal and vertical arrangements, single and double modules, finishes, control systems and maintenance access. Treat every technical value as model-specific until it is confirmed in the final quotation and drawings.
06Confirm Local Compliance Responsibilities
Fire, electrical, accessibility, ventilation and building requirements vary by market. The buyer, local professionals and supplier should define who provides each document and who approves the installed system.
07Build a Total Project Budget
Do not evaluate only the pod unit price. Include freight, duties, site preparation, services, installation, spare parts, local approvals and opening inventory. A transparent scope comparison is more useful than a headline price.
08Control Manufacturing and Delivery
Freeze approved drawings, finishes and quantities before production. Agree inspection evidence, packaging, shipment milestones, site readiness and installation responsibilities in writing.
09Prepare for Opening and Operations
Before opening, test every pod, document cleaning and maintenance procedures, train the operating team and keep essential spares available. Use early guest feedback to refine signage, temperature, lighting and service routines.
Turn the guide into a project brief.
Share your market, room size and expected quantity. We can help identify the questions to resolve before quotation.
Discuss your project