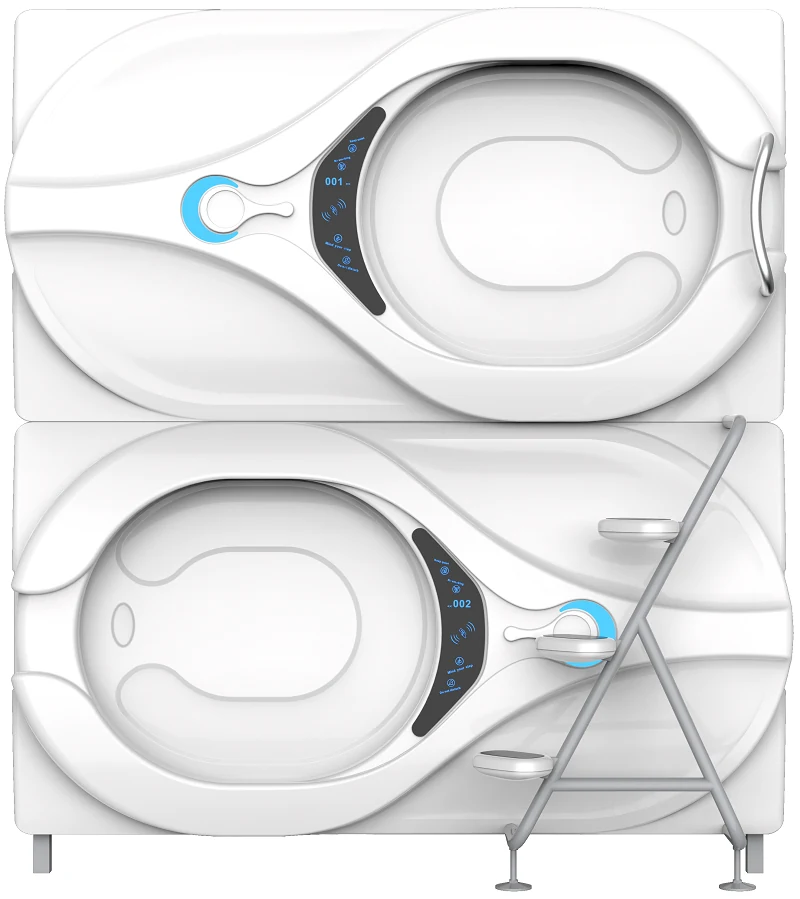
Primary · Premium hospitality
GY98 Premium Sleep Pods
A recognizable premium capsule direction for boutique hotels, resorts and hospitality projects seeking a technology-led sleep-space feature.
View direction ↗
GEELYE helps hotel owners, resort developers, boutique hotels and hospitality groups plan hotel sleep pods and hotel capsule beds as distinctive spaces inside an existing hospitality model—not operate a capsule hotel.
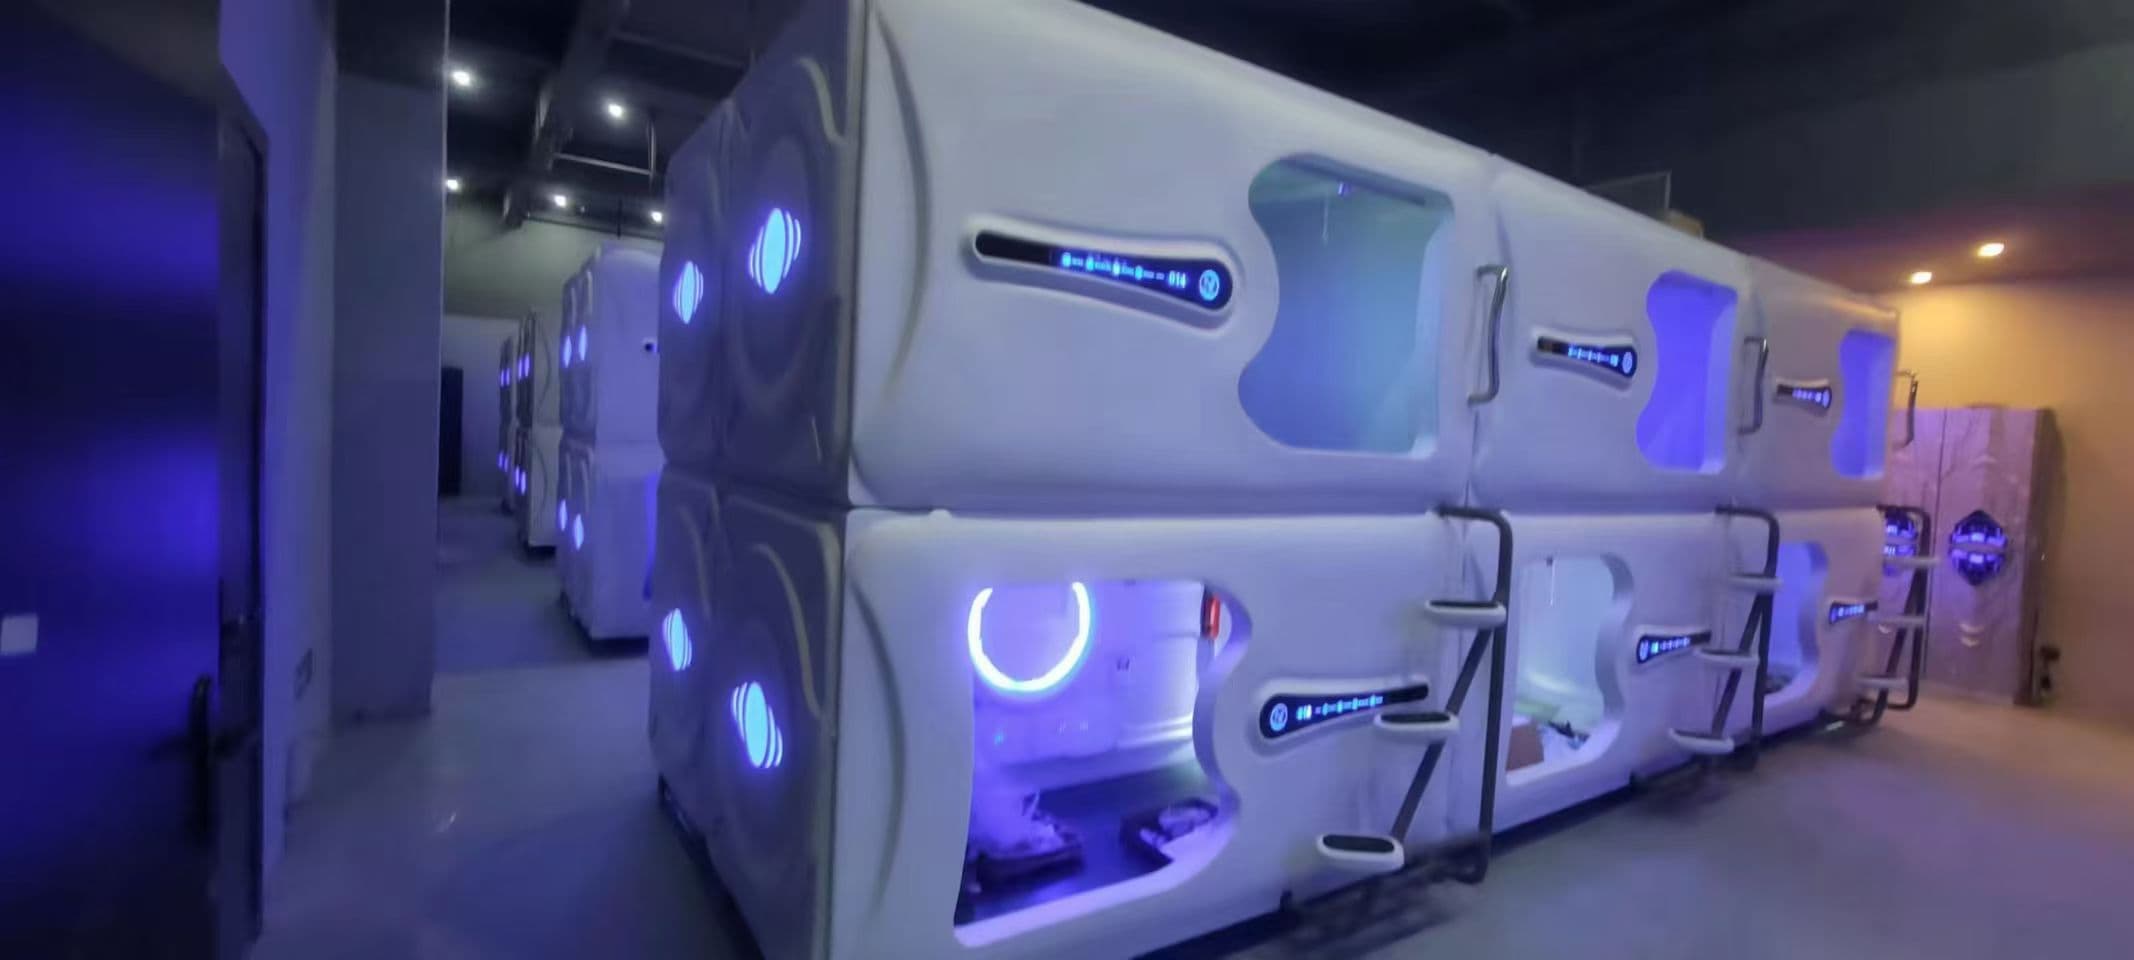
Hospitality challenges
Hotel sleep pods should strengthen the guest proposition, use suitable spaces and support the intended interior—not turn the property into a high-density capsule operation.
GEELYE hotel solution
For resort sleep pods and hotel sleeping pods, GEELYE reviews the hospitality brief as a project, connecting the format with the property concept and implementation requirements.
Recommended products
Compare premium sleep pods, wooden modular formats and custom sleep pods against the desired guest experience, interior language and available room. Final configuration follows the supplied project brief.
A recognizable premium capsule direction for boutique hotels, resorts and hospitality projects seeking a technology-led sleep-space feature.
View direction ↗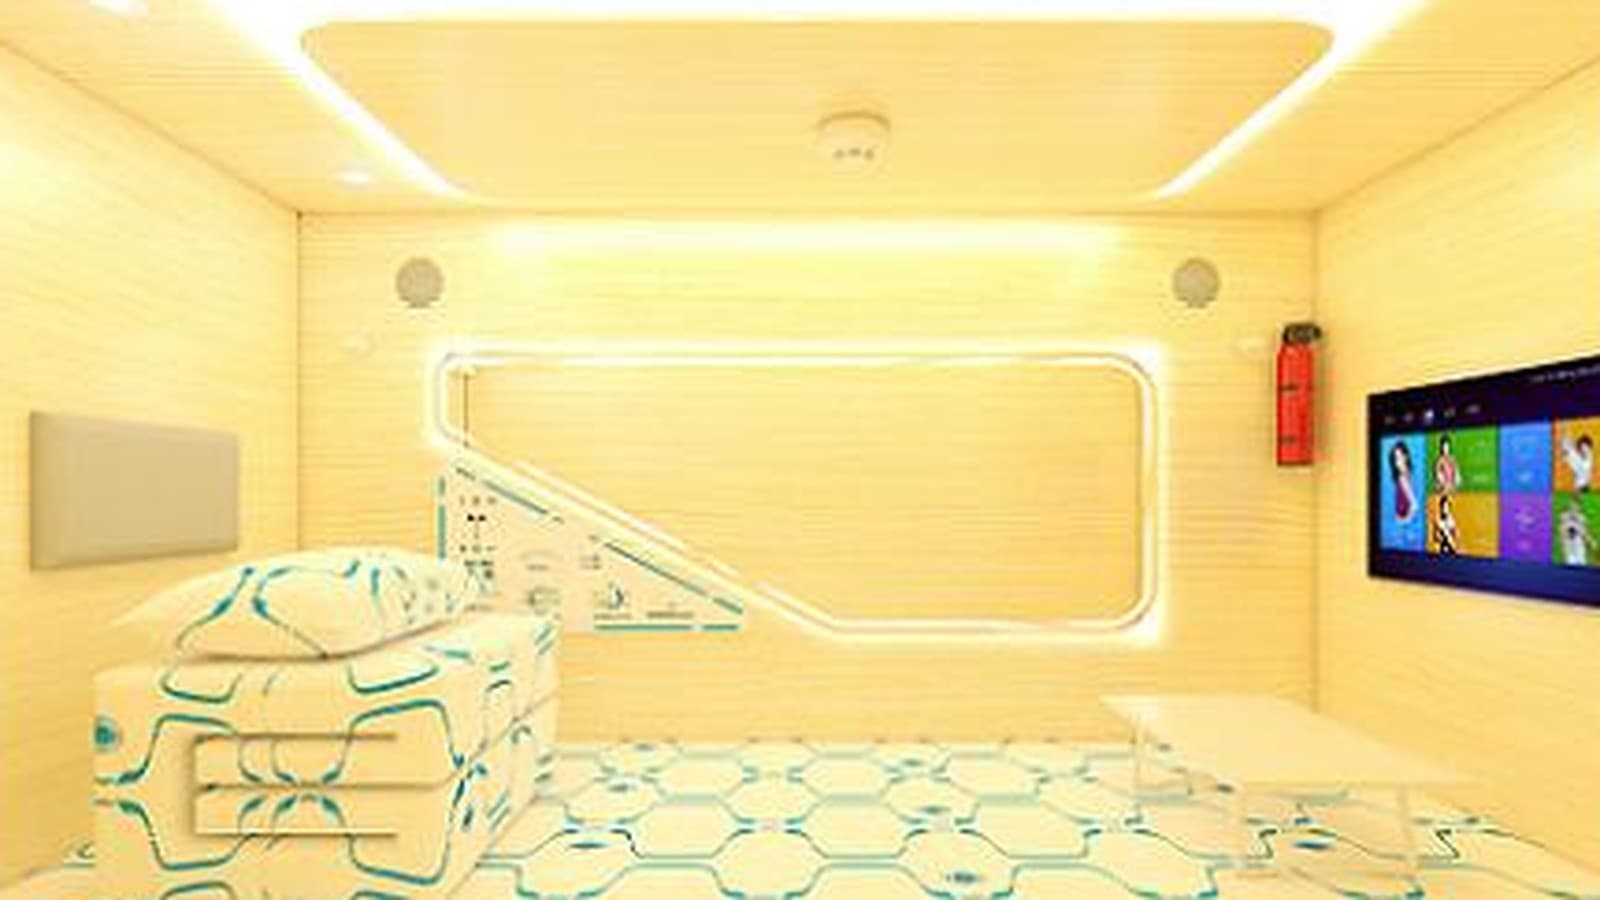
A furniture-led direction for hospitality interiors that call for warmer materials and closer visual integration.
View direction ↗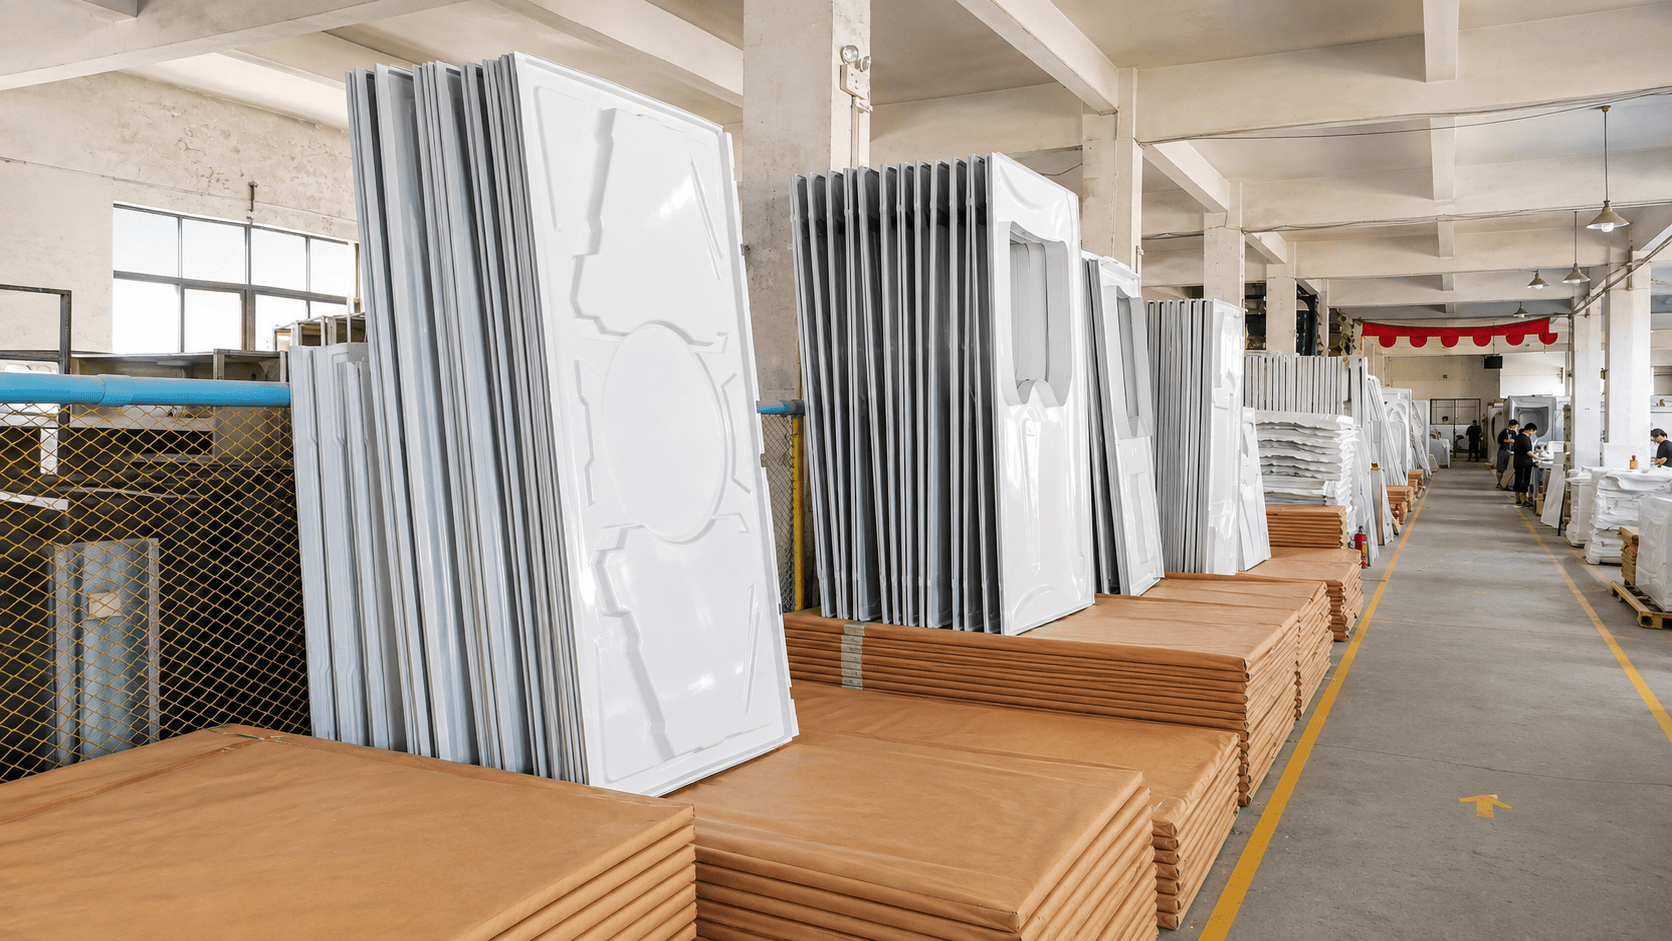
A project configuration pathway for reviewing colors, finishes and appearance within documented product and manufacturing boundaries.
View direction ↗Hotel product parameters
Use the published fields below to narrow the product direction. Final model, dimensions, material grade, finish and service interfaces follow the approved configuration and room drawing.
| Parameter | GY98 Premium | Wooden Modular | Customized direction |
|---|---|---|---|
| Hospitality fit | Premium, technology-led hotel or resort sleep spaces | Warm, furniture-led interiors and modular hospitality rooms | Project identity, colors and finishes reviewed within a selected product platform |
| Occupancy and layout | Single guest · horizontal | Single guest for Small/Medium/Large; Plus supports double occupancy · horizontal or vertical | Occupancy and orientation follow the selected base series and approved drawing |
| Approx. single-deck outer size | 2194 × 1450 × 1513 mm | Horizontal range: 2012–2112 × 1015–1515 × 1395–1513 mm | Confirmed after the base platform, room plan and configuration are approved |
| Construction | ABS outer shell with metal structural frame | Wooden modular shell with metal structural frame; board option confirmed per order | Construction remains within the selected platform; grade and finish require written confirmation |
| Electrical and ventilation | 110–240 V AC input · 12 V cabin system · adjustable circulation approx. 30 m³/h | 110–240 V AC input · 12 V cabin system · adjustable circulation approx. 30 m³/h | Product interfaces follow the selected platform; room power and HVAC are coordinated locally |
| Approval boundary | Confirm variant, opening, deck arrangement, clearances and local requirements | Confirm size, orientation, deck arrangement, materials, clearances and local requirements | No unrestricted bespoke promise; feasibility, drawings, sample and scope are reviewed before production |
Dimensions are product records, not room-planning clearances. The buyer or local project team remains responsible for the room layout, structure, fire strategy, accessibility, MEP coordination and approvals.
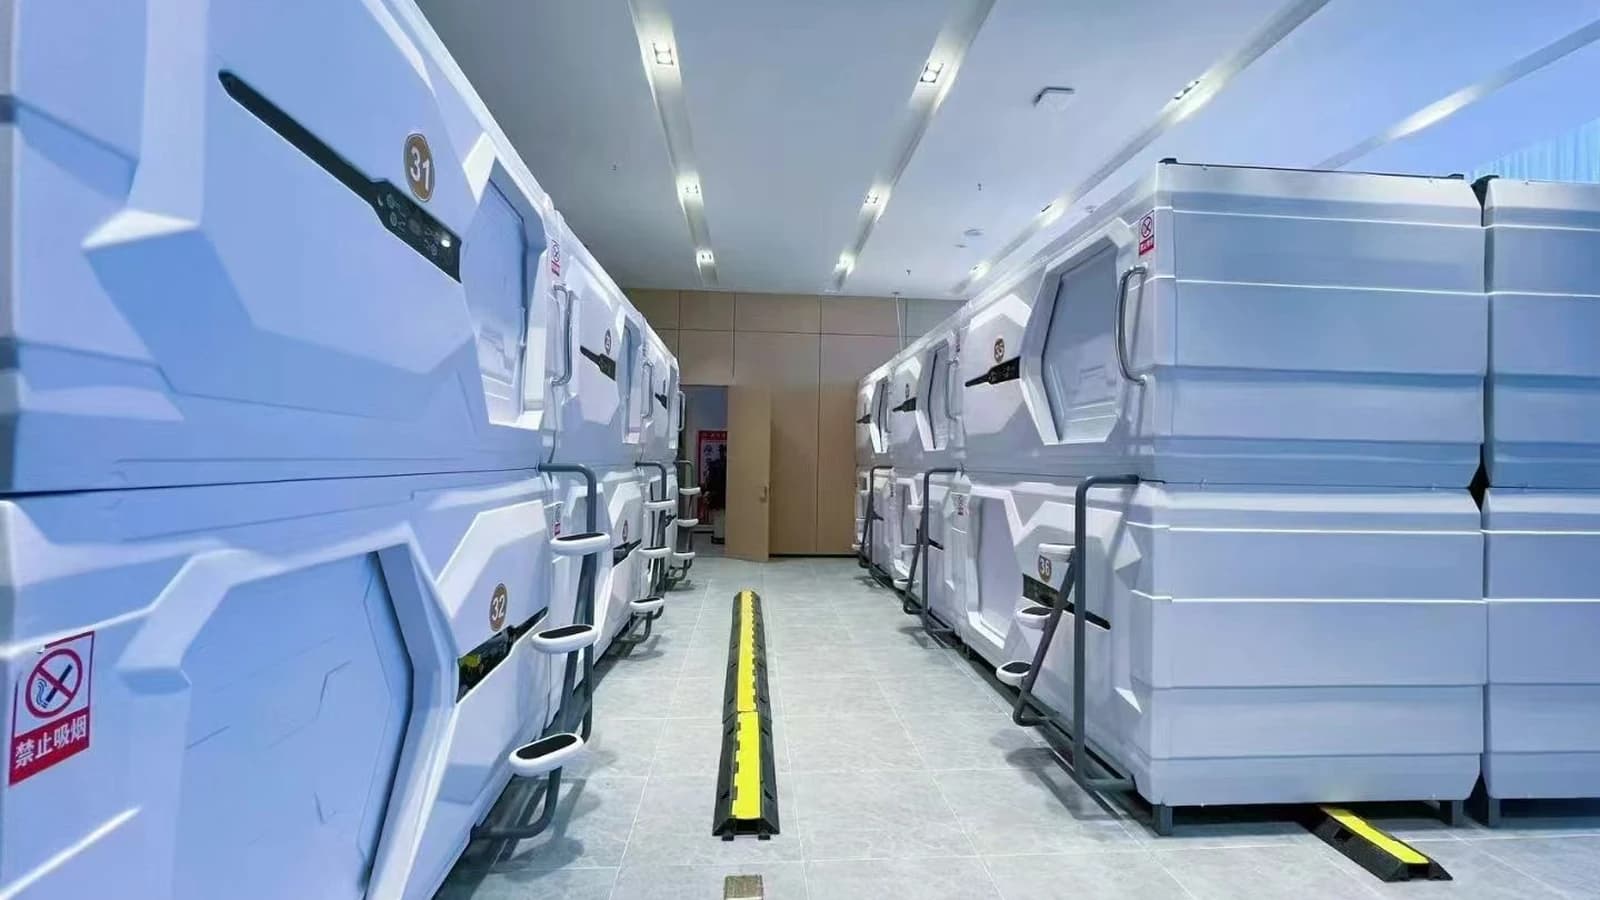
Design and customization
Hotels and resorts need design coordination, not a repeated capsule-hotel room template. Review the visible and spatial decisions together before quotation.
Compare documented ABS, metal-frame and wooden modular directions against the project brief.
Define the intended palette and confirm available finish options during configuration review.
Place sleep pods around circulation, access, services and surrounding hospitality functions.
Coordinate the pod form with lighting, wall finishes, furniture and the property design language.
Review project-specific visual requirements before model and finish approval.
Customization is confirmed against the selected series, supplied drawings and manufacturing review; this page does not promise unrestricted bespoke production.
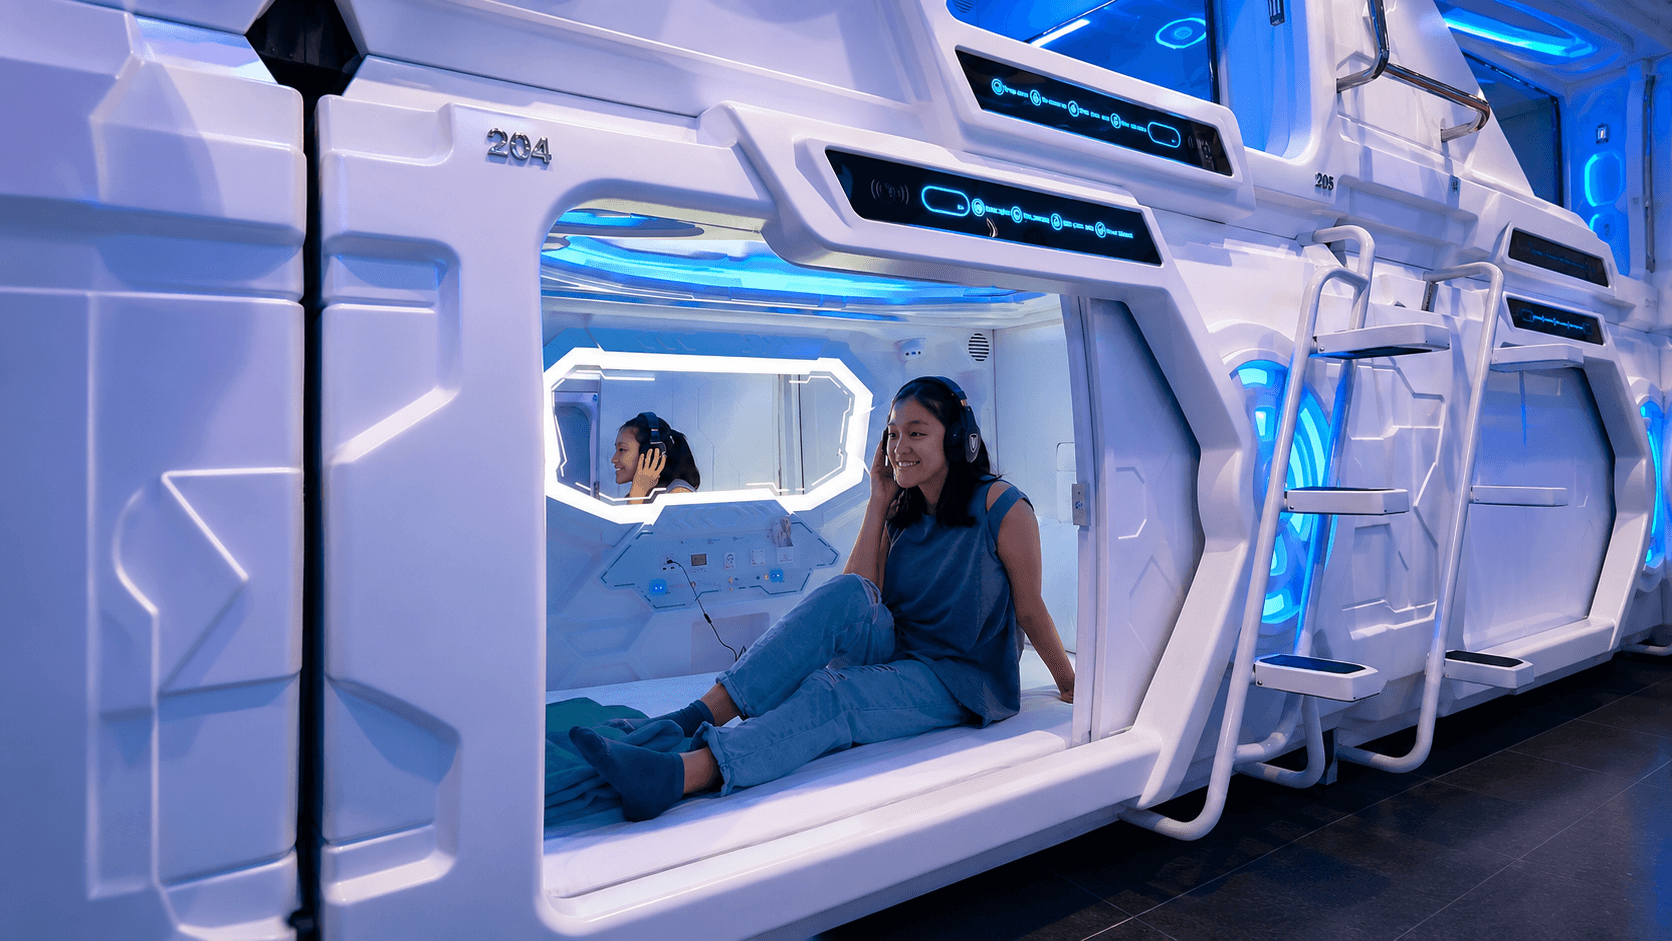
Guest experience
The pod is one part of the full hospitality journey. Its entrance, interior and surrounding space should support the experience the property intends to offer.
Define the entrance and separation appropriate to the hotel or resort concept.
Review interior dimensions, ventilation, lighting and guest touchpoints using model-specific information.
Use the pod as a distinctive room or sleep-space feature within the wider property experience.
Project references
Only hotel-related names and approved media explicitly present in the supplied case records are shown.
Move between operating environments to compare planning priorities, recommended products and source-backed project references.
View all applications ↗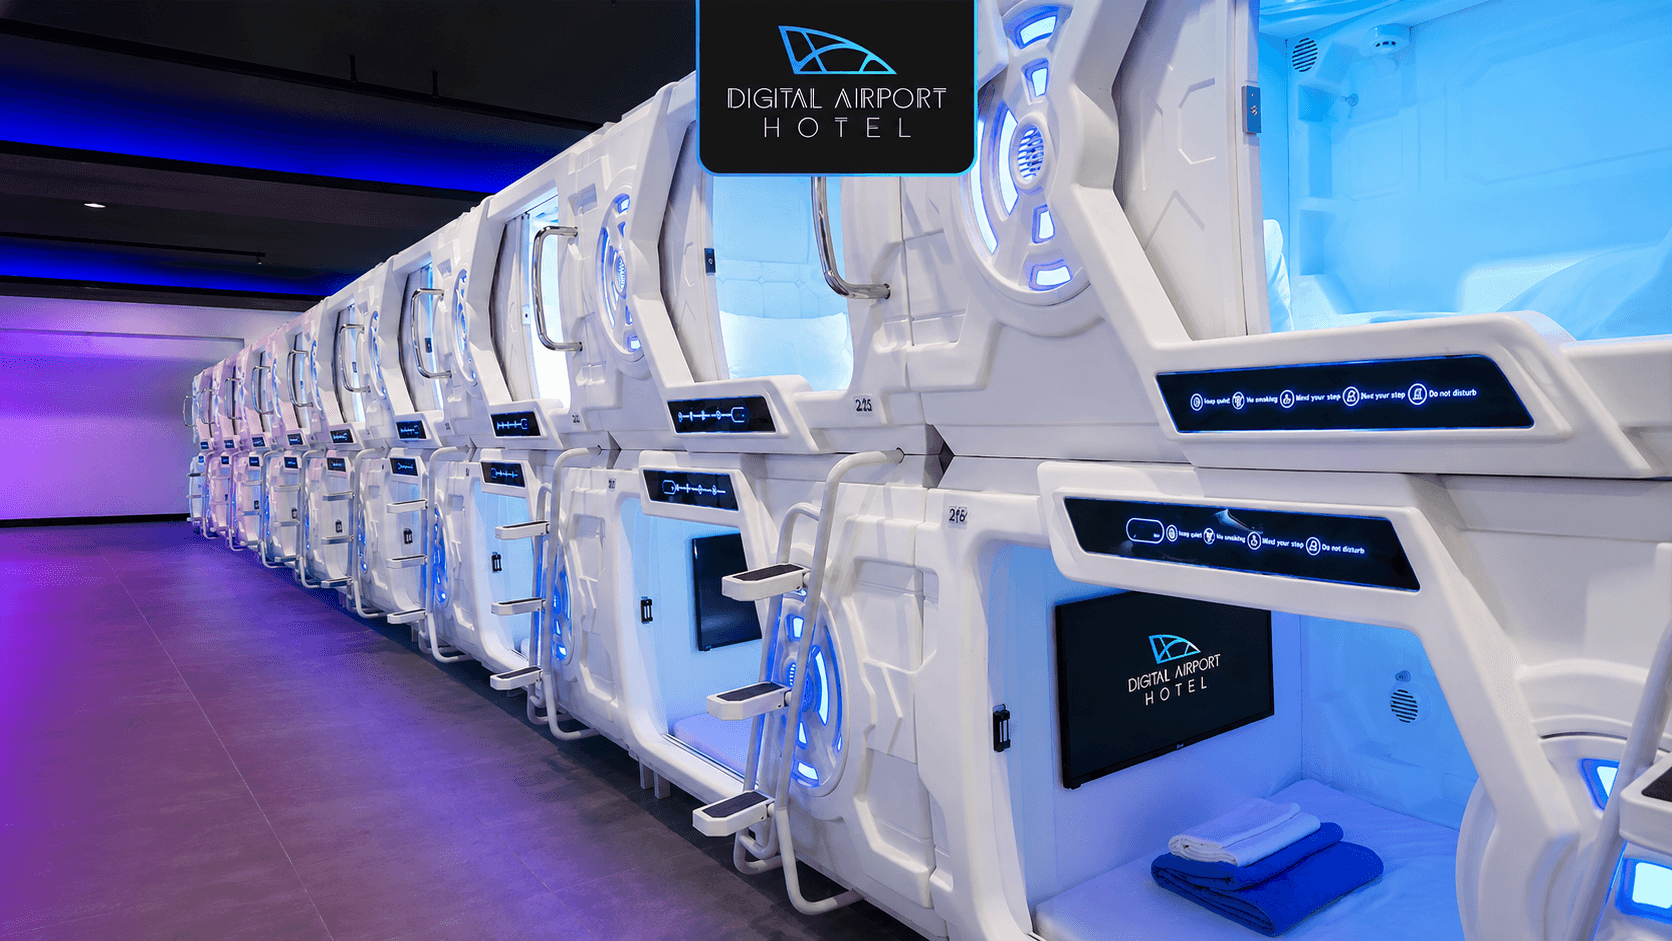
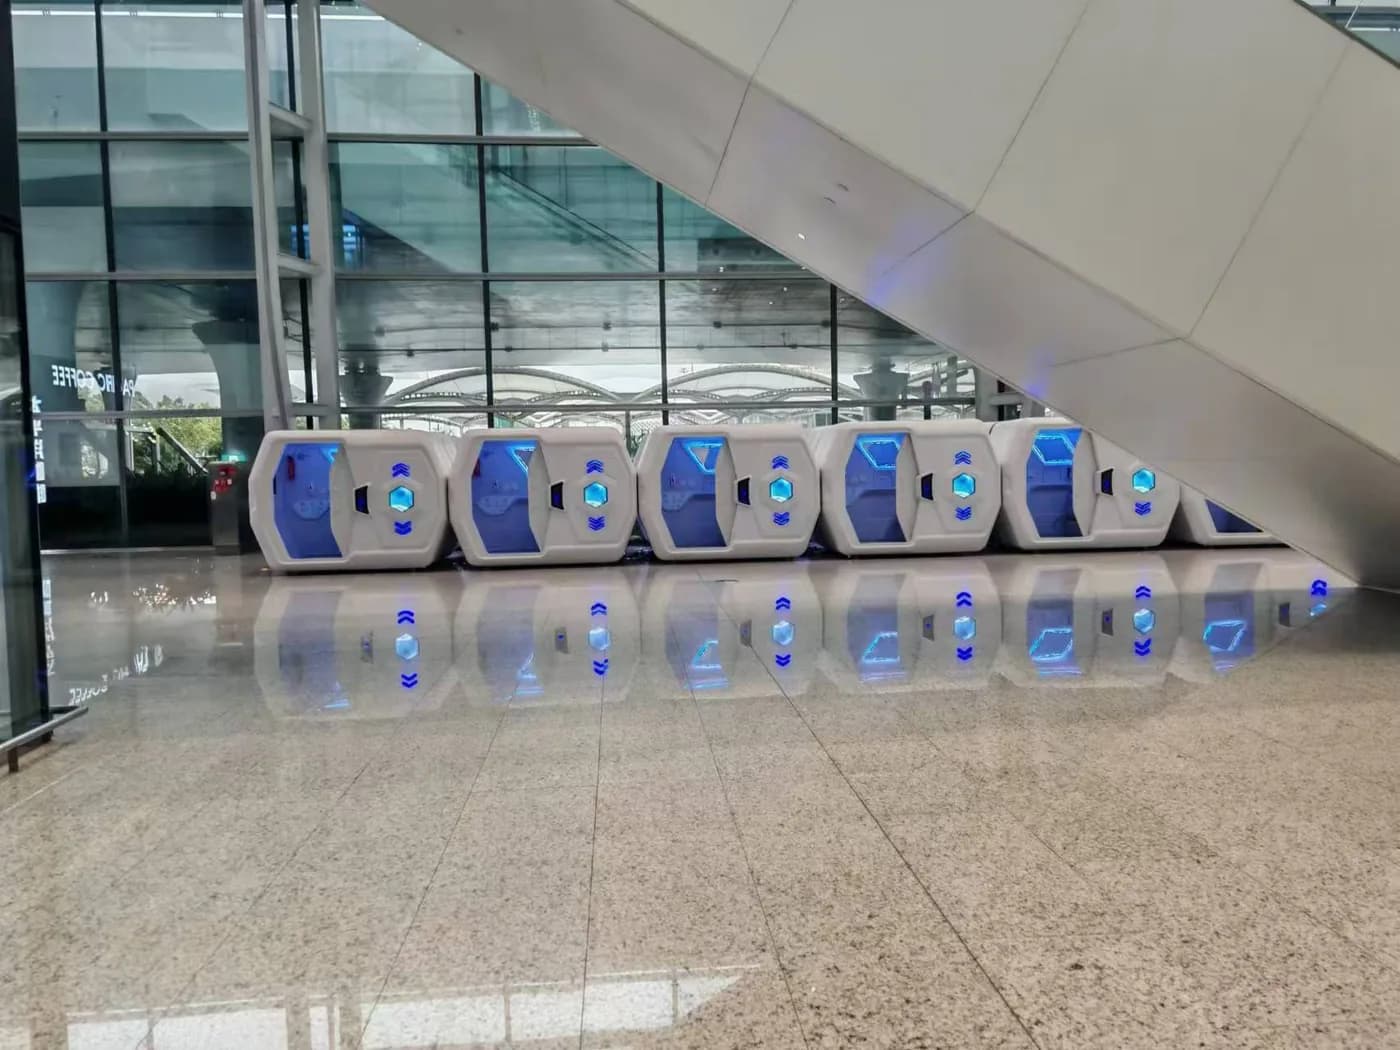
Plan airport sleeping pods around passenger flow, privacy, cleaning, luggage and terminal services, then compare GY98 premium capsules with GY80 standalone rest pods.
View application ↗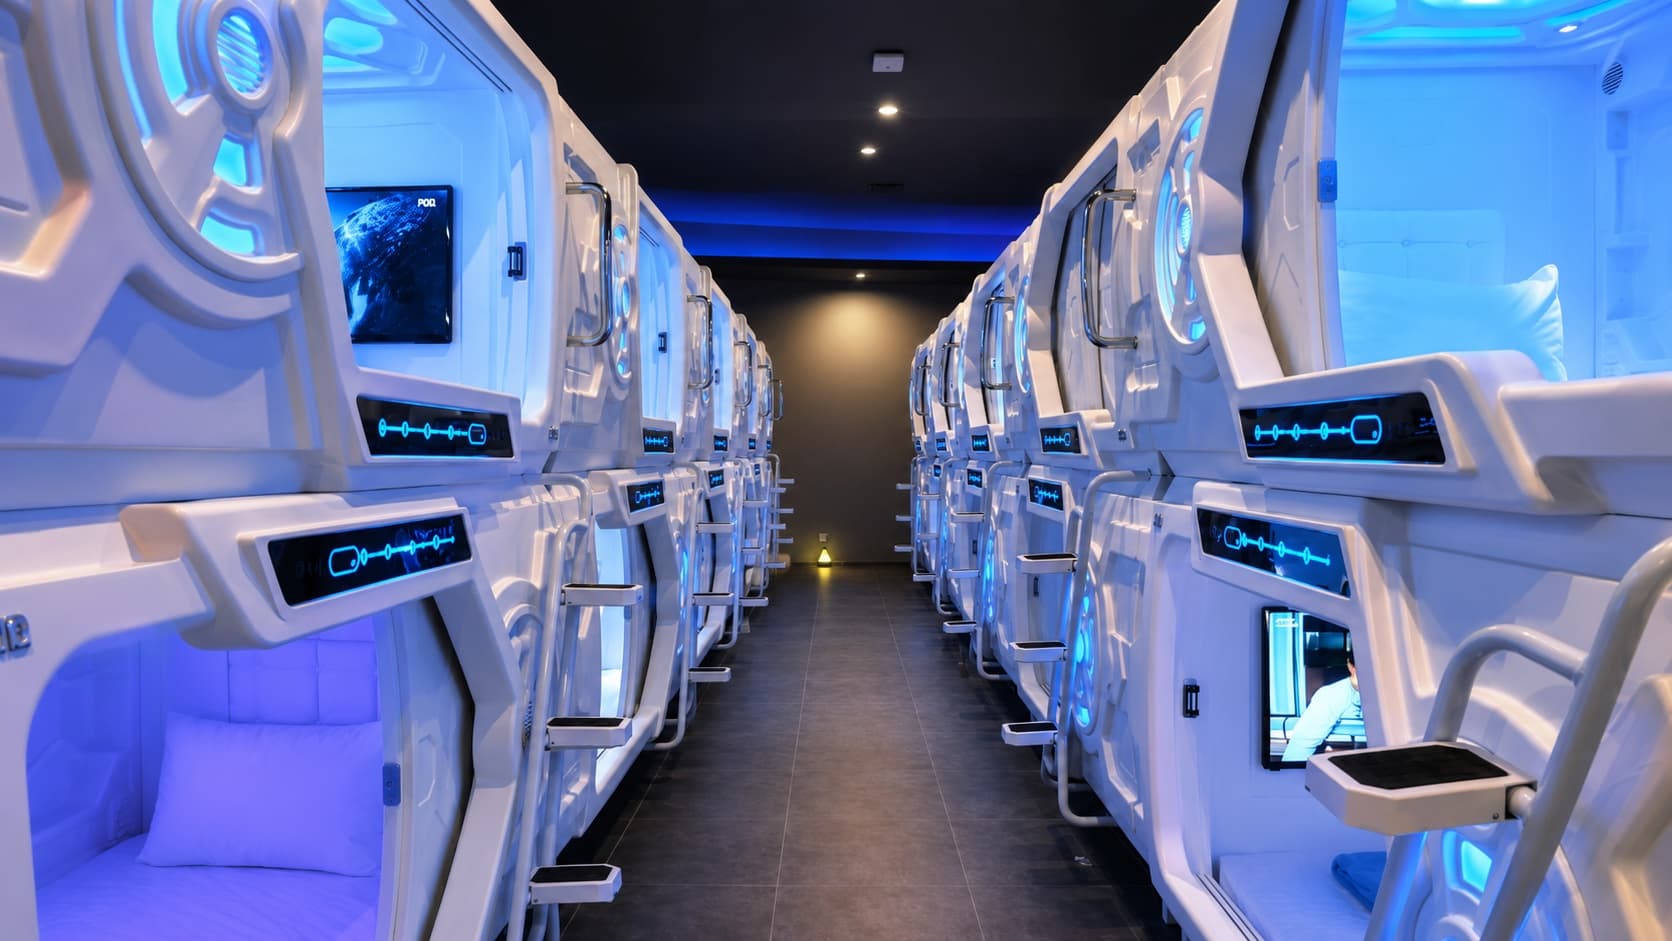
Balance room capacity, privacy, circulation, cleaning and repeatable daily operation.
View application ↗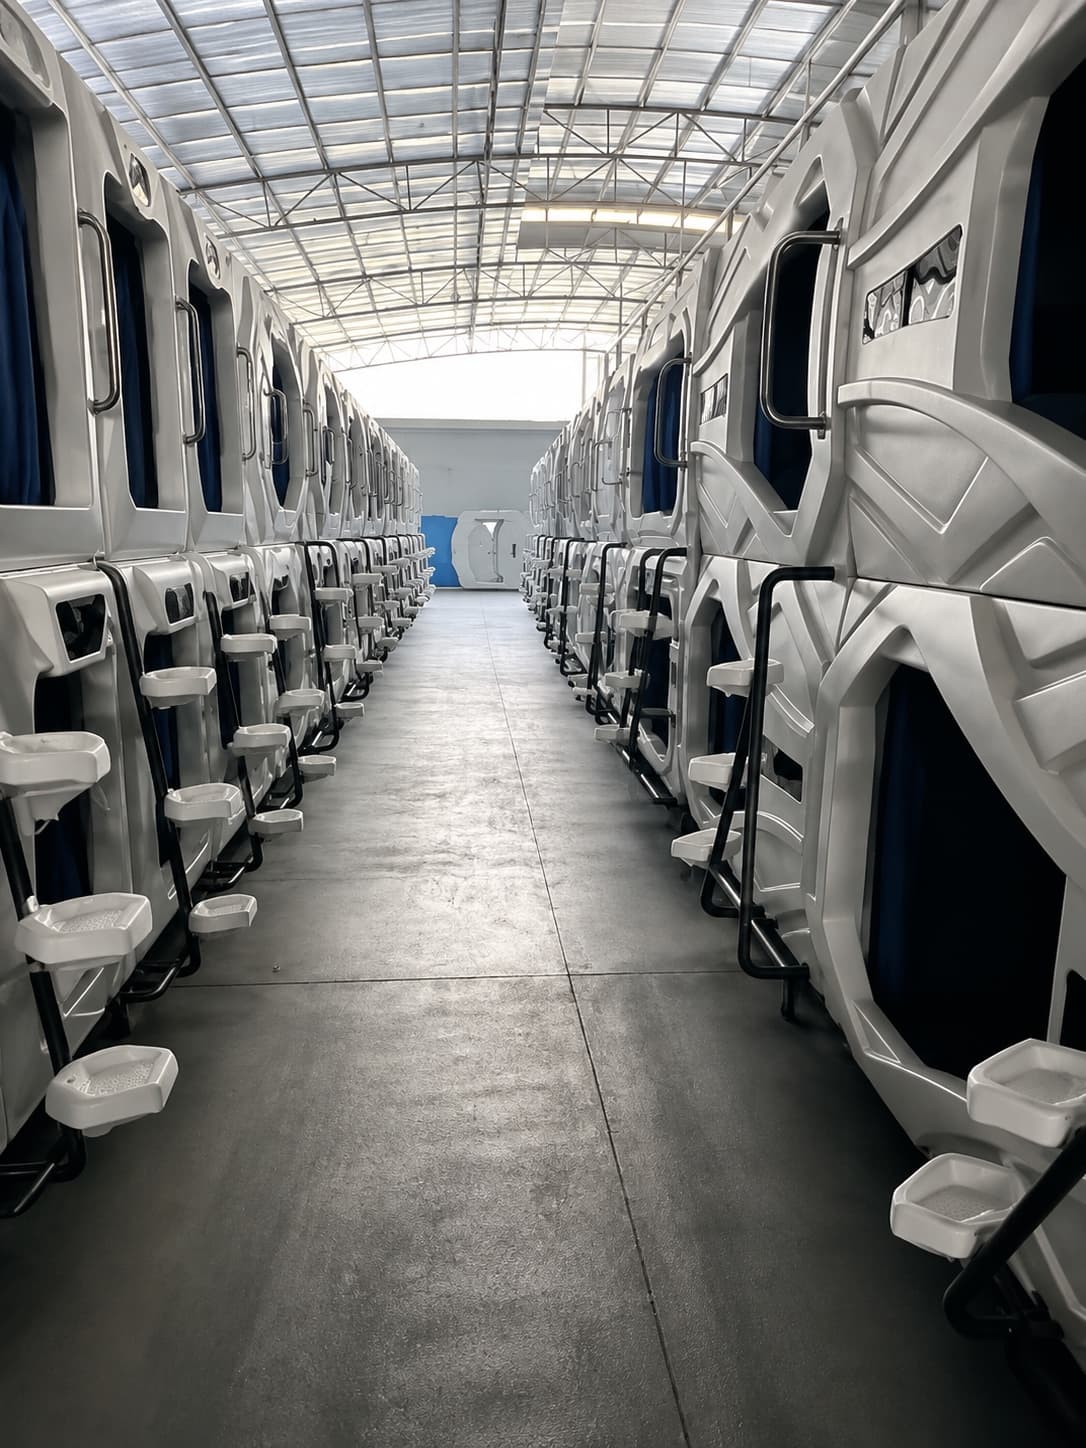
Durable, repeatable private sleep spaces for workforce and staff housing.
View application ↗Plan private short-rest spaces for hospital staff and healthcare teams around privacy, cleaning and facility requirements.
View application ↗Create distinctive sleeping spaces within hotels, resorts and hospitality properties through premium, wooden and project-configured sleep pod directions.
Current application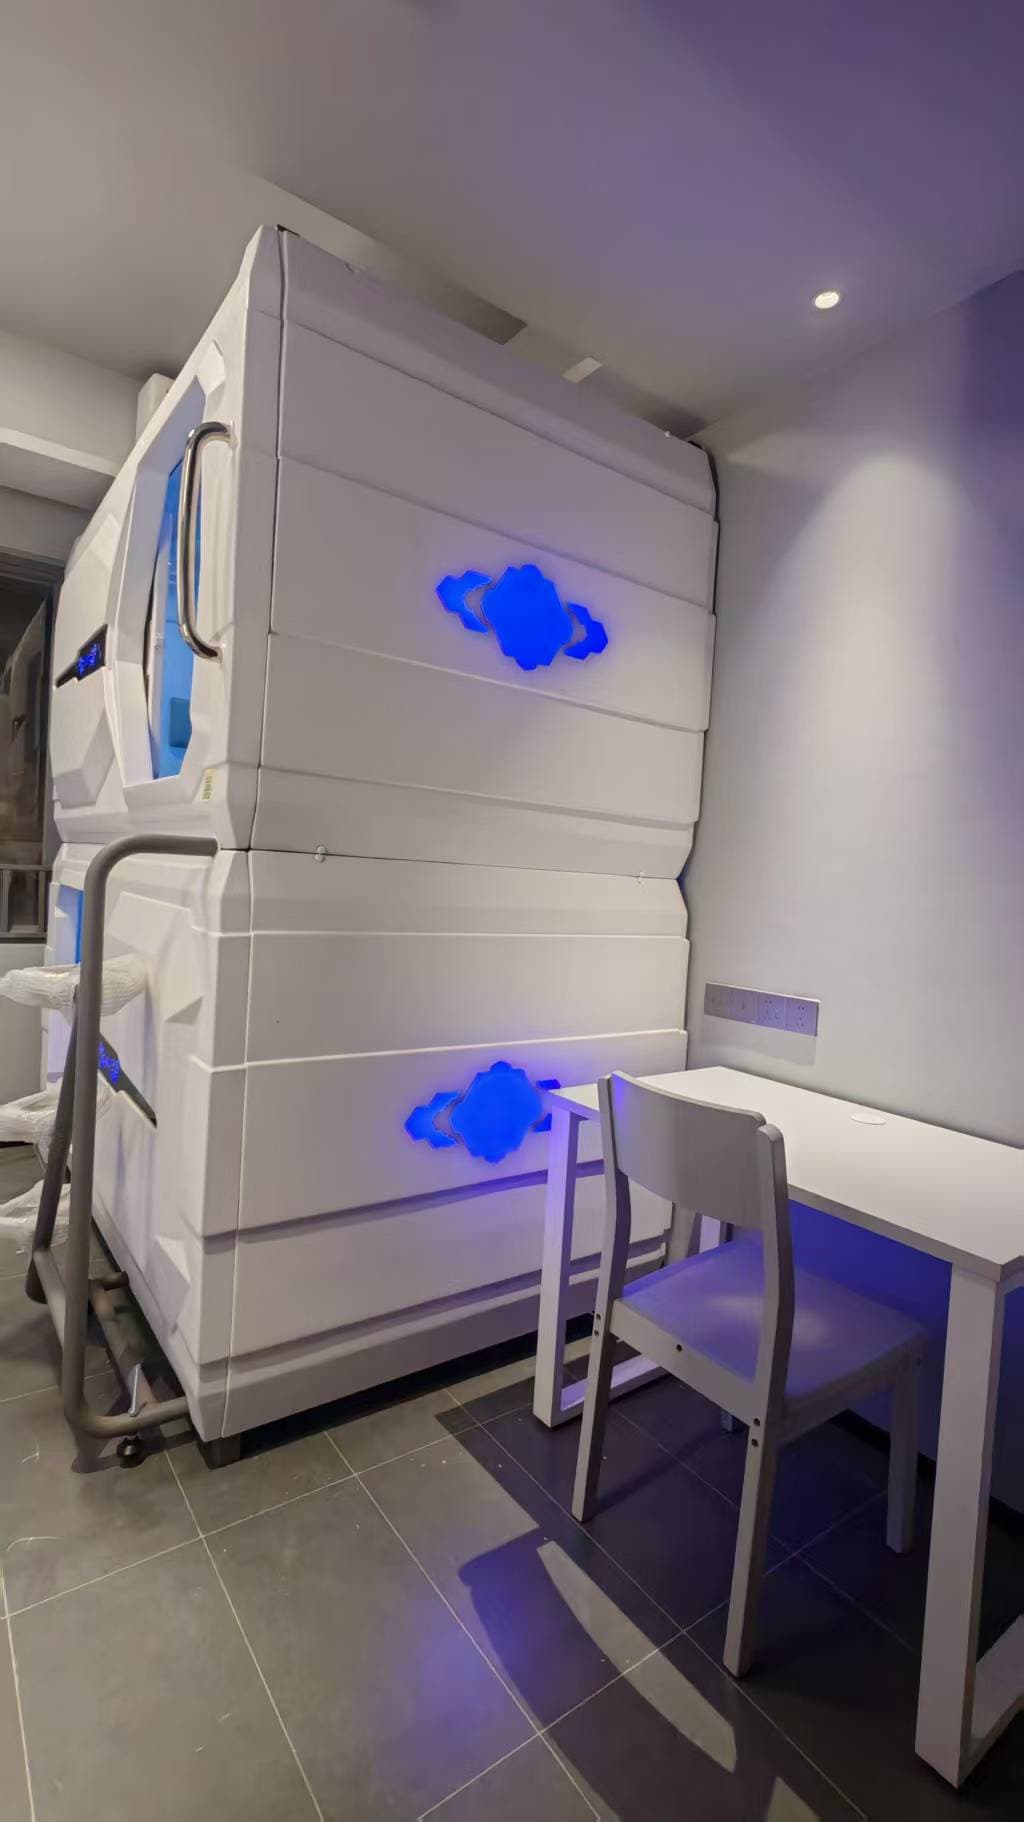
Plan private pods for short-duration breaks in offices, staff rest rooms and corporate workplaces, distinct from overnight employee accommodation.
View application ↗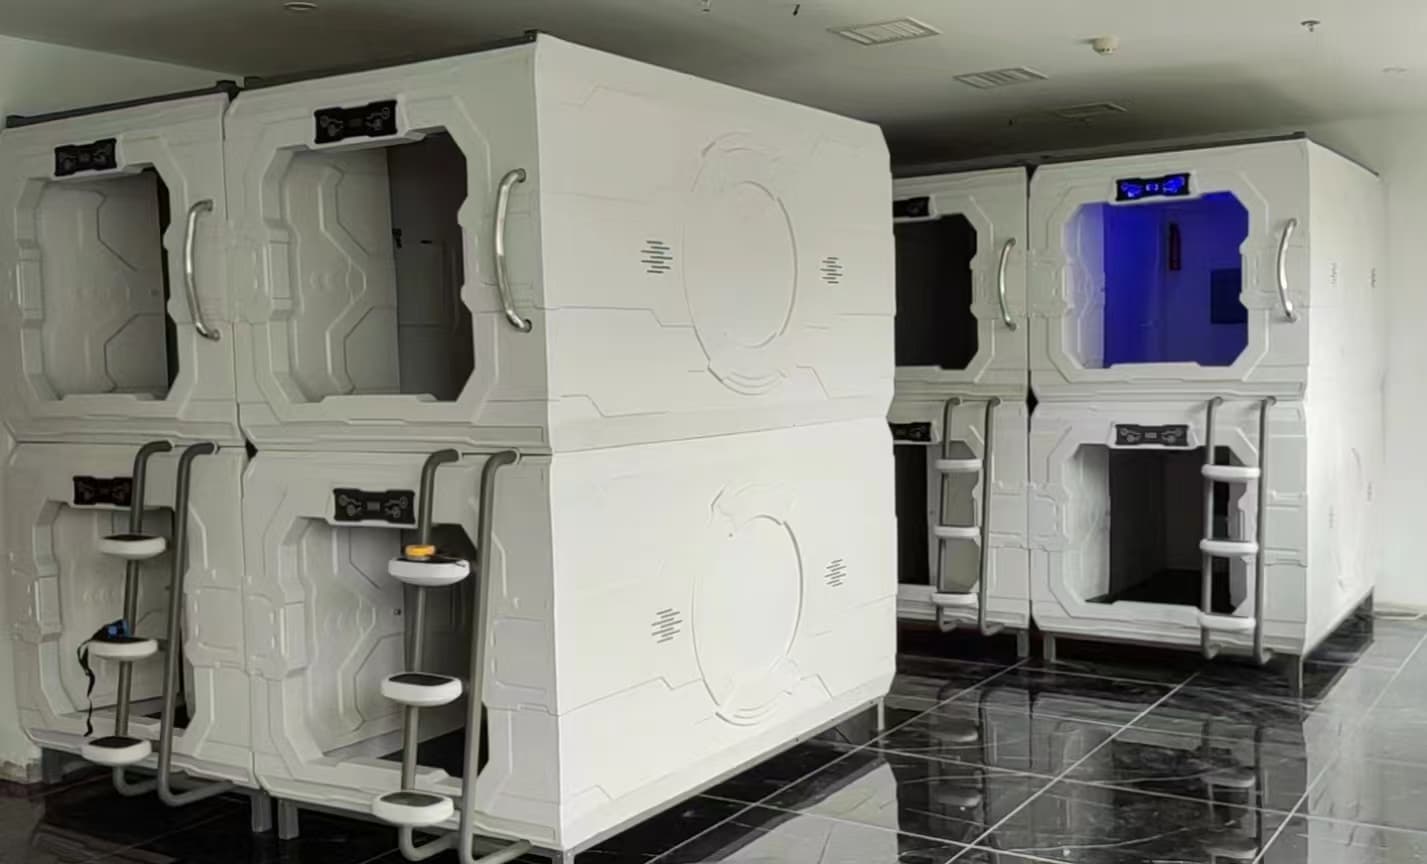
Create private, space-efficient student accommodation with modular capsule beds designed for campus housing and residential projects.
View application ↗Use the evidence-led guides to compare material directions and prepare a consistent buying brief.
Share the property type, destination, available dimensions, intended guest experience, interior direction, estimated quantity and timeline for review.