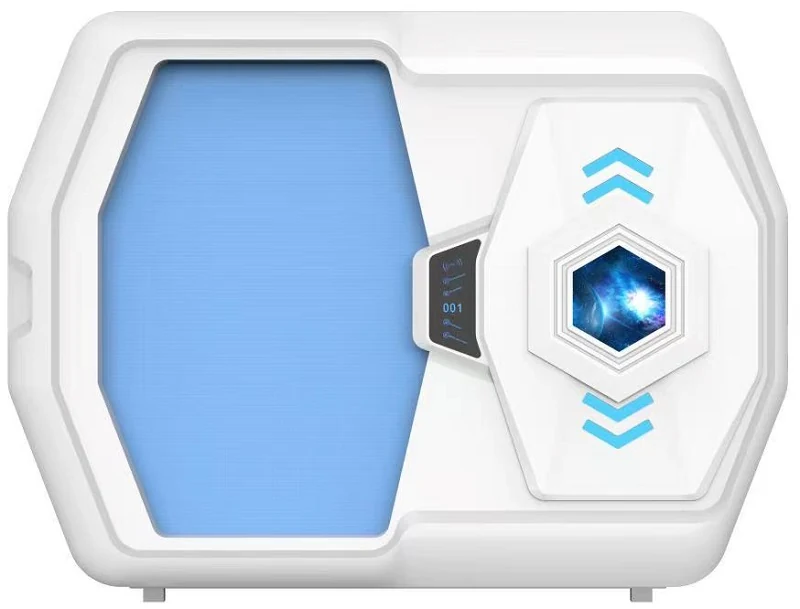
Primary · Standalone short rest
GY80 Standalone Rest Pod
A single-position standalone rest pod direction for short staff breaks where the room plan, access and facility requirements support the format.
View product direction ↗
Plan short-rest spaces for hospital employees and healthcare teams around shift timing, room access, cleaning, power and ventilation. These are staff facilities, not patient-care equipment.
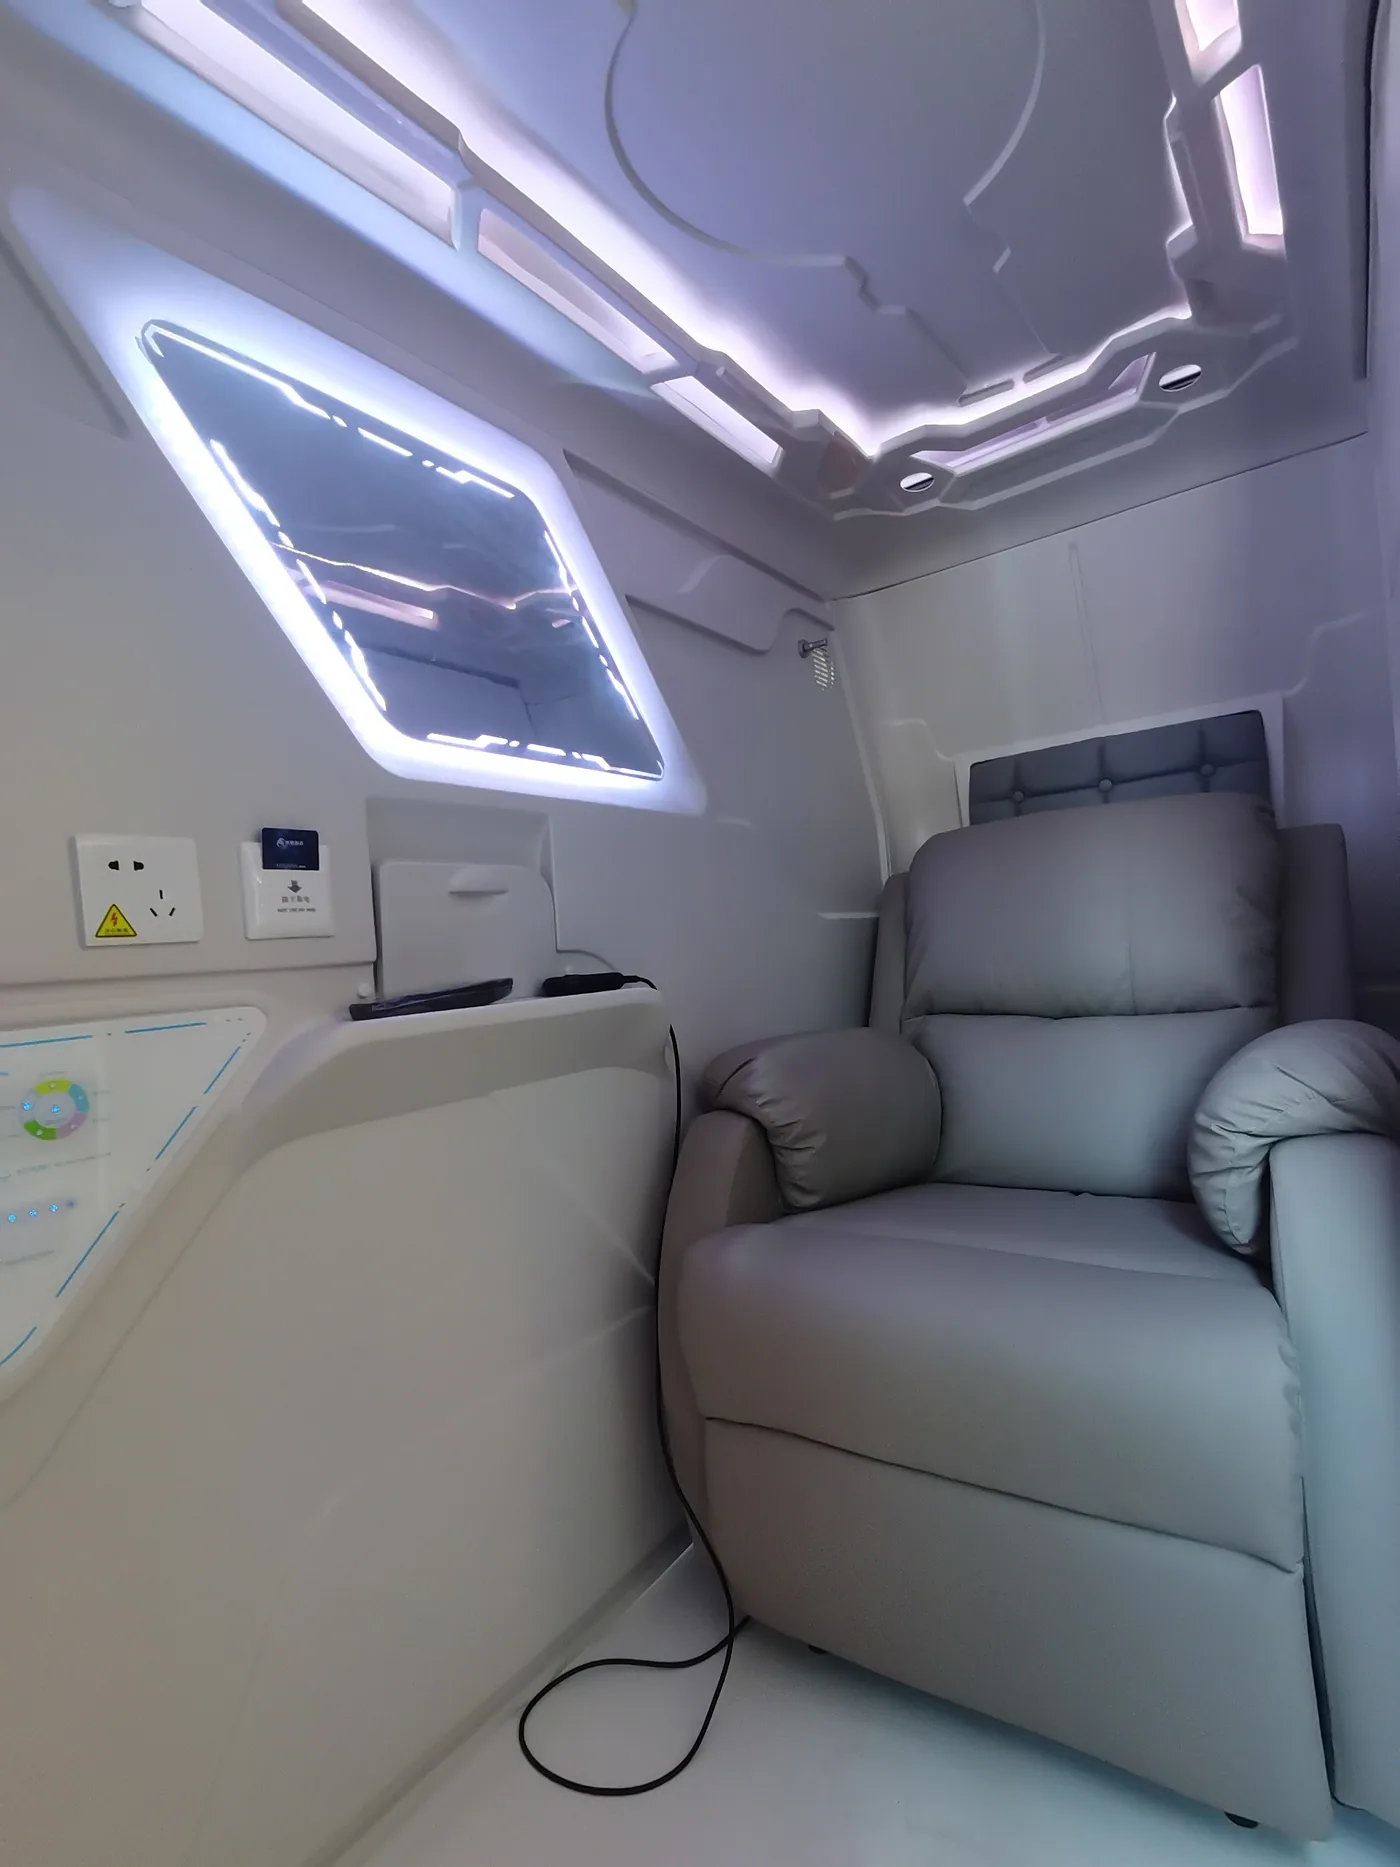
Hospital rest-area challenges
A hospital staff rest area must fit shift patterns and available support space while giving team members privacy and giving facility teams a practical cleaning route.
GEELYE hospital rest solution
GEELYE reviews the intended non-clinical location, room envelope and operating brief before recommending a rest-pod direction.
Recommended products
GY80 is the primary standalone direction for short rest. Customized sleep pods provide a secondary project-configured pathway where the room or facility brief requires another format.
A single-position standalone rest pod direction for short staff breaks where the room plan, access and facility requirements support the format.
View product direction ↗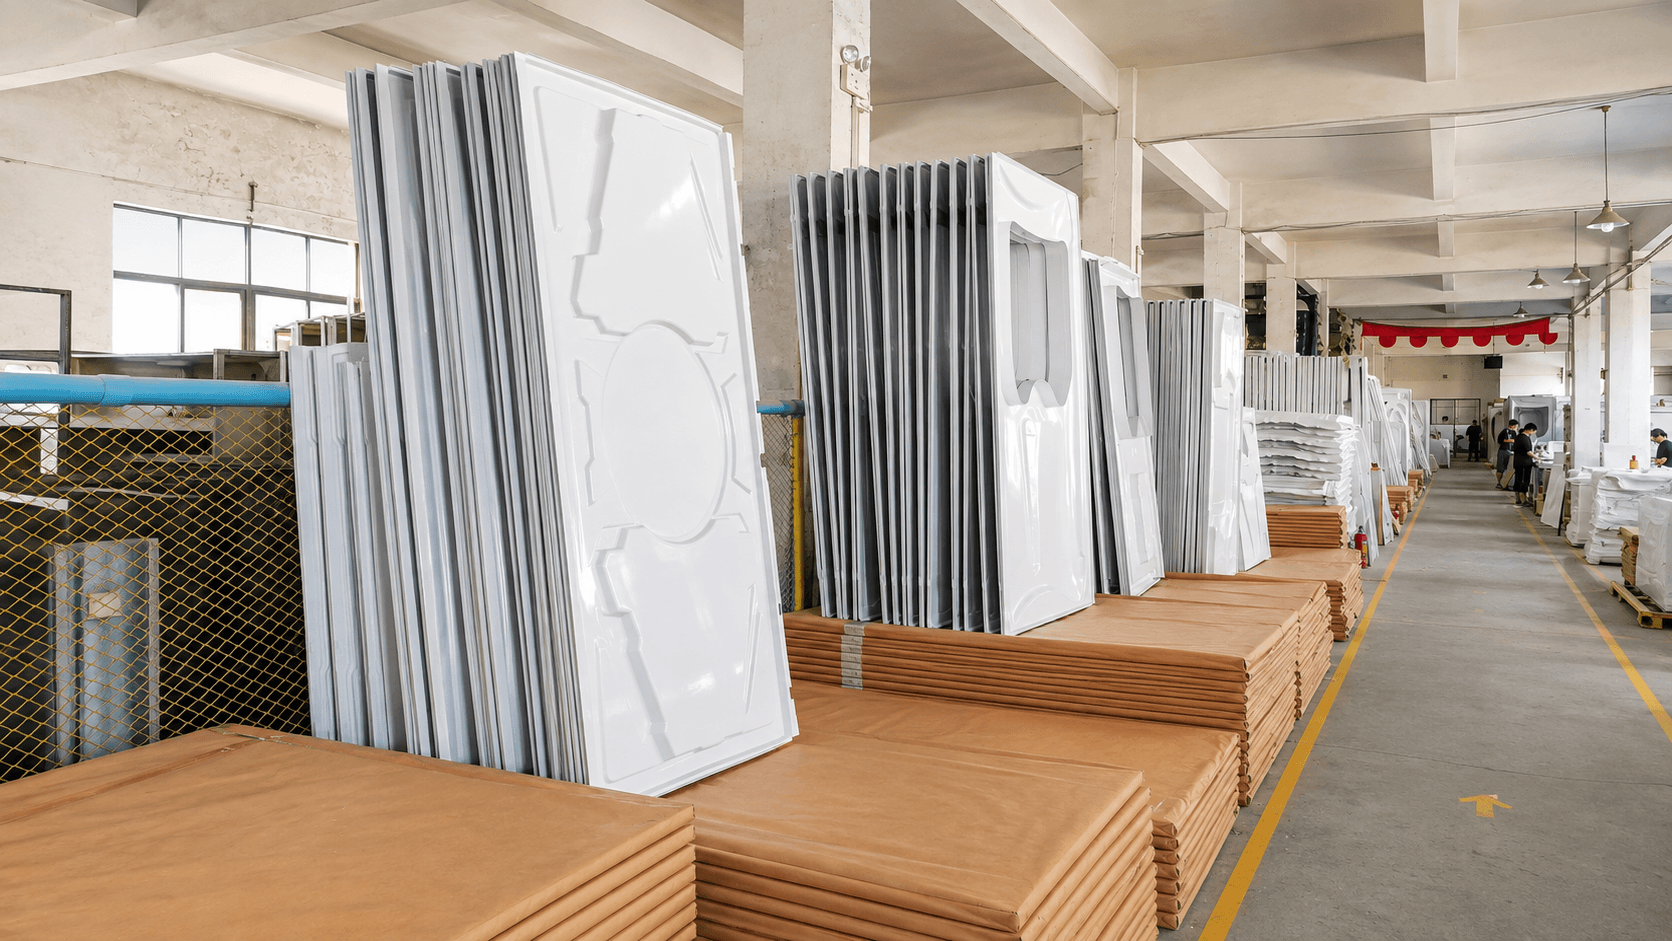
A configuration pathway for reviewing appearance, layout and documented options against the supplied healthcare-facility brief.
View product direction ↗For hospital facilities and procurement
These pods are proposed for non-clinical staff rest. Cleaning-agent compatibility, disinfection procedure and surface evidence must be checked for the selected configuration.
| Facility input | Decision it supports |
|---|---|
| Staff count, shift windows and expected rest duration | Required positions and turnover plan |
| Measured room, entrances, clear height and delivery route | GY80 standalone fit or a project-configured layout |
| Room ventilation, power and connection points | Building services and product interface review |
| Cleaning workflow, agents and disinfection requirement | Material compatibility evidence and access plan before procurement |
GY80 ↗ is a documented standalone short-rest direction. Project-configured wooden modules ↗ require a separate facilities and materials review. See the installation guide ↗ and materials checklist ↗.
Compatibility and disinfection evidence are not published for every configuration. Send the facility's agent list and process for a model-specific review; do not assume an antibacterial or medical-grade surface.
No. The facilities team must assess room fresh-air supply, return air and occupancy separately from the product's internal circulation.
Space requirements
A suitable hospital staff rest space depends on the real location, cleaning workflow, utilities and privacy plan—not on a product image alone.
Define a non-clinical staff-only rest location and coordinate access, circulation and surrounding facility use.
Keep the pod entrance, touchpoints, surrounding floor and service access compatible with the facility team's planned routine.
Confirm power, ventilation interfaces and any site services against the selected model and local project requirements.
Coordinate sightlines, separation, noise context and staff access with the intended short-rest operation.
Safety and information boundary
GEELYE rest pods are discussed here only for non-clinical hospital staff rest areas. Product and site configuration must be reviewed against the project's requirements and applicable local rules.
This page makes no claim of diagnosis, treatment, patient monitoring, therapeutic effect, healthcare improvement or medical certification.Model, materials, electrical interfaces and layout are confirmed through the project review.
The hospital and its appointed professionals remain responsible for site suitability, procurement and local compliance decisions.
The proposed use is staff rest and support space, not patient treatment or clinical care.
Use the supporting pages to clarify common questions, understand installation planning and review GEELYE manufacturing information.
Move between operating environments to compare planning priorities, recommended products and source-backed project references.
View all applications ↗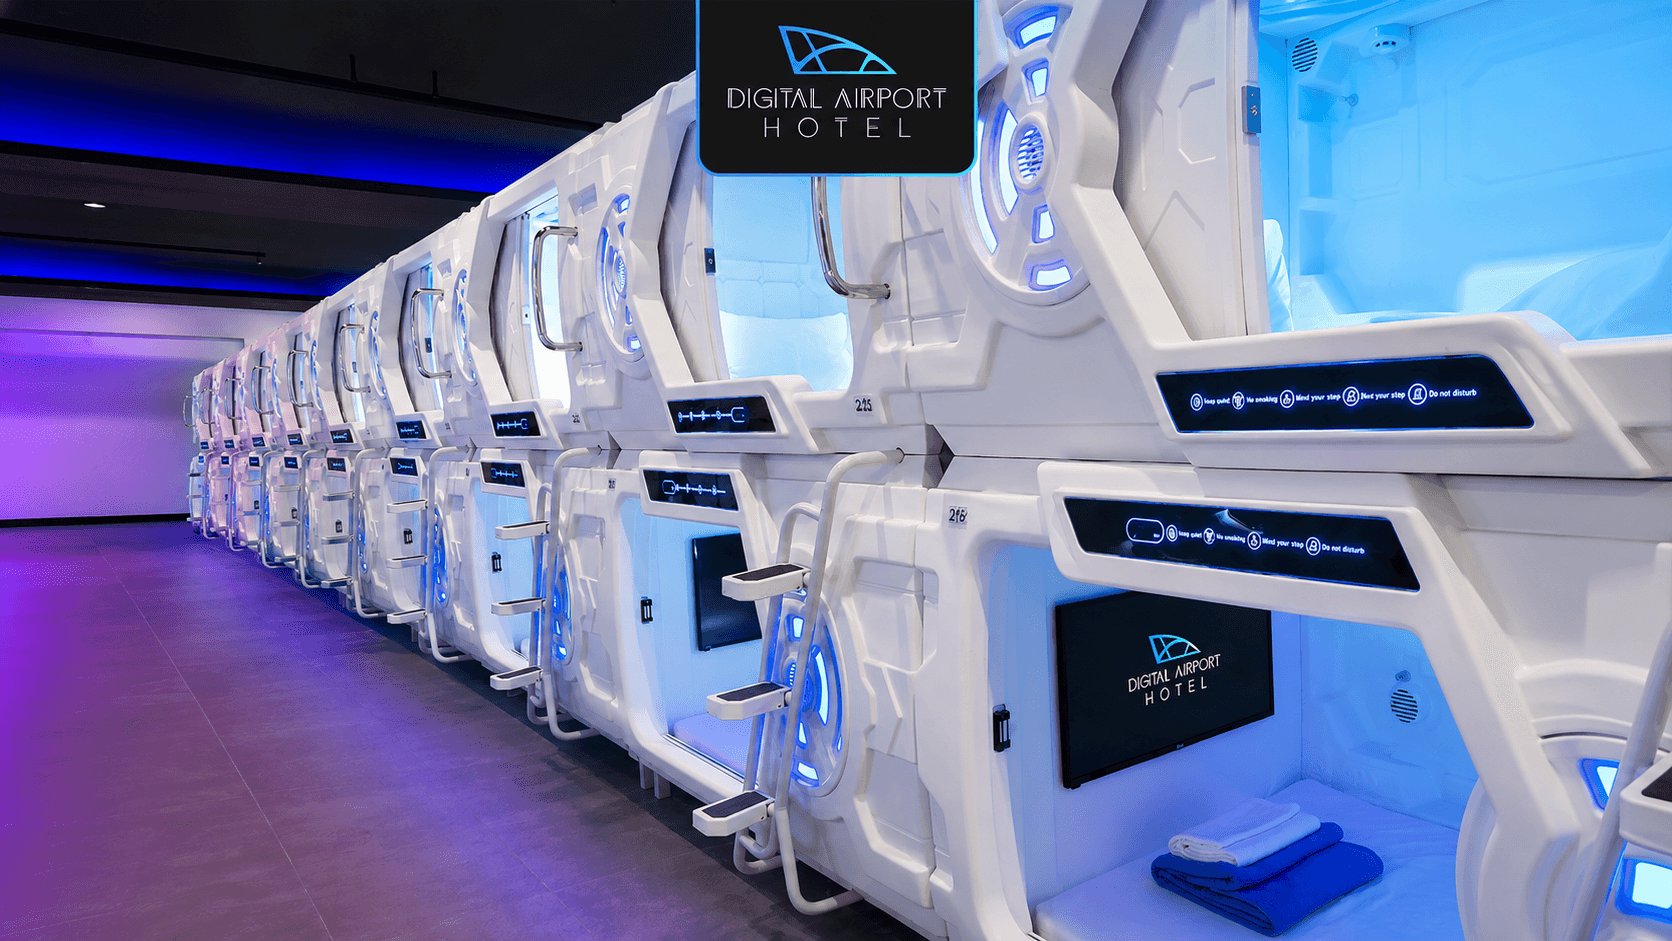
Plan airport sleeping pods around passenger flow, privacy, cleaning, luggage and terminal services, then compare GY98 premium capsules with GY80 standalone rest pods.
View application ↗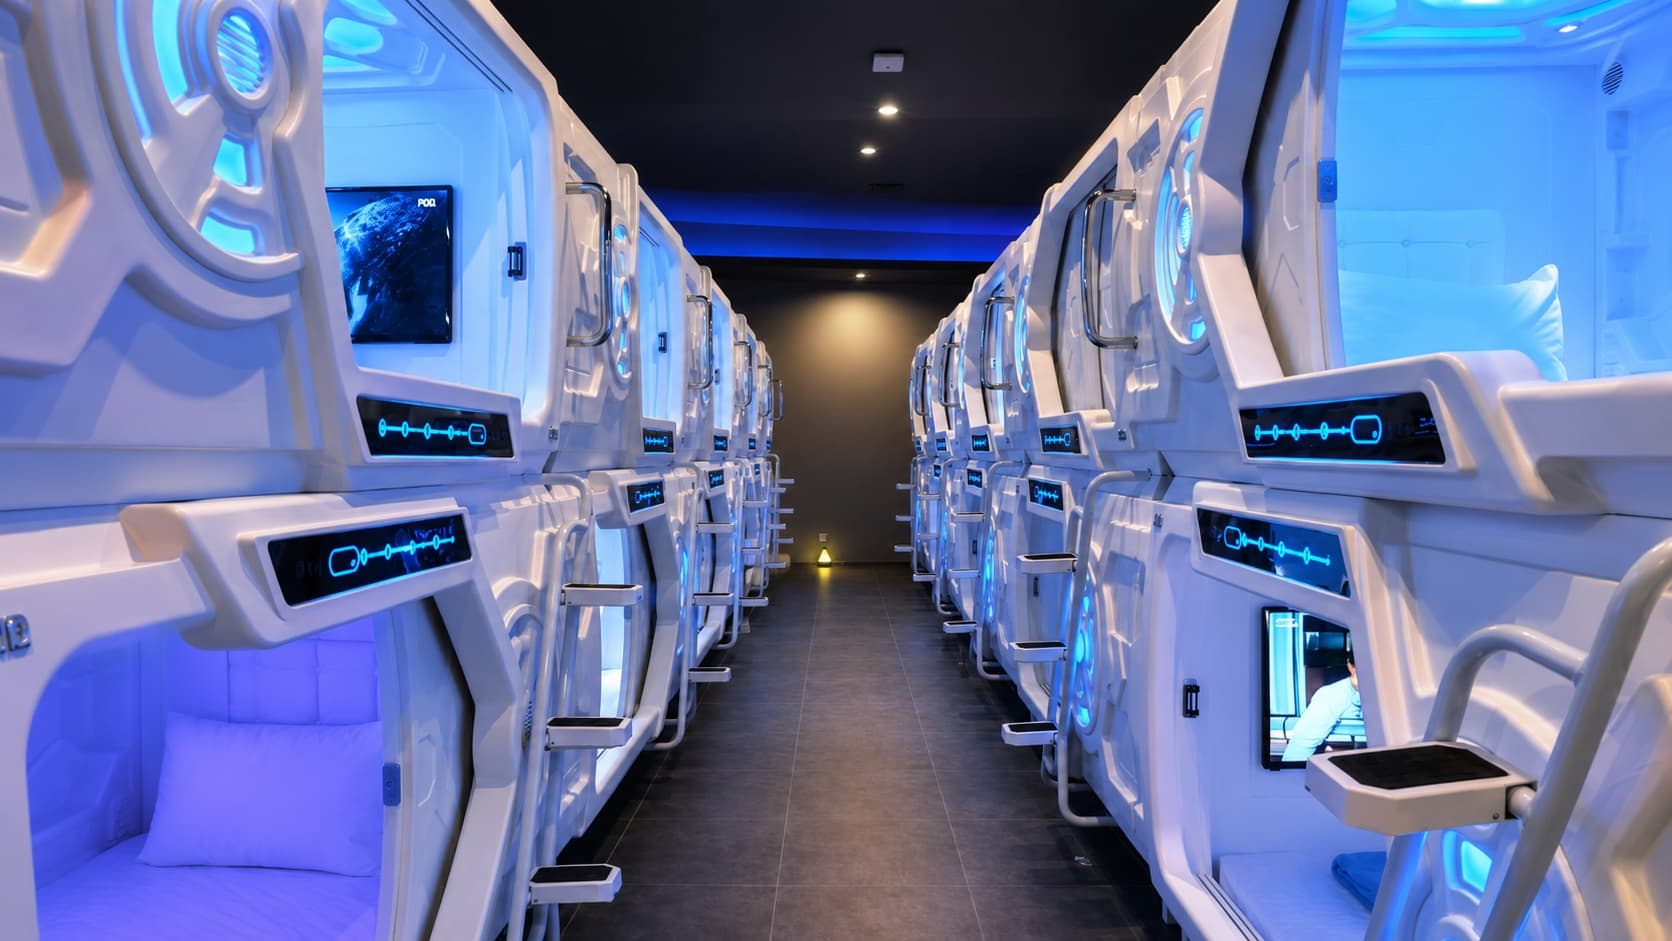
Balance room capacity, privacy, circulation, cleaning and repeatable daily operation.
View application ↗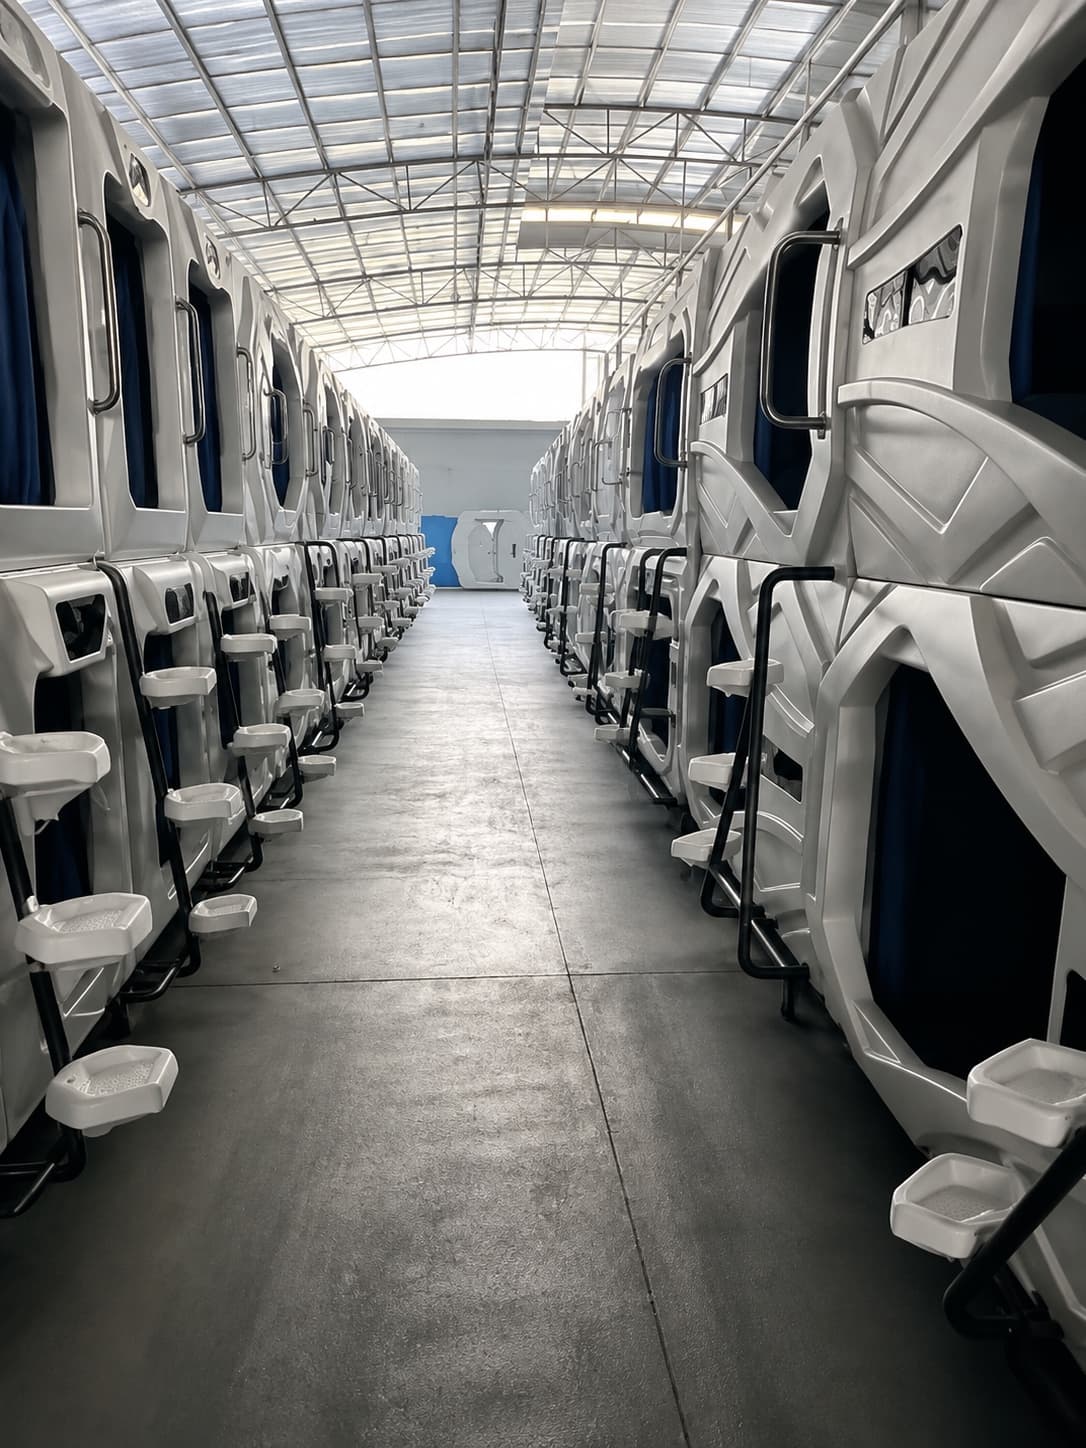
Durable, repeatable private sleep spaces for workforce and staff housing.
View application ↗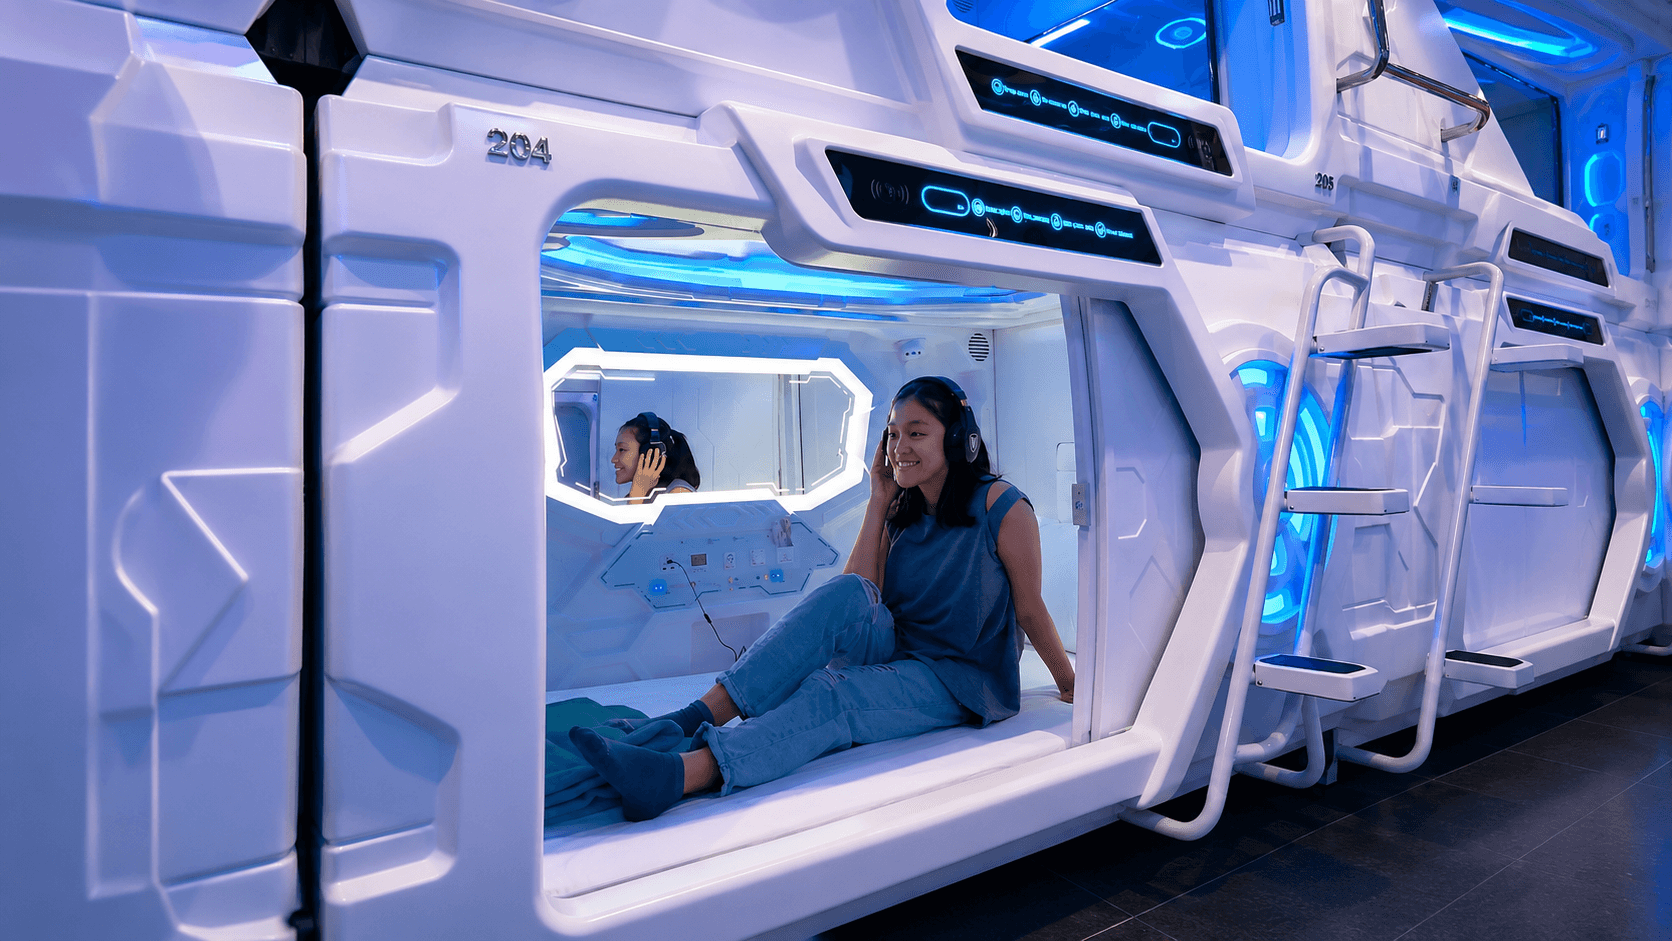
Plan private short-rest spaces for hospital staff and healthcare teams around privacy, cleaning and facility requirements.
Current application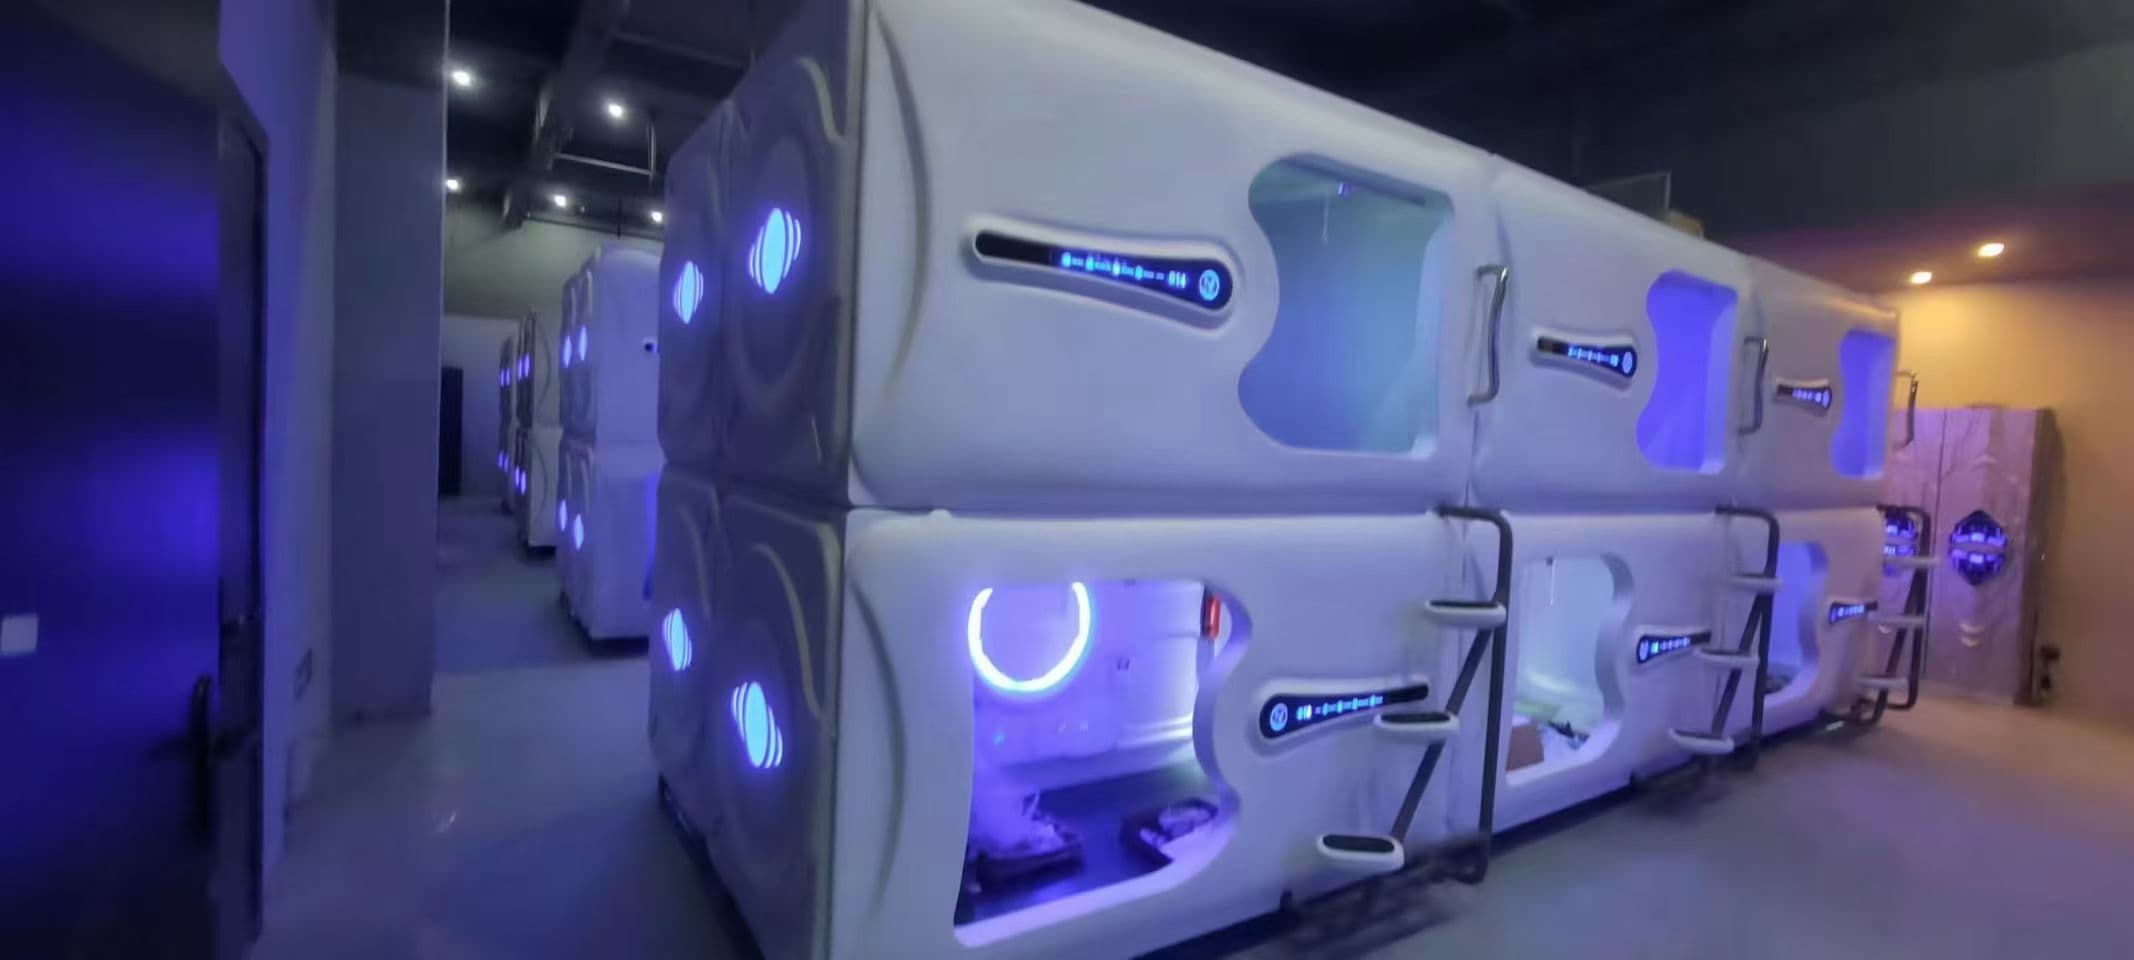
Create distinctive sleeping spaces within hotels, resorts and hospitality properties through premium, wooden and project-configured sleep pod directions.
View application ↗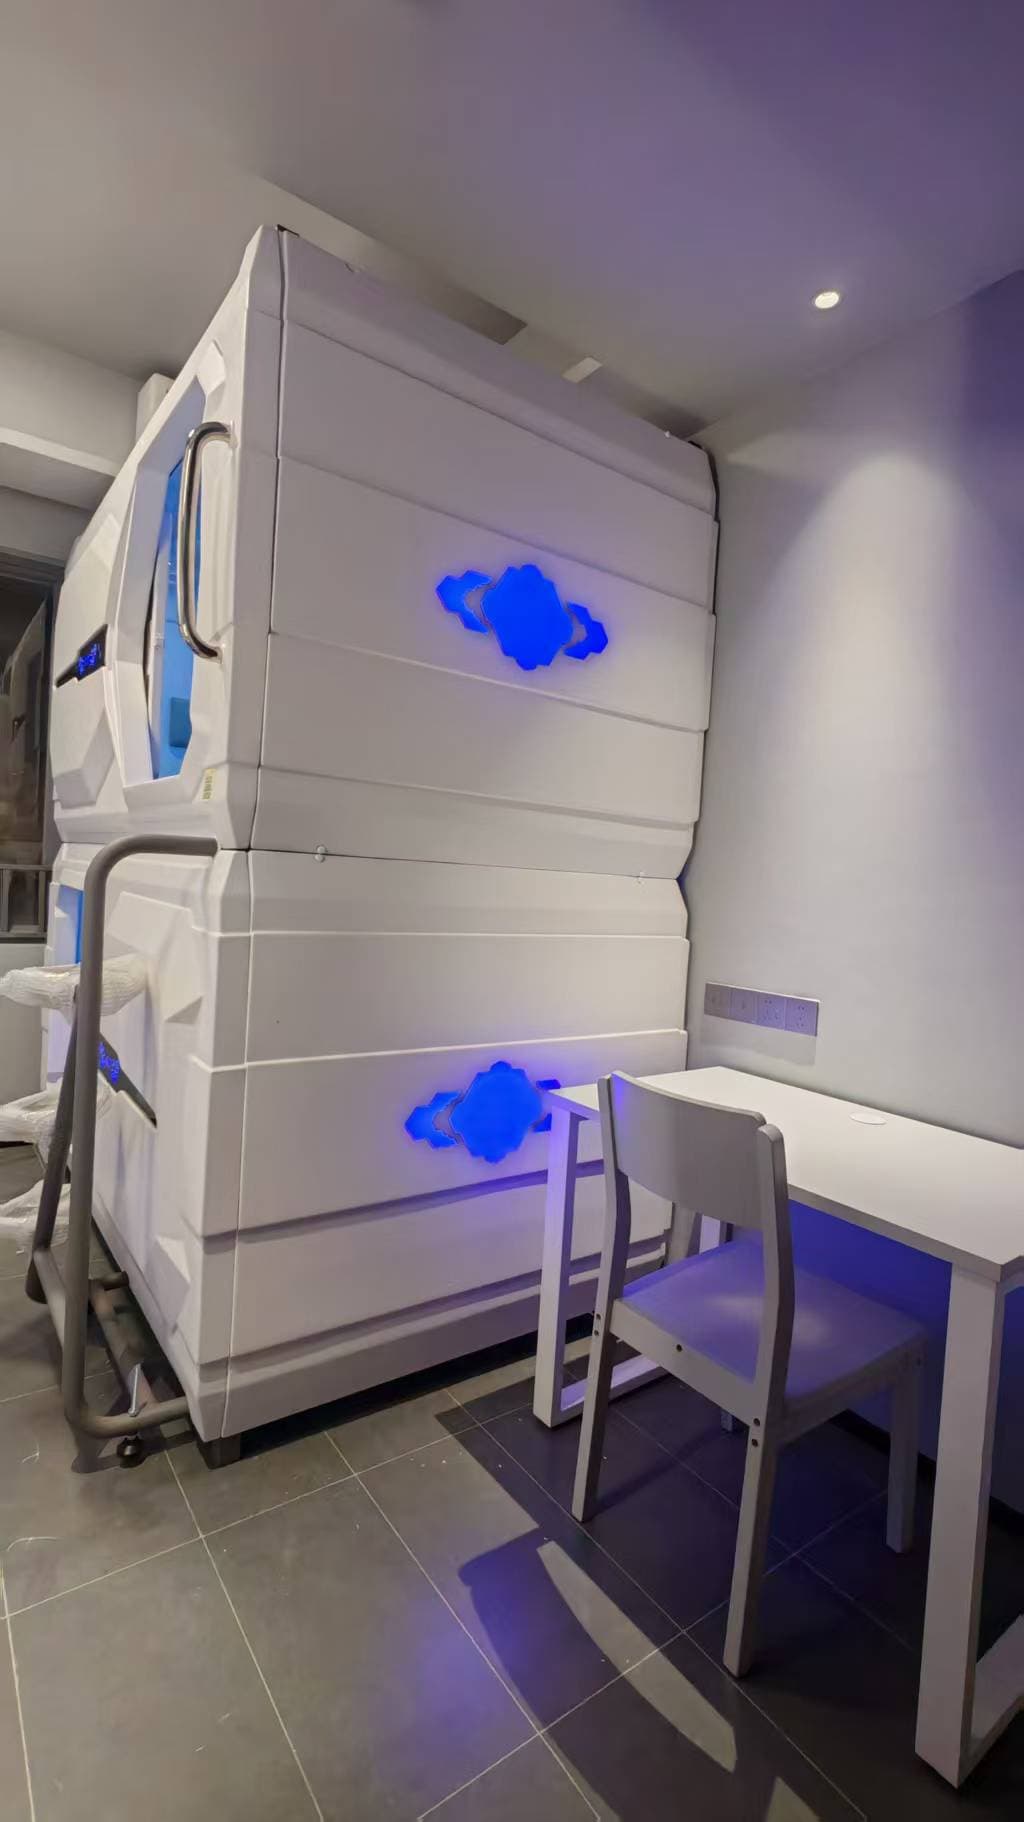
Plan private pods for short-duration breaks in offices, staff rest rooms and corporate workplaces, distinct from overnight employee accommodation.
View application ↗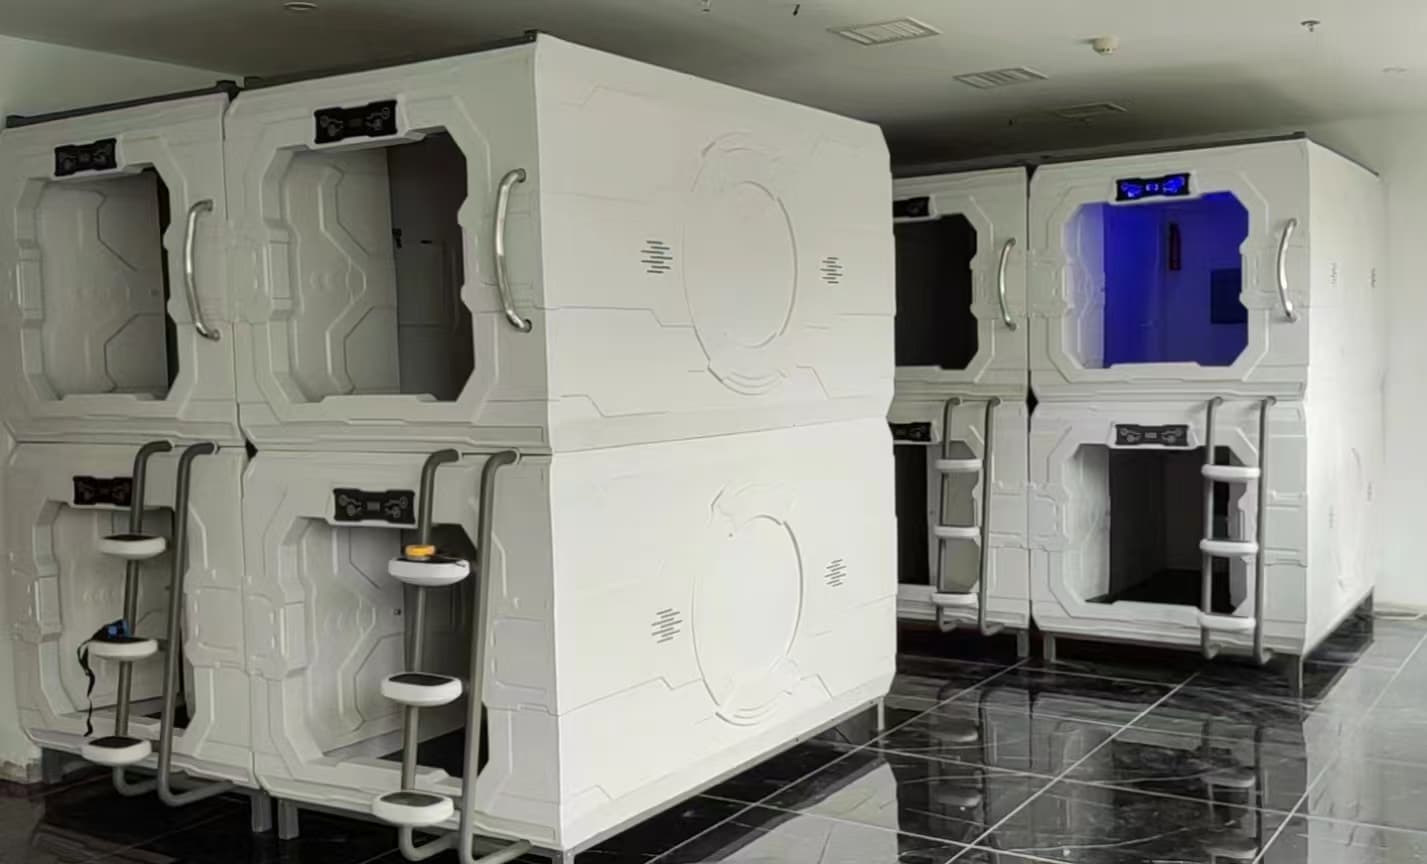
Create private, space-efficient student accommodation with modular capsule beds designed for campus housing and residential projects.
View application ↗Share the intended staff users, non-clinical location, room dimensions, estimated quantity, destination, cleaning expectations, utilities and project timeline.