Primary · Single occupancy
GY86 Capsule Pods
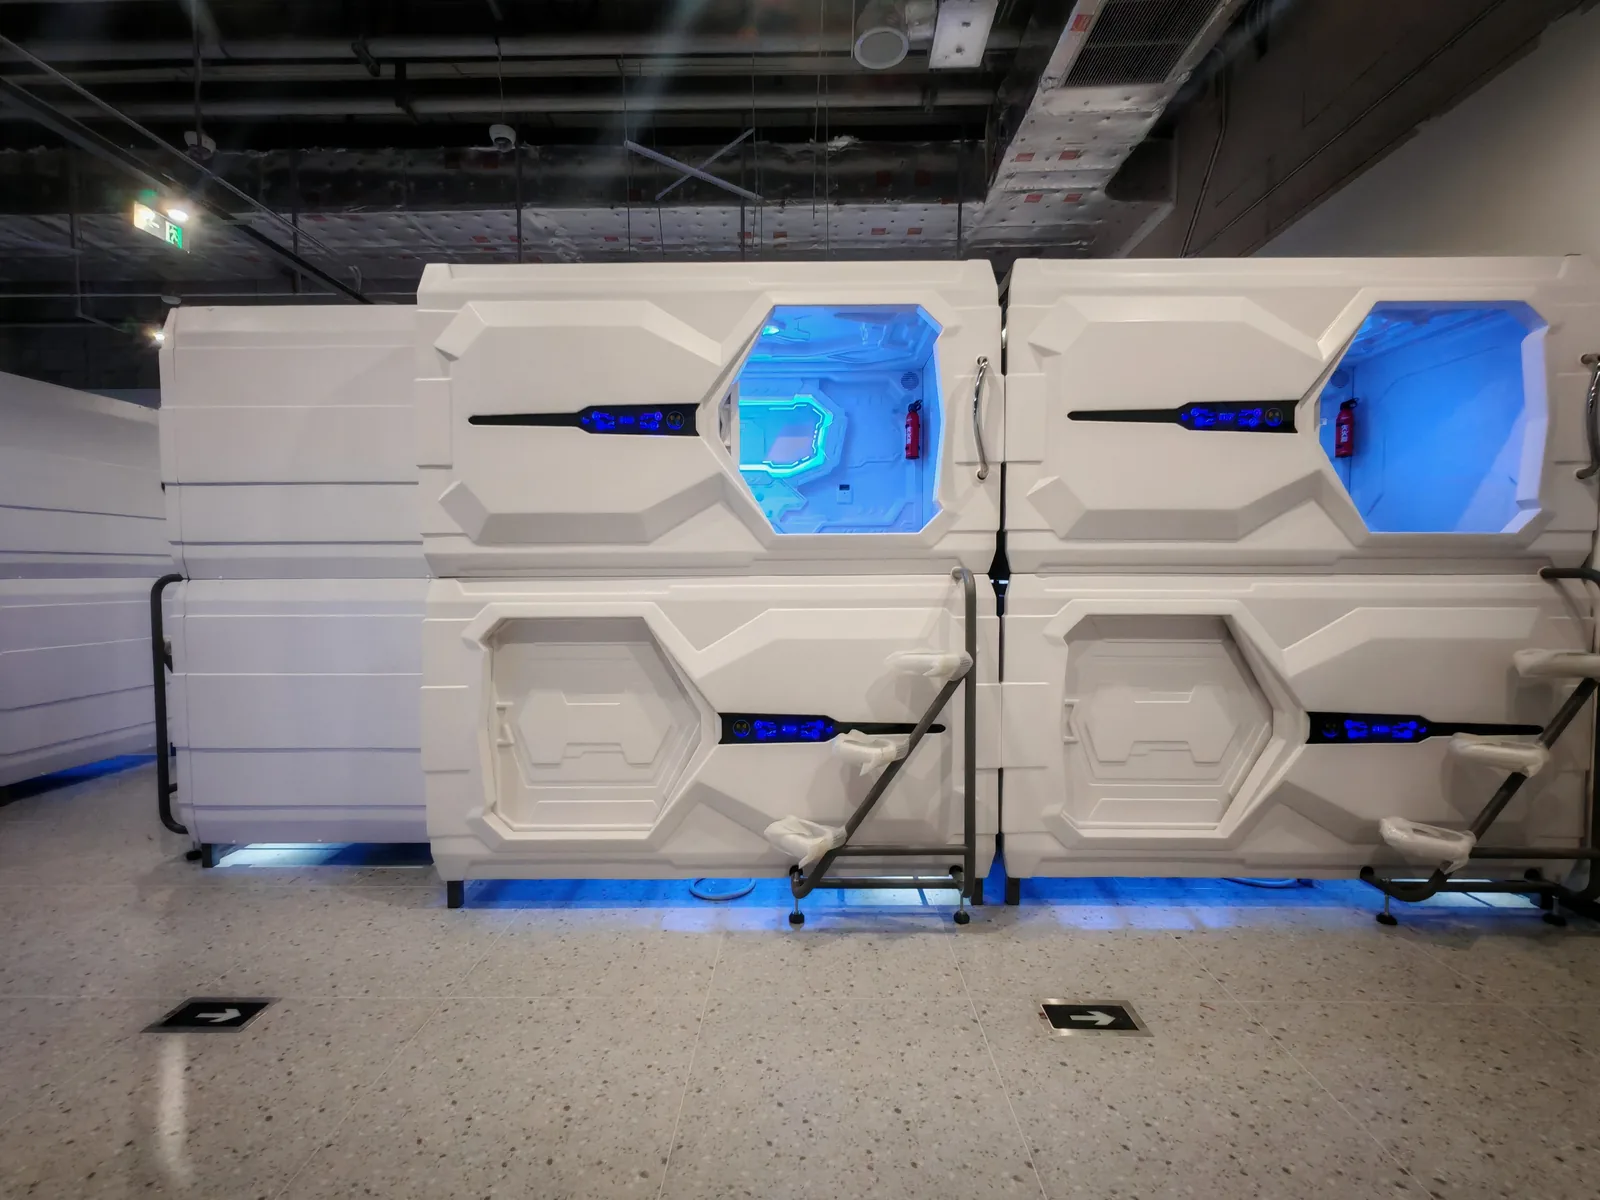
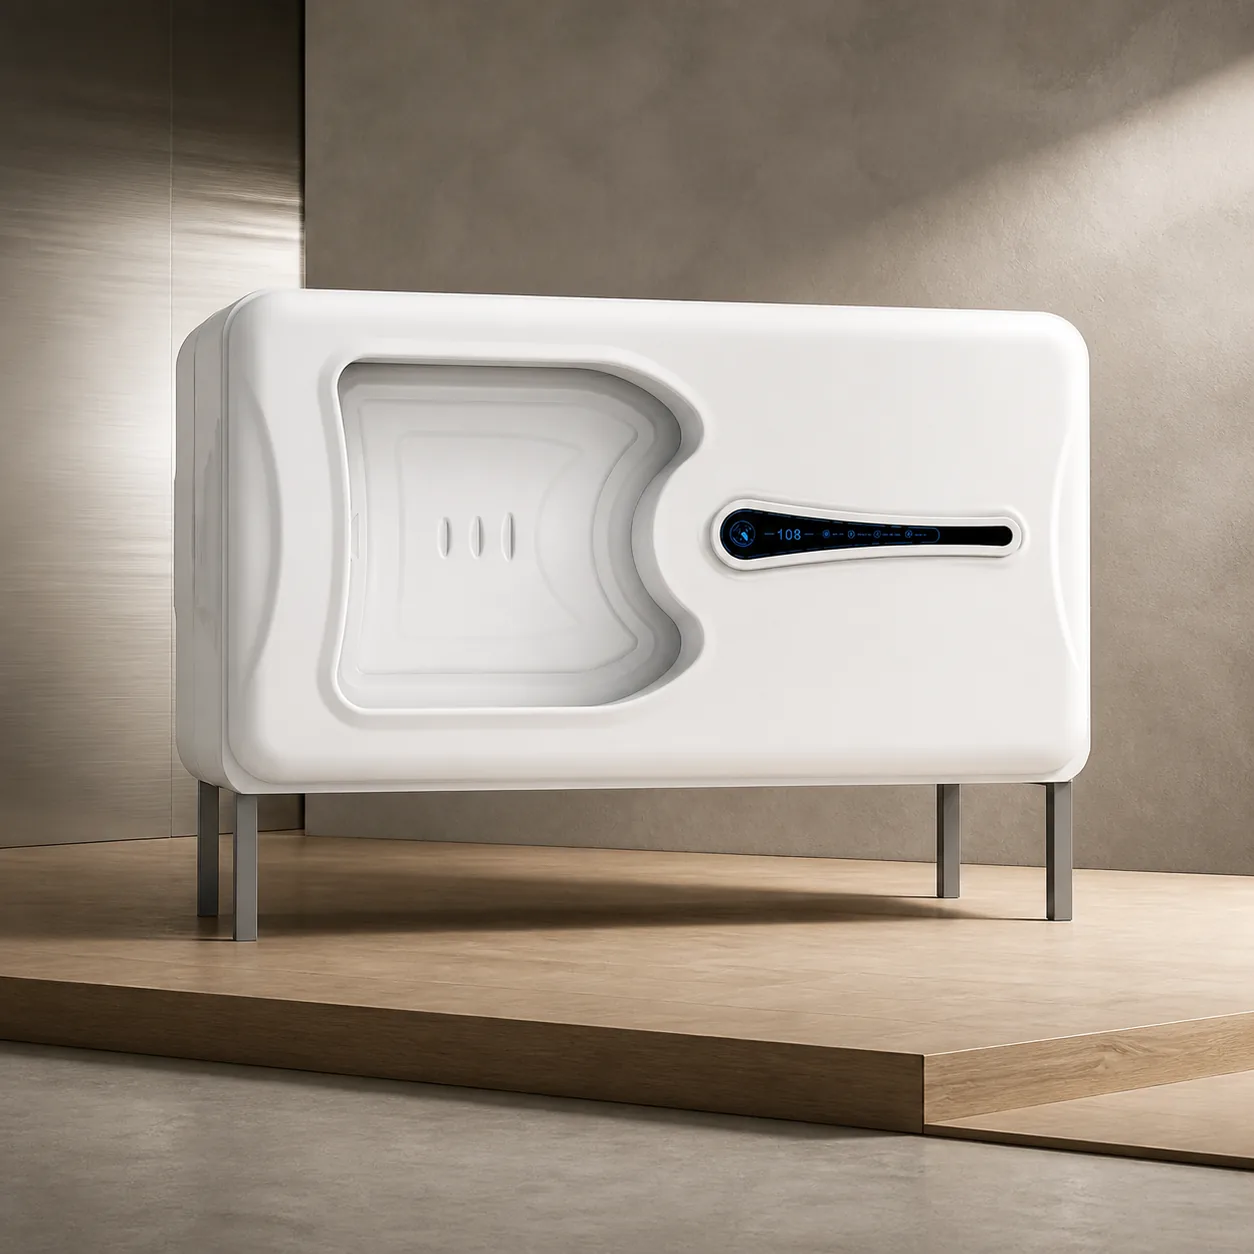
The primary direction for repeatable single-guest capsule hotel rooms and space-conscious accommodation layouts.
View series ↗
GEELYE helps capsule hotel operators, hostel owners, budget accommodation teams and co-living operators plan capsule hotel beds and capsule hotel sleep pods as one high-density accommodation model—not purchase isolated pods one at a time.
Direct answer
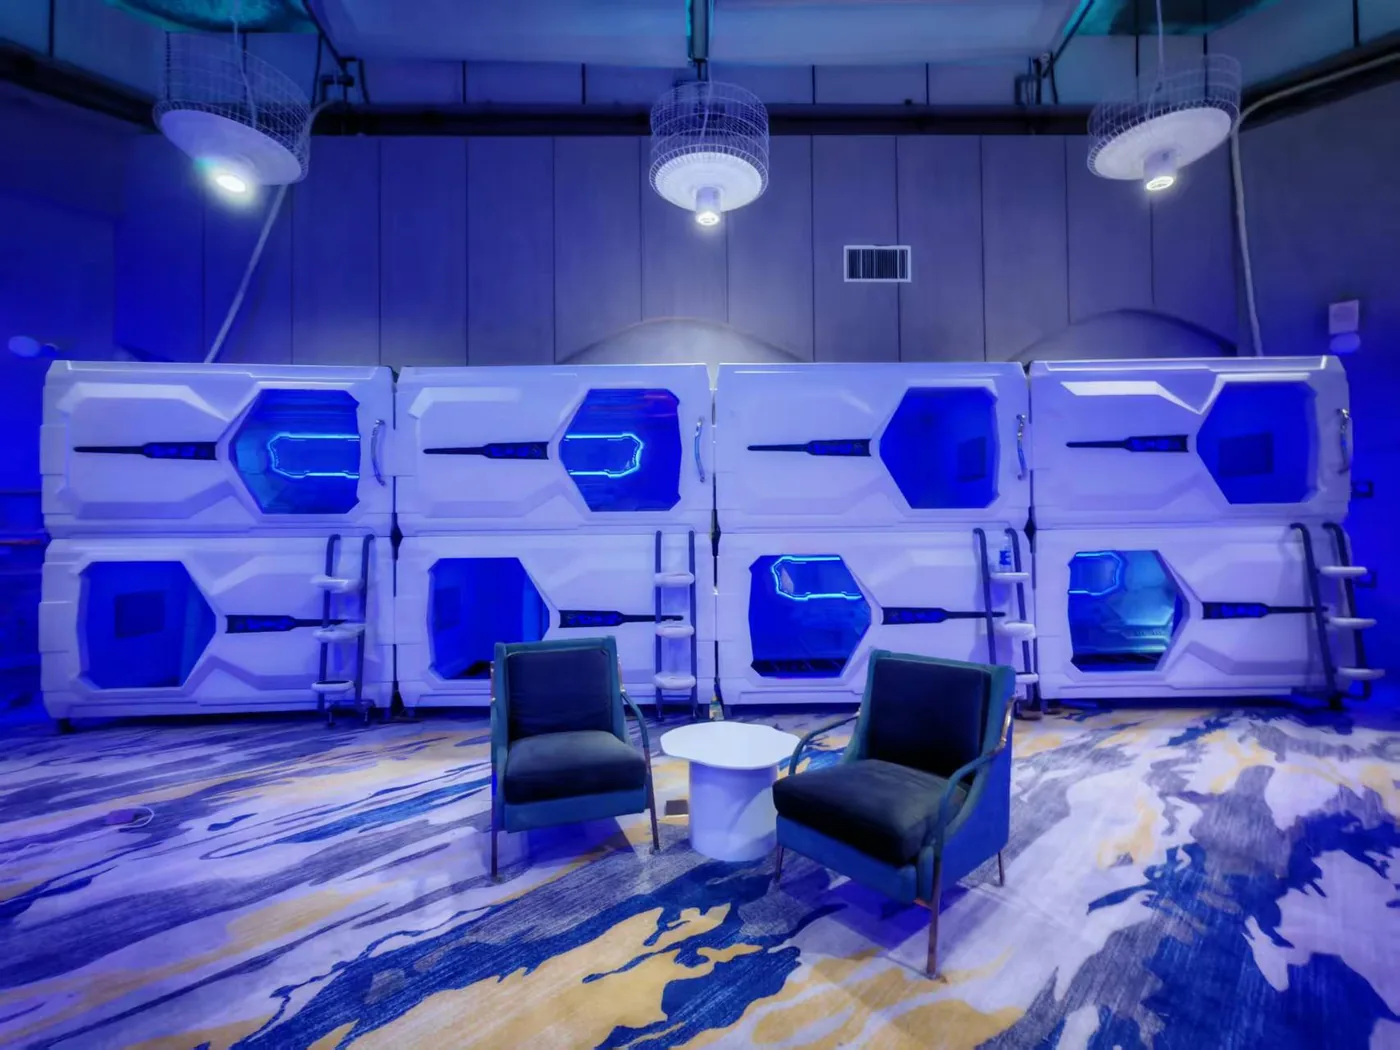
A capsule hotel system is the room-level combination of pod format, layout, circulation, luggage, cleaning, utilities, operations and local approvals—not a single capsule product. Plan it around measured room dimensions, guest profile and stay pattern. GY86 supports single-guest positions, GY82 supports double-guest formats, and Wooden Modular supports design-led interiors. Final capacity requires a dimensioned plan.
Updated:
Customer challenges
A capsule hotel room is a repeatable operating system. Bed count, circulation, cleaning and privacy must be resolved together before a product schedule is confirmed.
GEELYE capsule hotel solution
As a capsule bed supplier and capsule hotel manufacturer, GEELYE supports project teams from the initial room brief through product direction and quotation preparation.
Recommended products
Start with occupancy, room geometry and the intended guest offer. Final model selection follows the dimensioned layout and confirmed project requirements.
The primary direction for repeatable single-guest capsule hotel rooms and space-conscious accommodation layouts.
View series ↗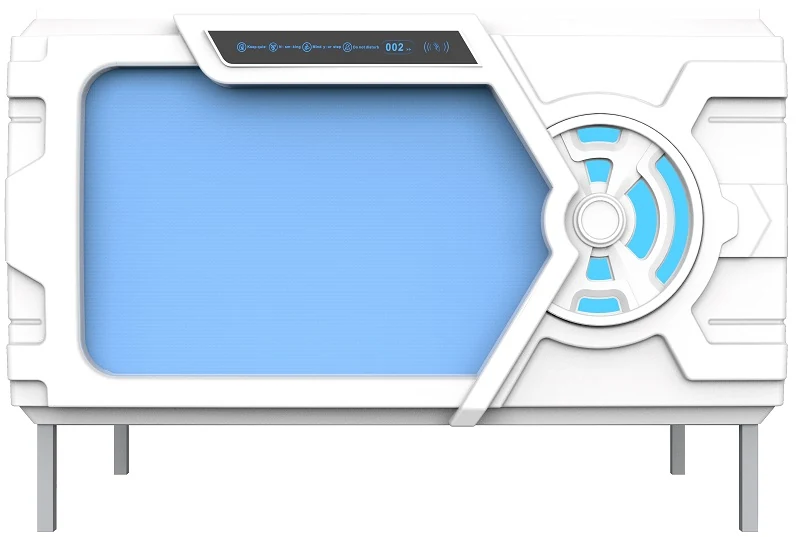
A wider double-occupancy direction for projects whose guest mix and room dimensions support a shared pod format.
View series ↗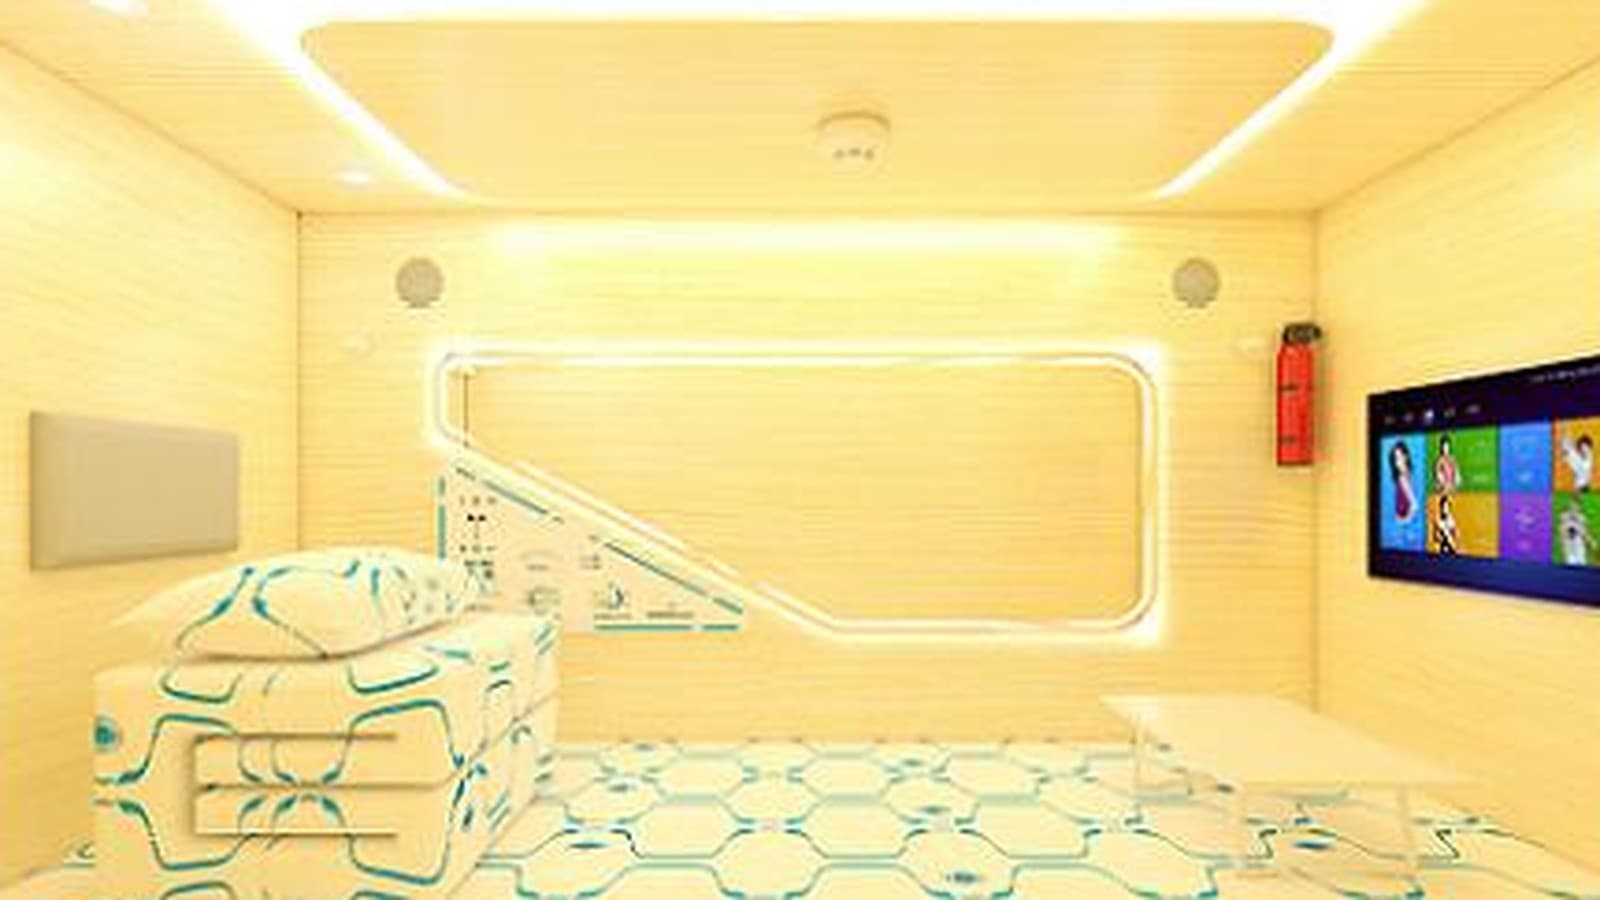
A modular wooden direction for capsule hotels that need an integrated, design-led room interior rather than an ABS shell presentation.
View series ↗Buyer decision table
Separate commercial fit, buyer inputs, local approvals and supplier scope before selecting a model or capacity.
| Decision point | Project guidance | Confirmed by |
|---|---|---|
| Suitable projects | Commercial capsule hotels, hostels and compact lodging with a defined guest, stay and operating model. | Buyer and operator |
| Not suitable yet | A room without a measured plan, operating brief or accommodation approval path is not ready for a final pod count. | Buyer and project team |
| Buyer information | Destination, room plan, ceiling height, guest profile, stay pattern, room count, target quantity, luggage plan and schedule. | Buyer or appointed team |
| Local confirmation | Occupancy, egress, accessibility, fire, electrical, ventilation, sanitation and accommodation approvals. | Local professionals or authority |
| Products and evidence | GY86 single, GY82 double and Wooden Modular directions; published cases confirm names and media only where stated. | GEELYE and buyer |
Commercial terms
Use these published terms as the starting point for a GEELYE quotation. The selected model, configuration, named port and final order scope are confirmed in the quotation.
Review Certification Scope ↗Published material and component documents do not certify the complete pod.Use these boundaries to compare quotations consistently. The named port, selected configuration and any additional services must be written into the quotation or contract.
A sample is chargeable with a published 15-day lead time. Paper-based packaging is used; carton count, packed size and weight follow the confirmed configuration.
The quotation confirms the named FOB port. Main freight, import clearance, duties, destination delivery and site unloading are outside the published base scope unless separately agreed in writing.
The customer installs the units; GEELYE provides an installation video. The buyer or local contractor coordinates unloading, internal movement, site connections, safety, testing and local approvals.
Include with your inquiryProduct type or series, estimated quantity, destination or named port, room dimensions or plan, required configuration and target schedule.
Request a Product QuotationCapsule Hotel Project Brief
Share the three planning inputs that shape a first capsule-hotel review. Add a measured plan by email when available; final capacity still depends on circulation, services and local approval.
Hostel procurement
Hostel buyers can use the capsule-hotel product system while planning around shared-room circulation, guest turnover, luggage, cleaning and budget position.
Compare single, double and wooden directions against the intended guest profile and measured room.
Reserve circulation, luggage, linen, cleaning and access before confirming unit count.
Confirm destination, room plan, quantity, finish, electrical requirements and opening schedule for quotation.
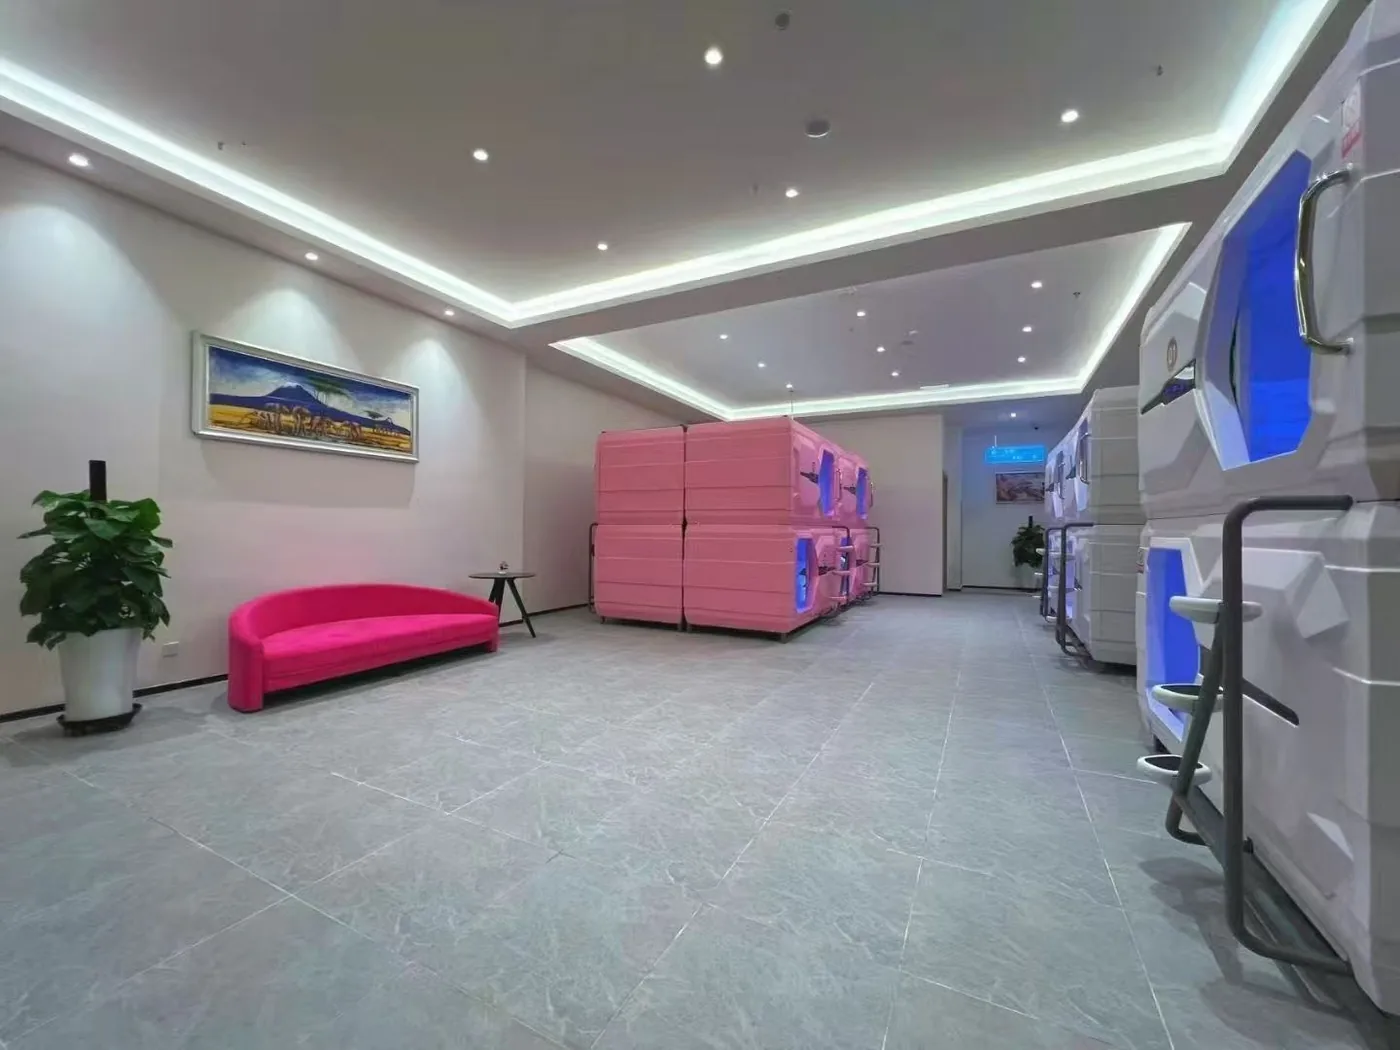
The project references below document capsule-hotel installations. They support product and layout review but are not presented as hostel-specific operating results.
Capacity planning
A smaller room may support more sleeping positions with modular capsule beds, but only after circulation, access, cleaning and technical clearances are reserved.
Usable room envelope → circulation and access → suitable pod format → workable sleeping capacity
Mark walls, columns, doors, windows, ceiling height and fixed services on a dimensioned plan.
Allow for guest circulation, luggage, ladders where applicable, cleaning access and required routes.
Review single, double and modular wooden directions against room geometry and guest mix.
Finalize quantity only after the layout, utilities, access and selected series have been reviewed.
GEELYE does not state a fixed capacity increase. The workable count depends on the supplied plan, ceiling height, doors, columns, exits, utilities and destination requirements.
Use the dedicated comparison to review clear definitions, relative density, engineering coordination and the published area-per-bed calculation method.
Operation considerations
A repeatable capsule hotel depends on how staff and guests use the room throughout daily turnover.
Keep pod entrances, aisles and touchpoints accessible to the planned cleaning workflow.
Plan access to electrical, ventilation and replaceable components without blocking the full room.
Coordinate check-in, luggage, linen handling and room reset with the target operating process.
Match the pod entrance, separation and guest rules to the accommodation concept.
Review aisles, upper-unit access where applicable, exits and accessible routes with the destination team.
Verifiable product facts
Values below come from named GEELYE product records and do not replace a project-specific submittal or approved layout.
| Item | Published value | Source or boundary |
|---|---|---|
| Single capsule | SC861-A — horizontal L2132 × W1107 × H1480 mm; vertical L2183 × W1020 × H1480 mm | SC861-A record |
| Double capsule | DSC821-A — horizontal L2210 × W1597 × H1480 mm; double-deck with ladder L2210 × W1855 × H2470 mm | DSC821-A record |
| Wooden format | Medium wooden — horizontal L2112 × W1015 × H1513 mm; vertical L2110 × W1022 × H1513 mm; double-deck H2475 mm | Medium Wooden record |
| Materials | SC861-A / DSC821-A: ABS + steel; Medium wooden: E0 particle board or E0/E1 eco-board + steel | Grade and finish confirmed per order |
| Electrical | 110–240 V input; 12 V cabin lighting/power; final interface and options require order confirmation | Product records; local connection by project team |
| Ventilation | Named records publish approximately 30 m³/h fresh-air exchange; room ventilation remains a project interface | Product value; room system locally coordinated |
Installation boundary: confirm model schedule, orientation, single or double-deck arrangement, ladders, access clearances, room utilities, delivery route and approved documents before production.
Project references
Review supplied project names and approved media associated with capsule hotel applications.
Capsule hotel questions
Complete answers for the highest-intent capsule hotel planning questions.
There is no reliable fixed number without a measured plan. Provide usable dimensions, ceiling height, doors, columns, exits, utilities, luggage areas, circulation, cleaning access and the footprint of the selected model.
Provide destination, dimensioned room plan, number of rooms, guest and stay profile, preferred single/double/wooden direction, target quantity, utilities, delivery boundary and project schedule.
GY86 is the primary single-guest direction, GY82 provides double-guest formats, and Wooden Modular supports a coordinated wood interior. Final selection follows the measured room and operating brief.
Confirm model and quantity schedule, orientation, deck arrangement, ladders, finishes, material grade, electrical and ventilation interfaces, approved layout, packaging, delivery route and required documents.
No. The published references support the names, locations and media explicitly recorded. They do not establish exact models, quantities, dates, occupancy, revenue or operating results unless those facts are separately confirmed.
A capsule hotel system coordinates the selected pods with the room layout, guest and staff circulation, luggage, cleaning, electrical and ventilation interfaces, operating procedures and locally approved building requirements. The pod alone is only one part of the system.
Move between operating environments to compare planning priorities, recommended products and source-backed project references.
View all applications ↗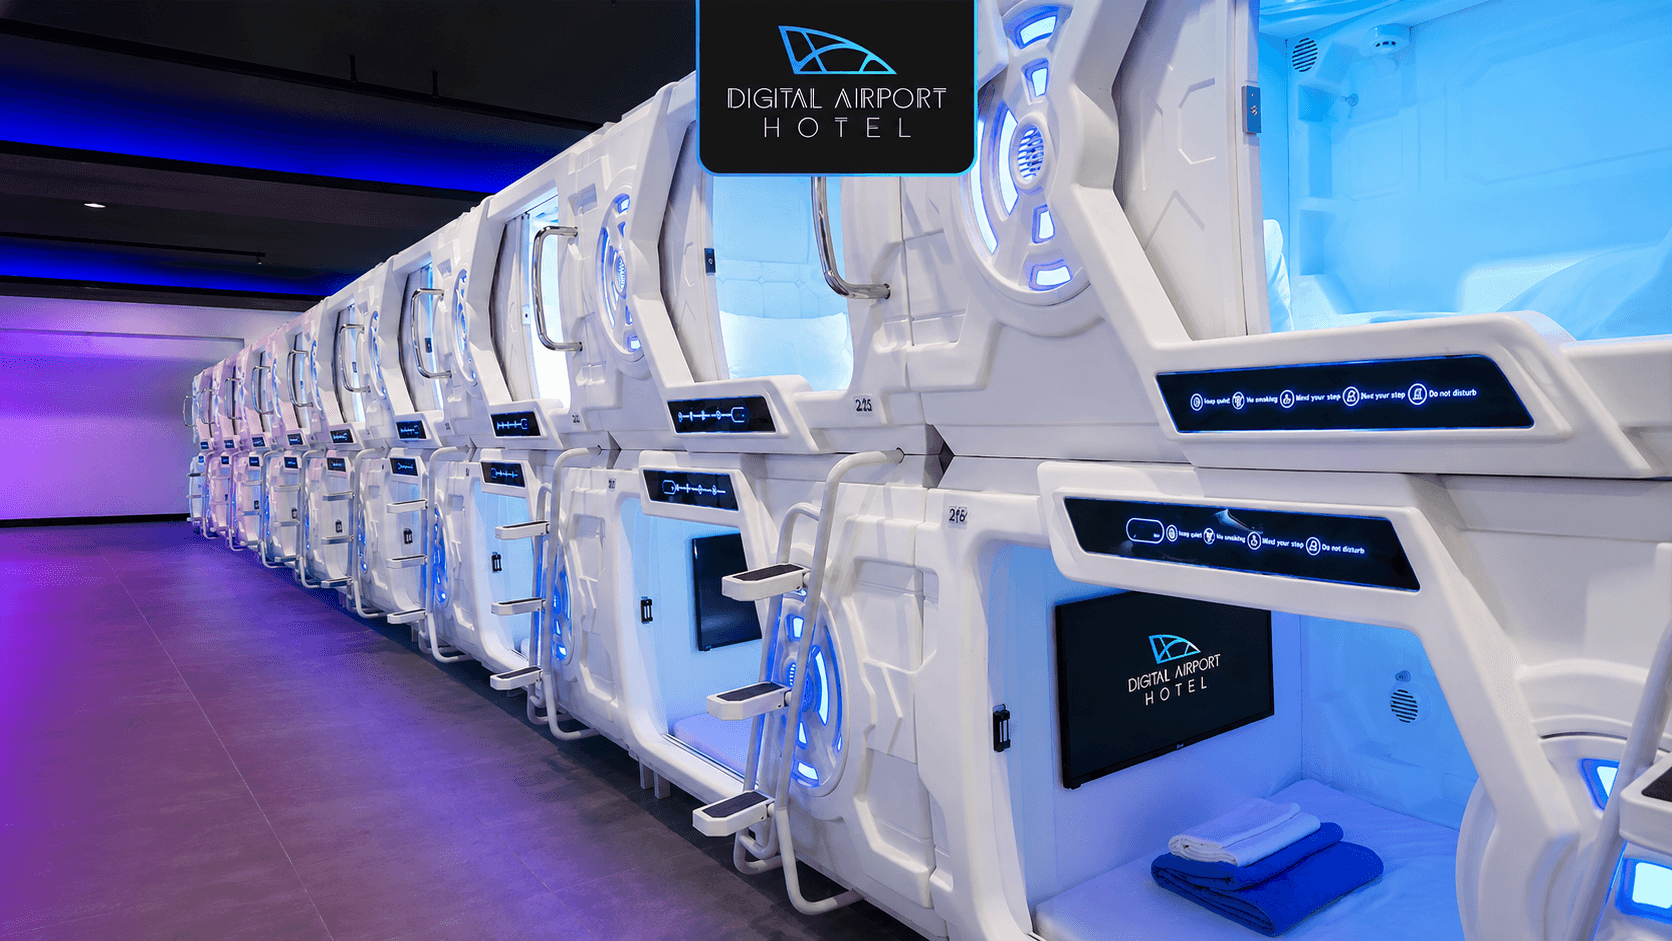
Plan airport sleeping pods around passenger flow, privacy, cleaning, luggage and terminal services, then compare GY98 premium capsules with GY80 standalone rest pods.
View application ↗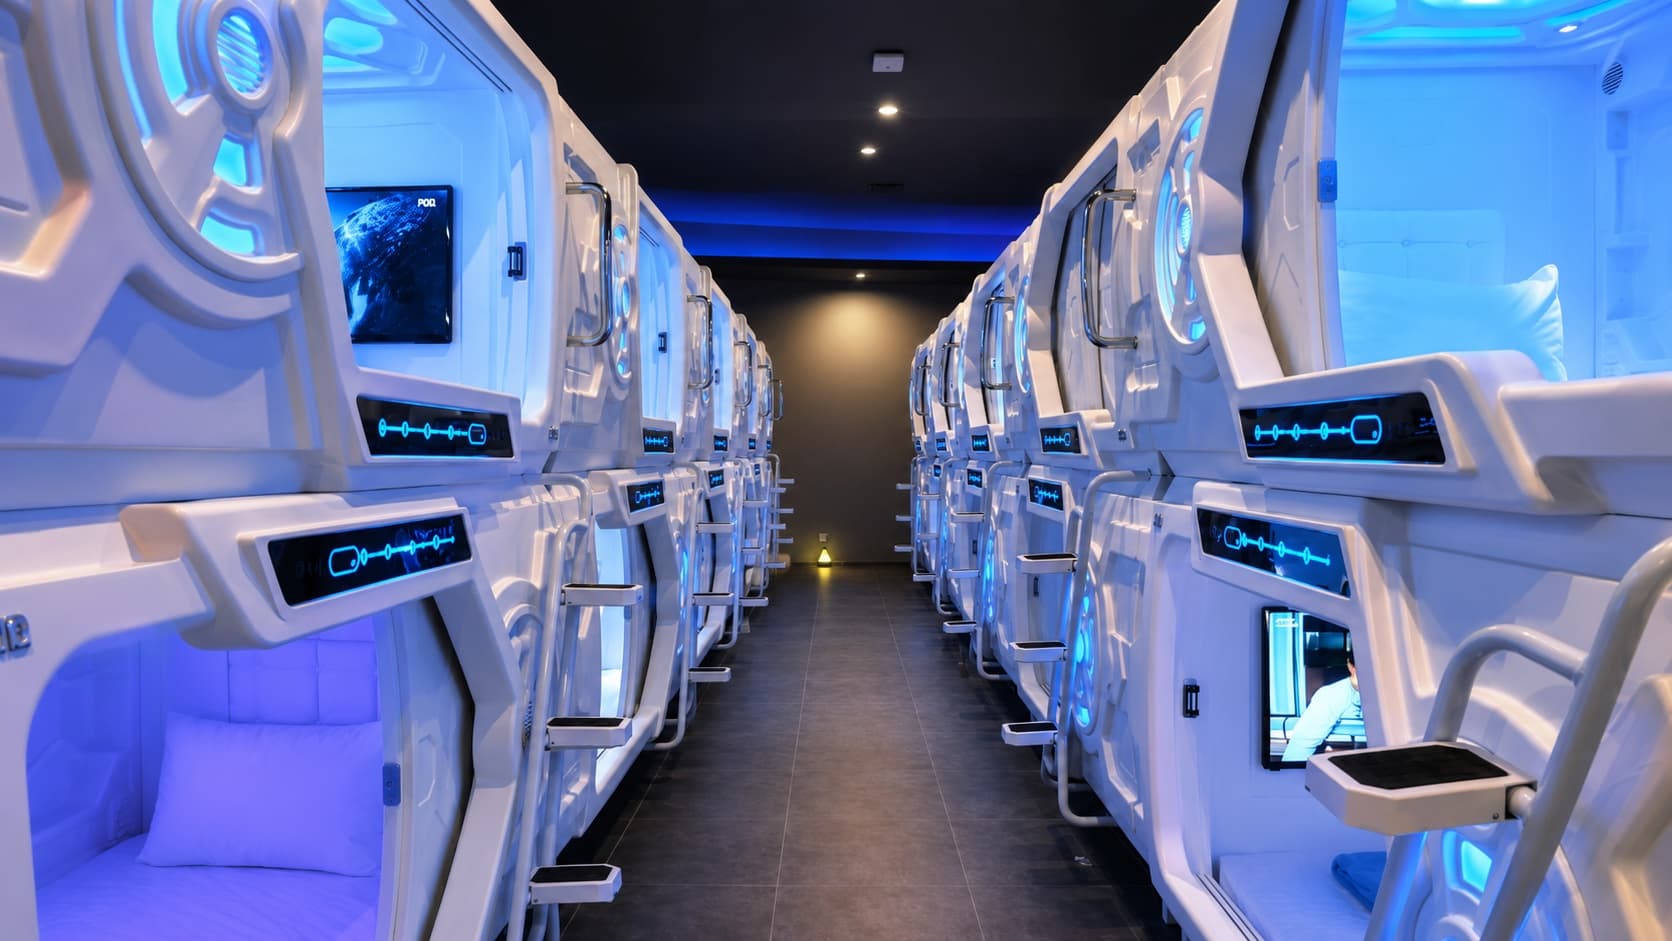
Balance room capacity, privacy, circulation, cleaning and repeatable daily operation.
Current application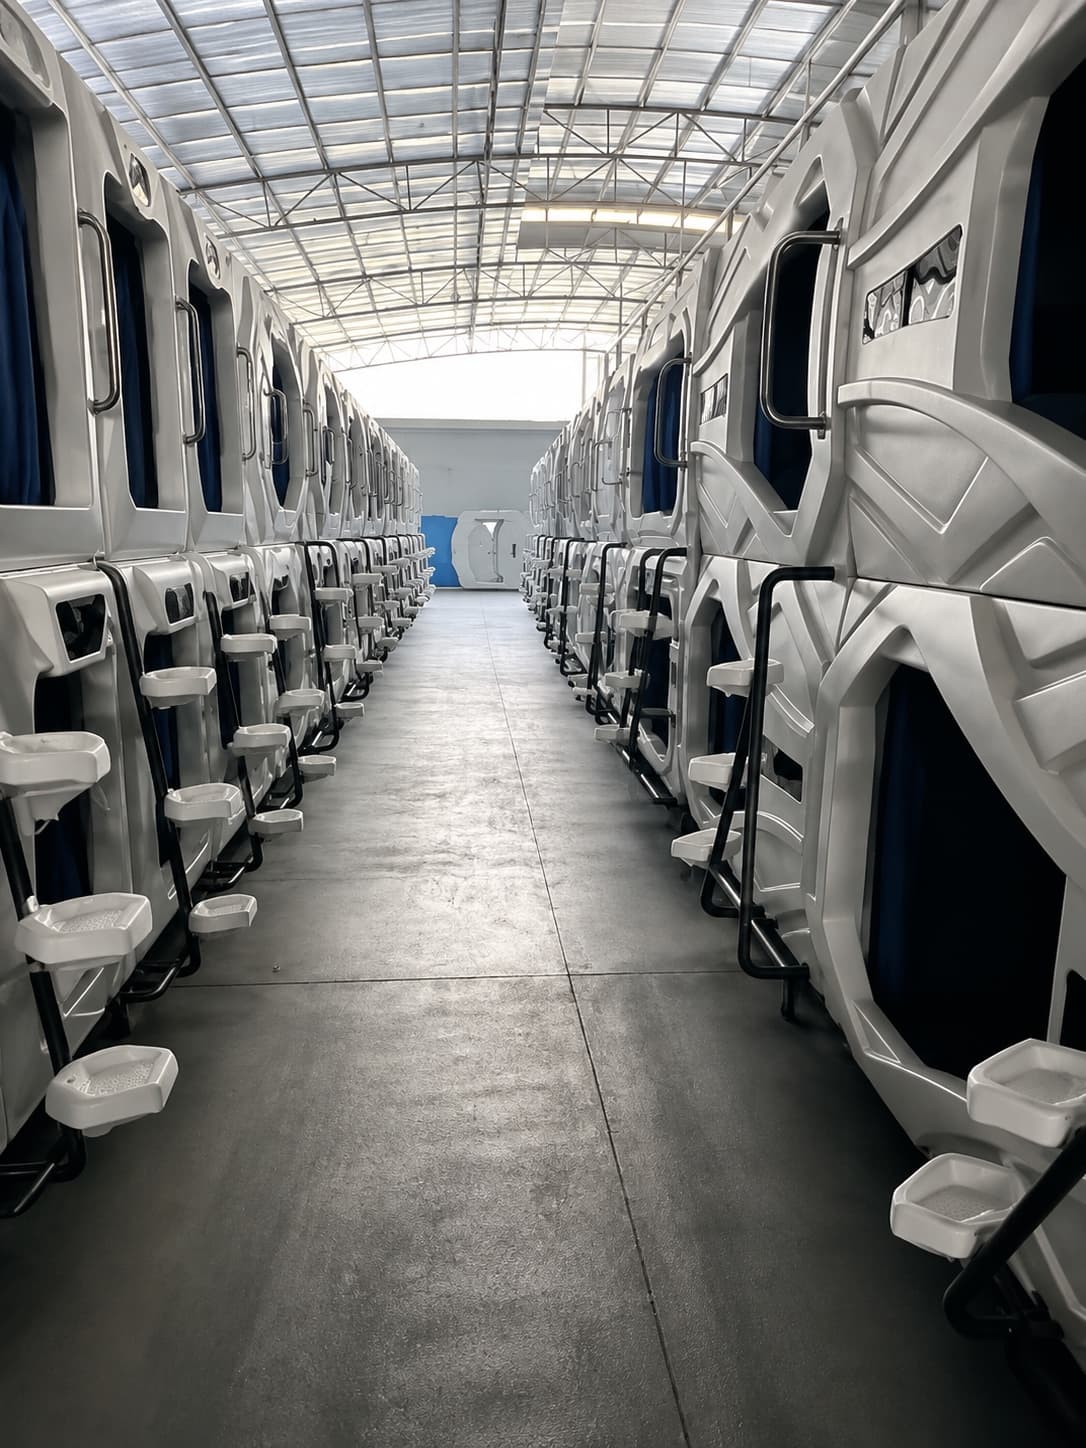
Durable, repeatable private sleep spaces for workforce and staff housing.
View application ↗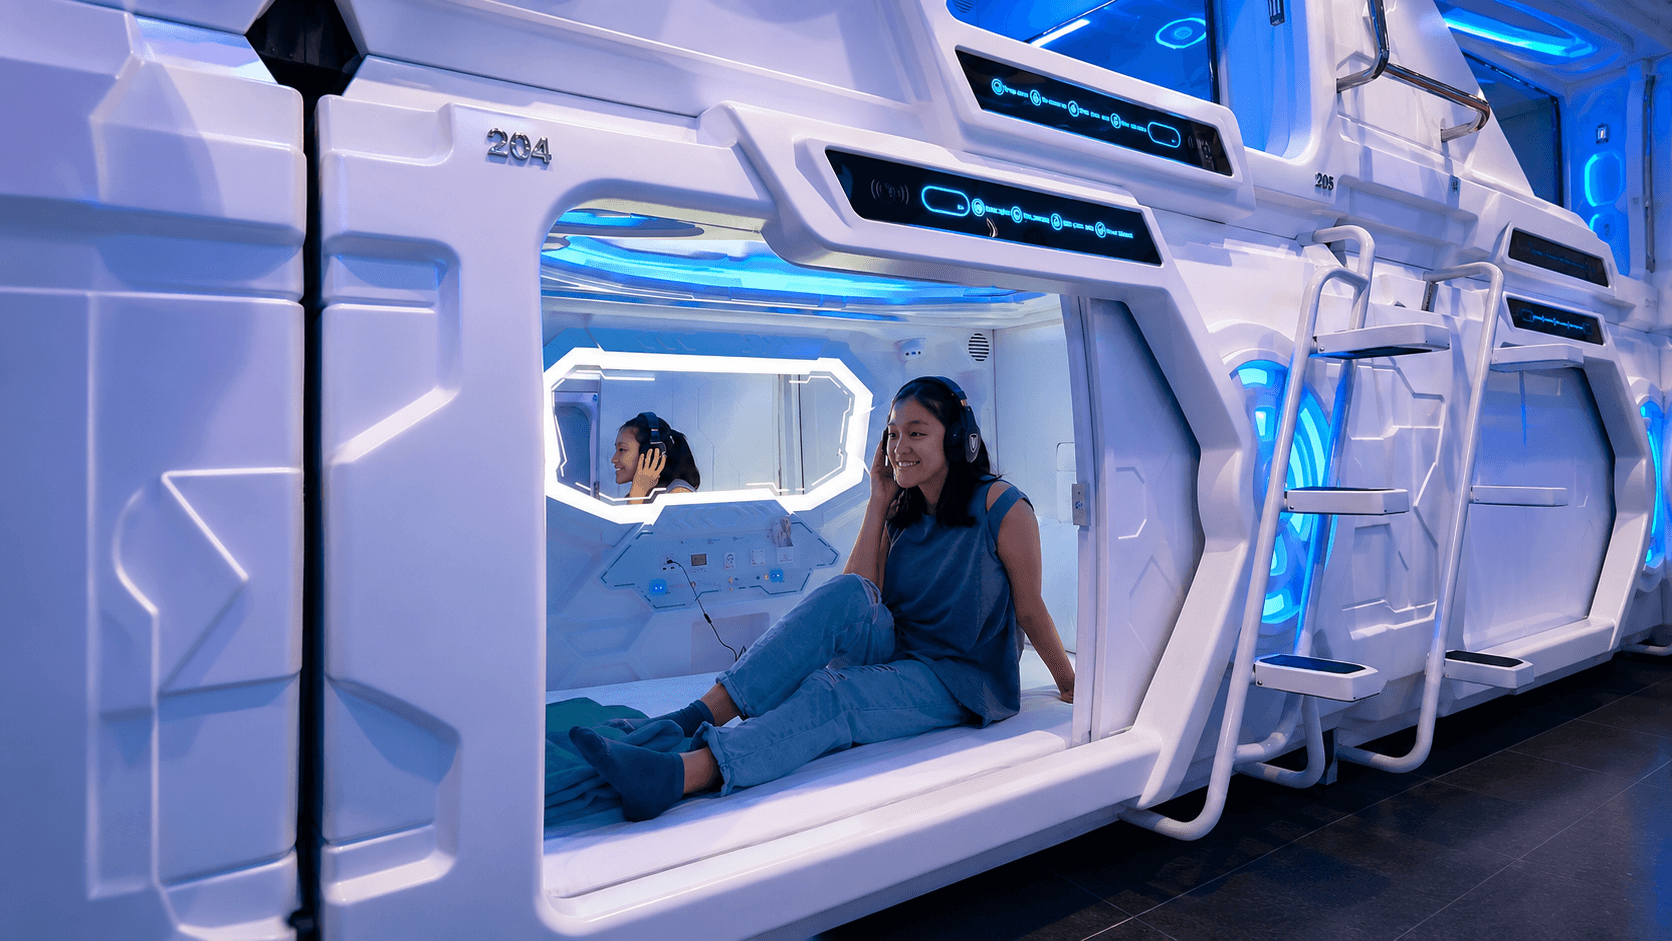
Plan private short-rest spaces for hospital staff and healthcare teams around privacy, cleaning and facility requirements.
View application ↗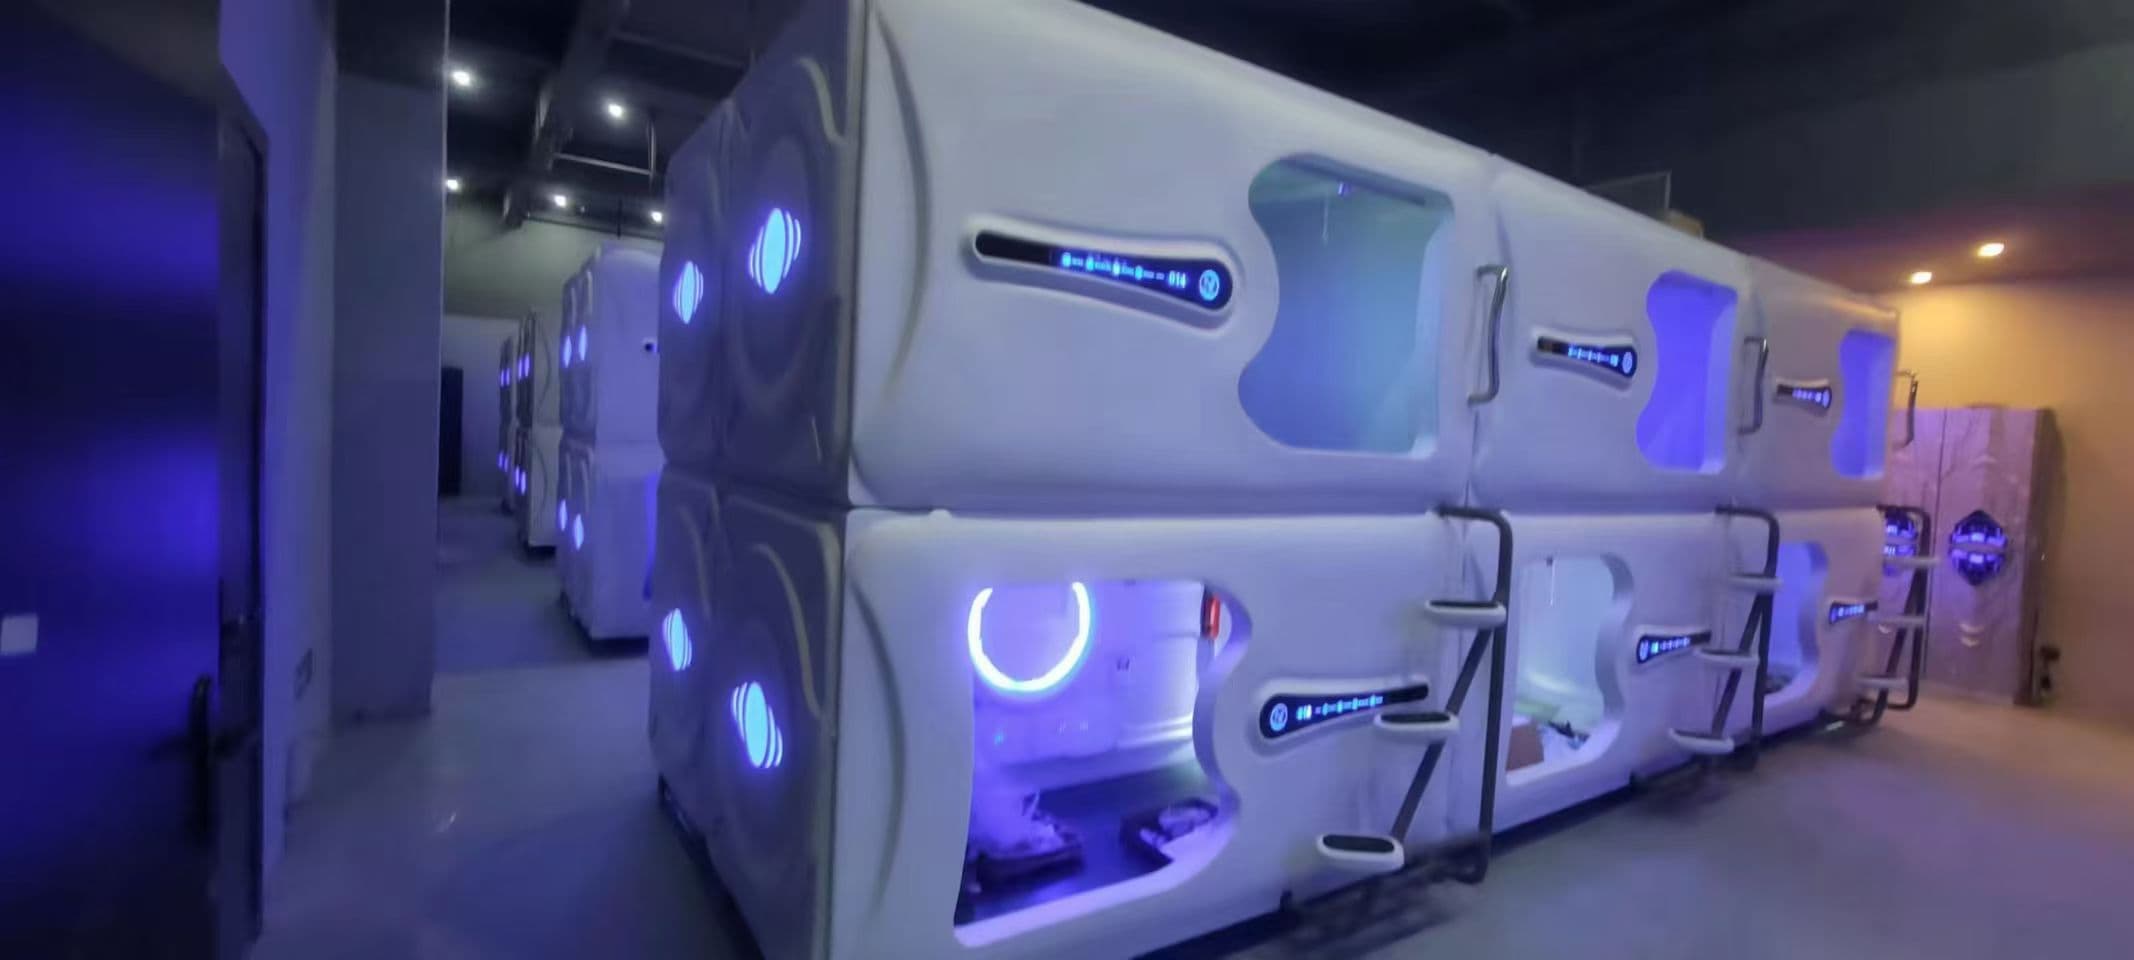
Create distinctive sleeping spaces within hotels, resorts and hospitality properties through premium, wooden and project-configured sleep pod directions.
View application ↗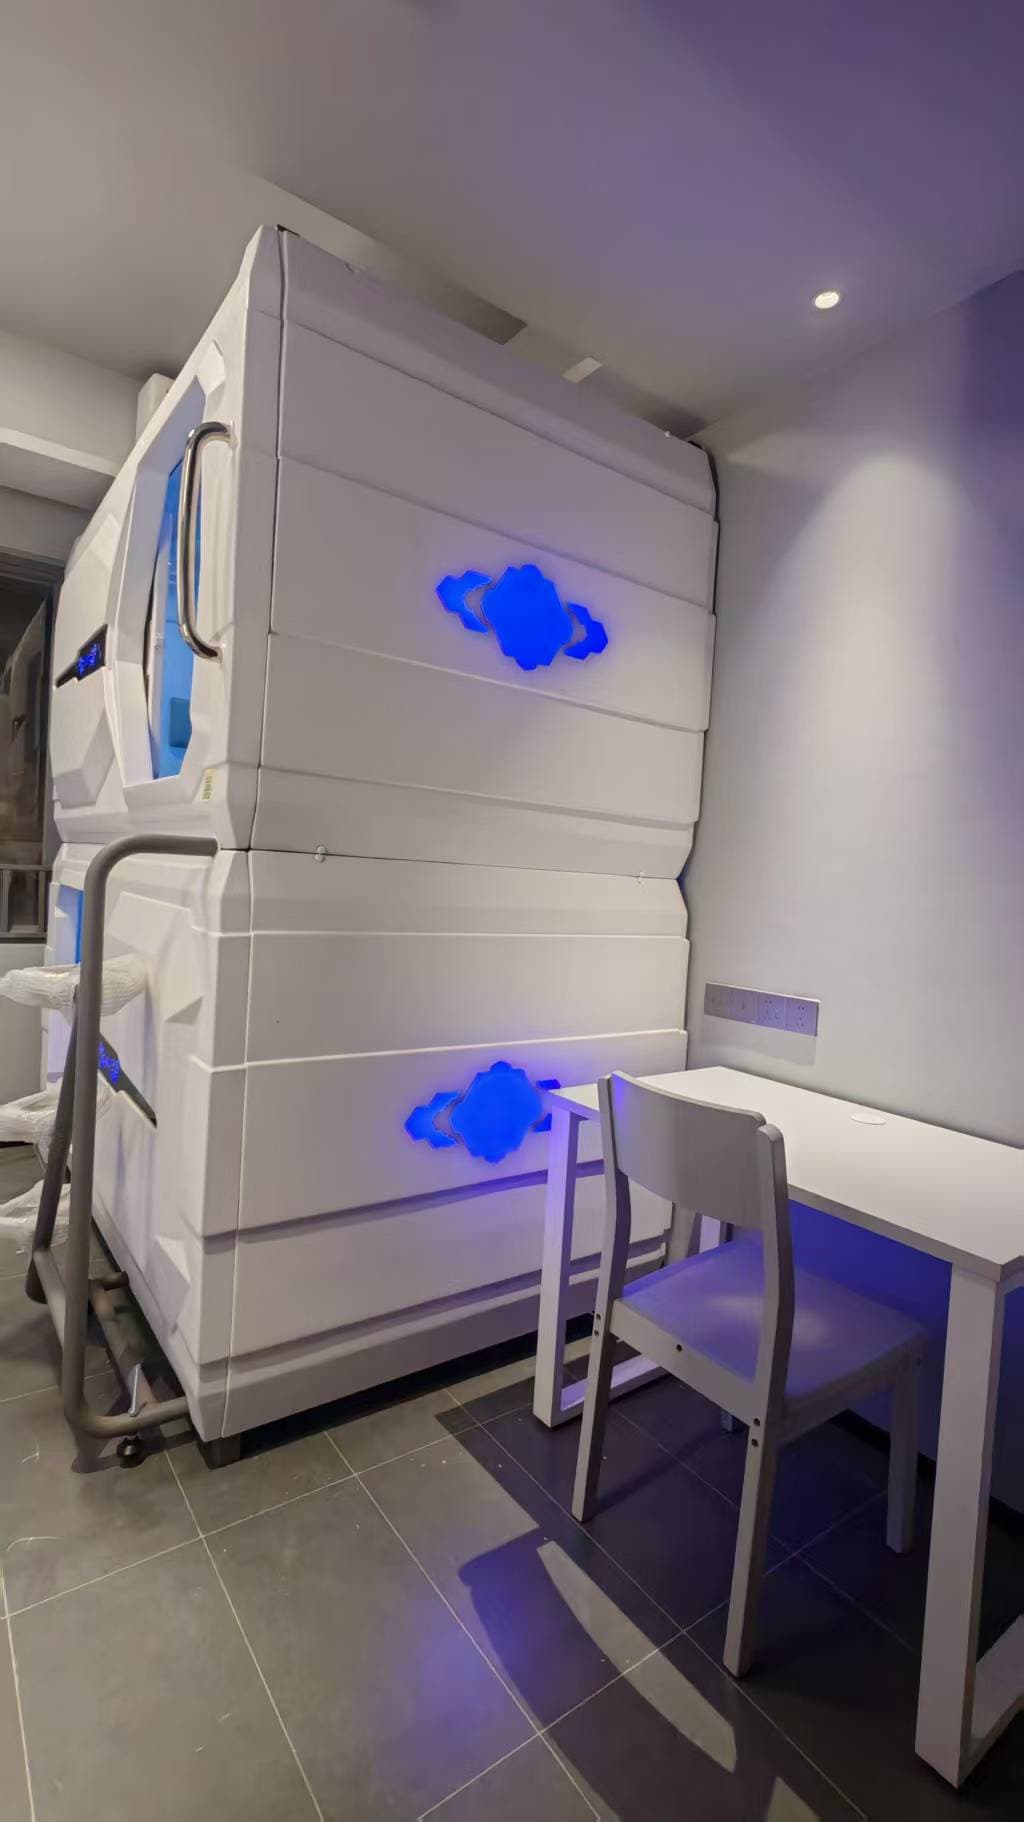
Plan private pods for short-duration breaks in offices, staff rest rooms and corporate workplaces, distinct from overnight employee accommodation.
View application ↗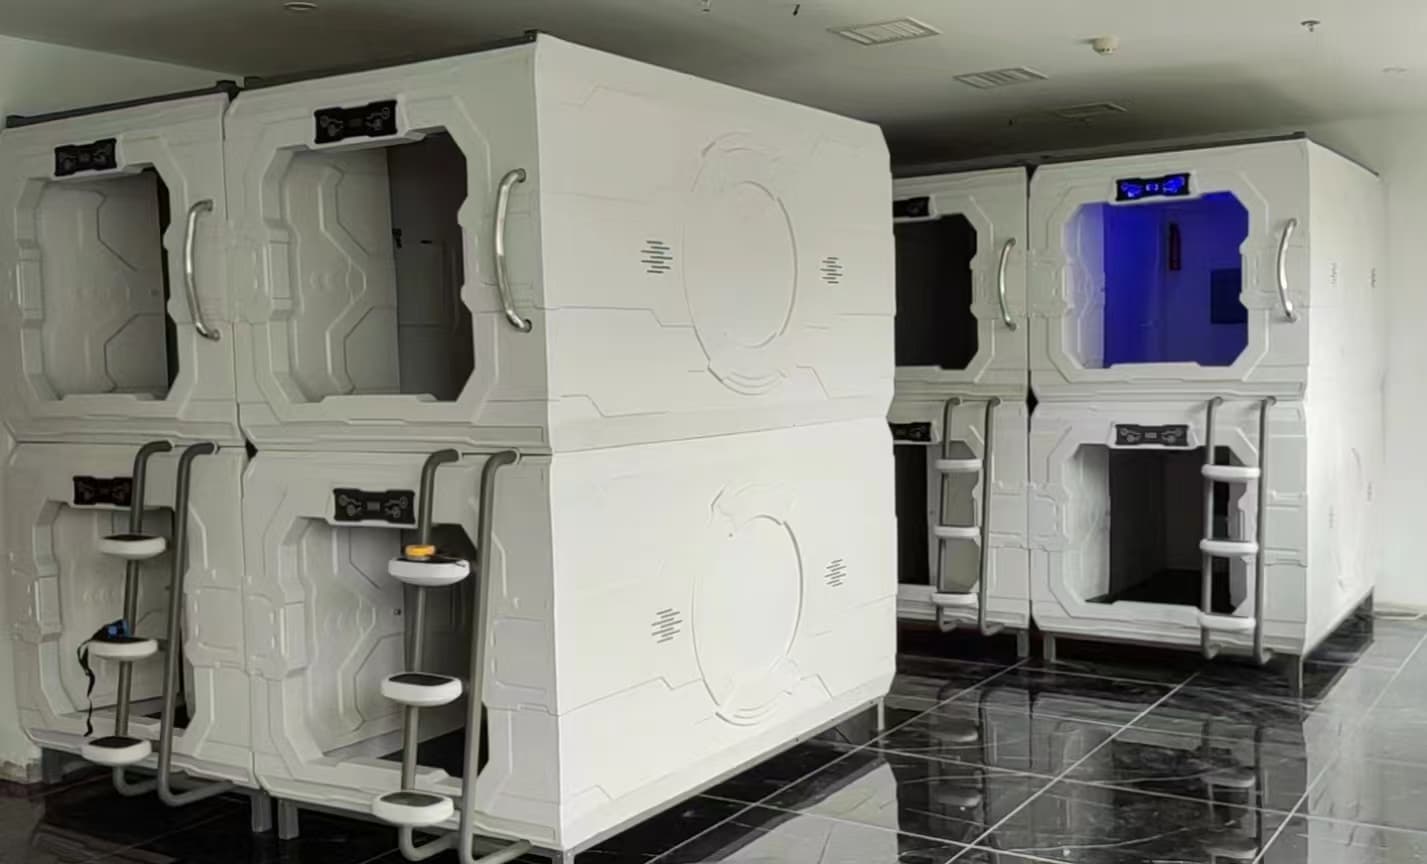
Create private, space-efficient student accommodation with modular capsule beds designed for campus housing and residential projects.
View application ↗Use the planning and cost frameworks to prepare room, operational and commercial inputs for the project discussion.
Share the destination, room dimensions, target sleeping capacity, guest mix and opening timeline. GEELYE will review the relevant capsule bed direction and next planning step.