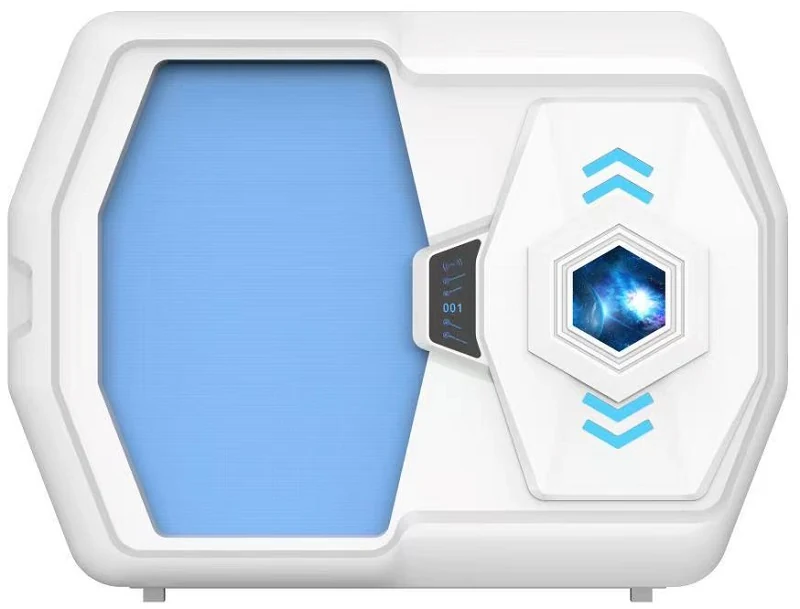
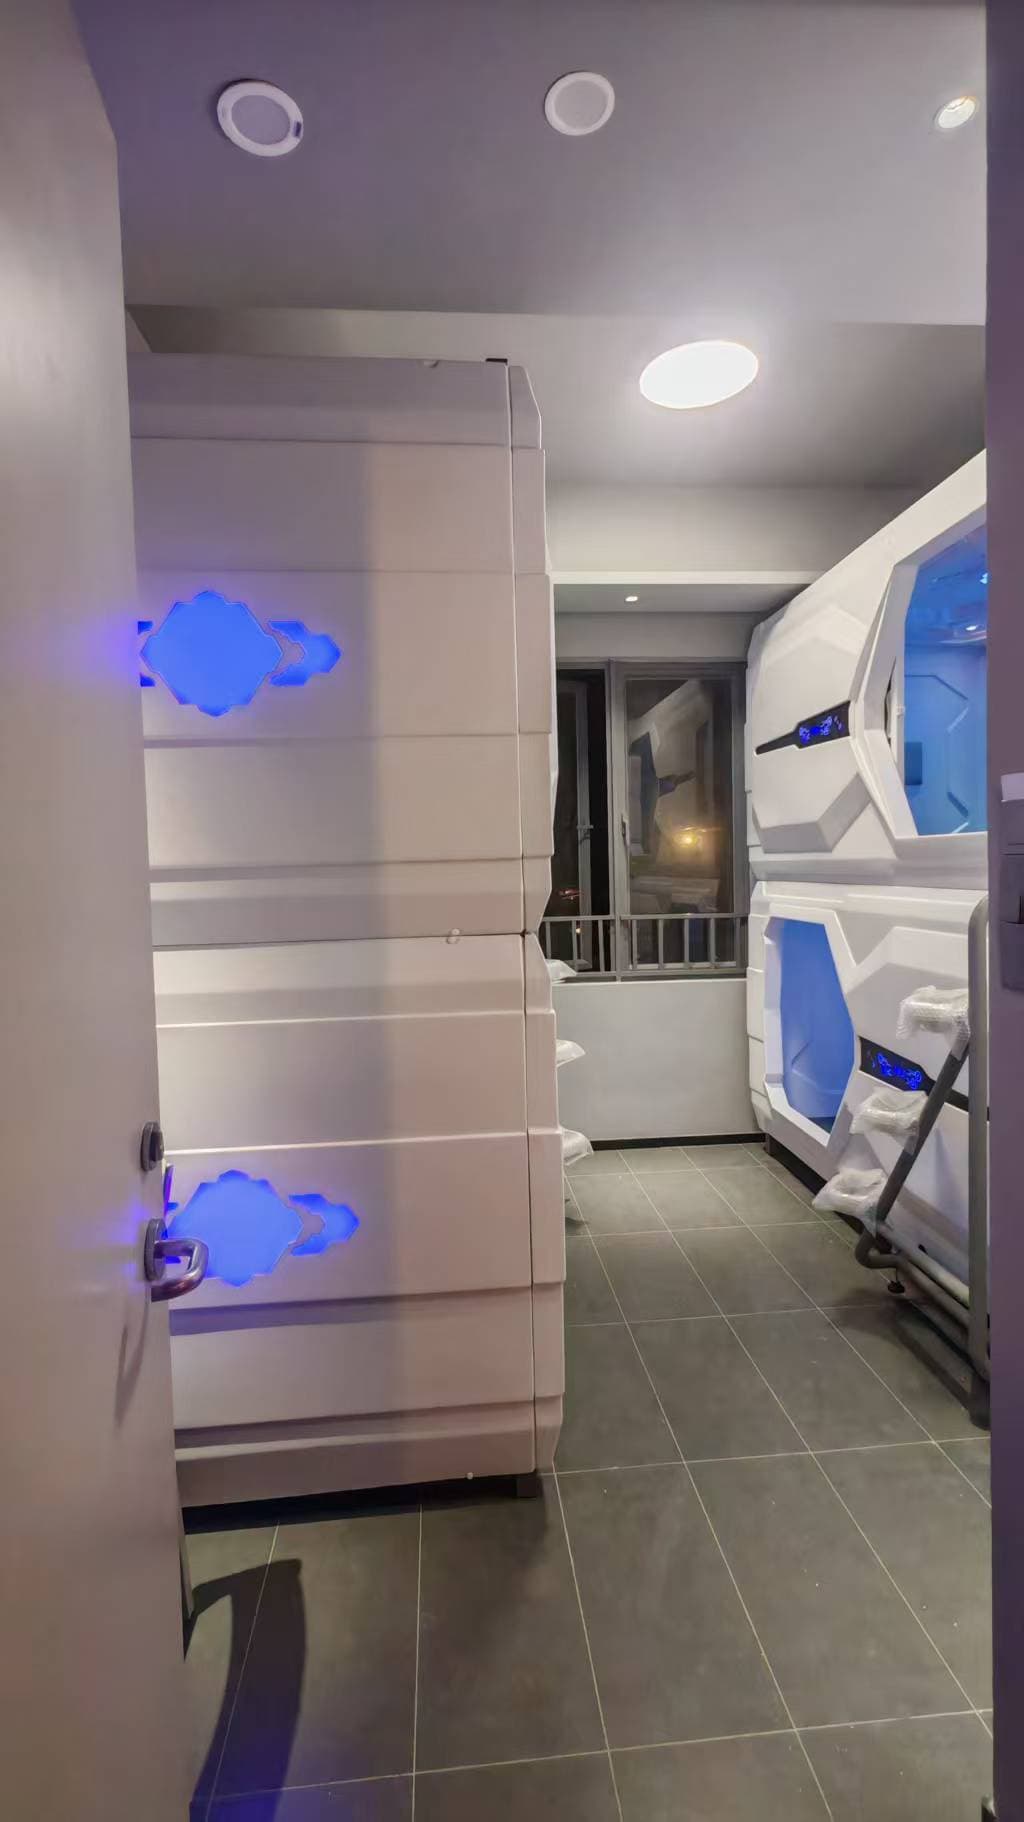
Nansha Employee Rest Room Display
Supplied project media documents capsule units in the named environment. Product model, quantity and operating results remain unconfirmed.

Plan private pods for short-duration breaks in offices, staff rest rooms and corporate workplaces, distinct from overnight employee accommodation.
Direct answer
Office rest pods should be selected for short staff breaks according to usable room dimensions, circulation, privacy, cleaning access, power, ventilation interfaces and workplace rules. GY80 is the primary standalone direction; the GY86 capsule format can be compared where the confirmed room layout supports it. Final quantity and compliance remain project-specific.
Updated:
Customer challenge
Office rest areas must fit existing rooms, staff circulation, cleaning routines, electrical access and the employer's rules for short-duration use.
Define short-break use and user flow
Protect circulation and access routes
Plan cleaning and component access
Coordinate power and ventilation requirements
Separate workplace rest from overnight housing
GEELYE solution
GEELYE reviews the room plan, expected use, pod direction, finishes, electrical requirements and quotation scope after the buyer supplies a confirmed project brief.
Room and circulation review
Rest-pod format selection
Finish and configuration review
Electrical requirement coordination
Quotation and delivery documentation
Recommended products
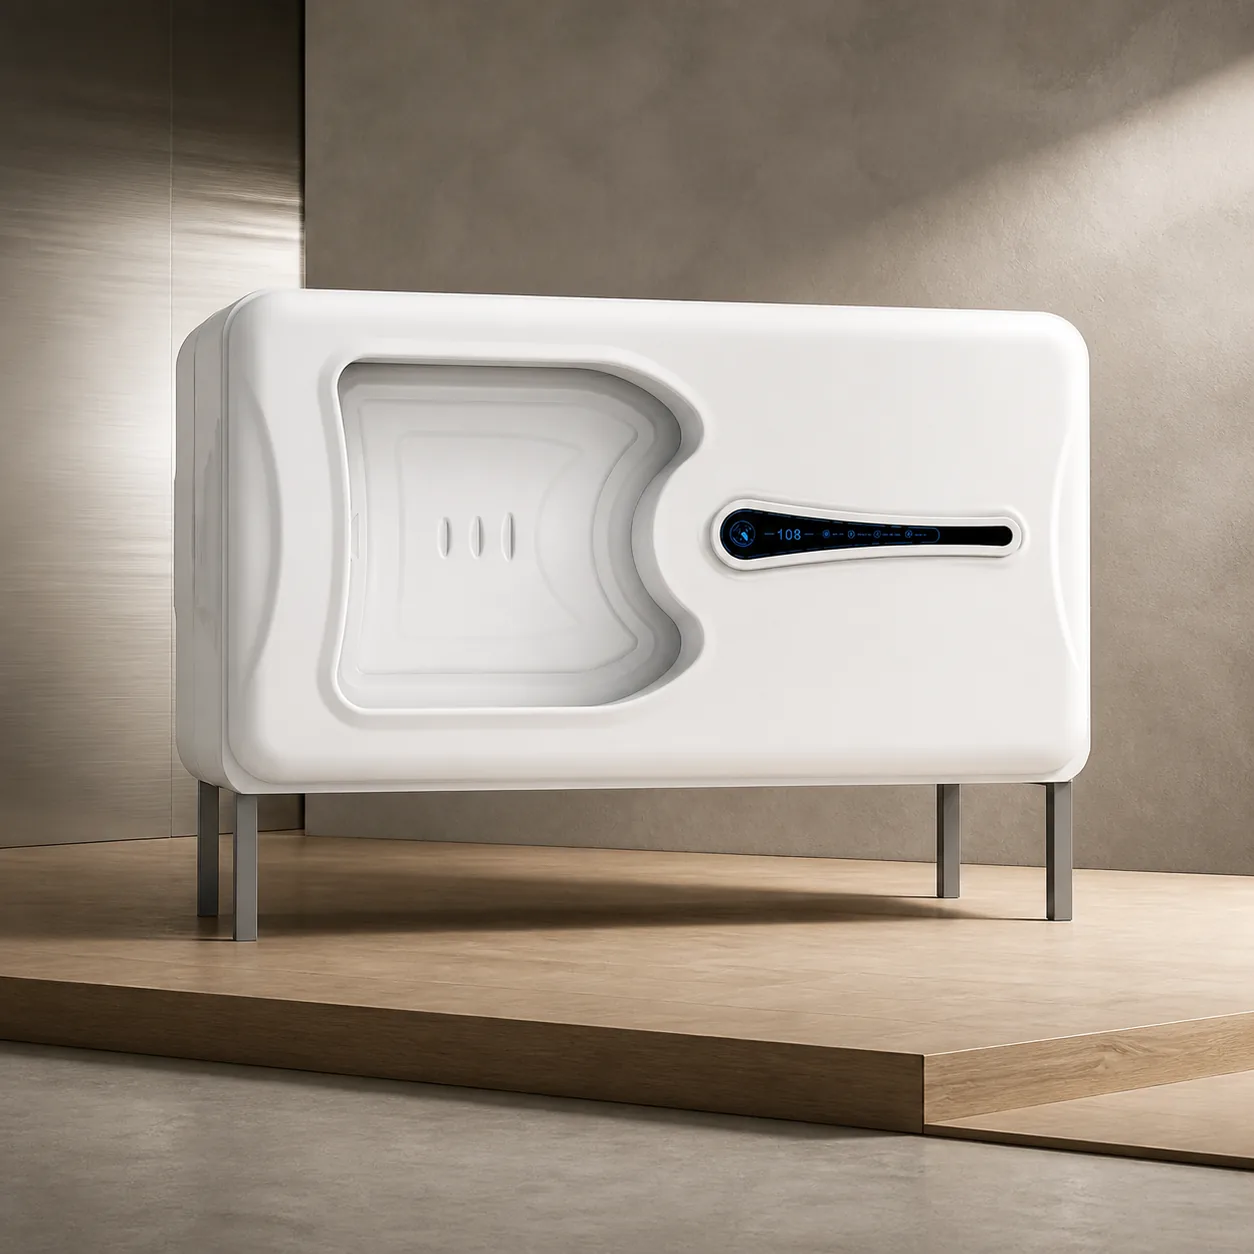
Compare GY80 for a standalone short-rest position with GY86 where a confirmed room plan supports a capsule-bed format. Product images alone do not determine fit.
Buyer decision table
There is no responsible fixed answer without a measured plan. Start with the usable room envelope, reserve circulation and service access, then test the selected product footprint and workplace requirements.
| Decision point | Guidance | Who confirms |
|---|---|---|
| Suitable projects | Short-duration staff breaks in a designated office, corporate or workplace rest room with a defined operating policy. | Workplace buyer and operator |
| Not suitable as scoped here | Overnight employee housing, medical treatment, or a room that cannot support required access, services or approvals. | Buyer and appointed local professionals |
| Buyer information | Room dimensions, doors, columns, service points, users, break duration, estimated quantity, destination and timeline. | Buyer or project team |
| Local confirmation | Egress, accessibility, fire strategy, electrical connection, ventilation interface and any workplace or building approval. | Appointed local consultant or authority |
| Product and evidence | Compare GY80 and GY86 directions; review the Nansha display and Huawei catalog reference only within their published evidence limits. | GEELYE and buyer |
Project cases
Only references with an explicit Case Database association to this application are shown.
Supplied project media documents capsule units in the named environment. Product model, quantity and operating results remain unconfirmed.
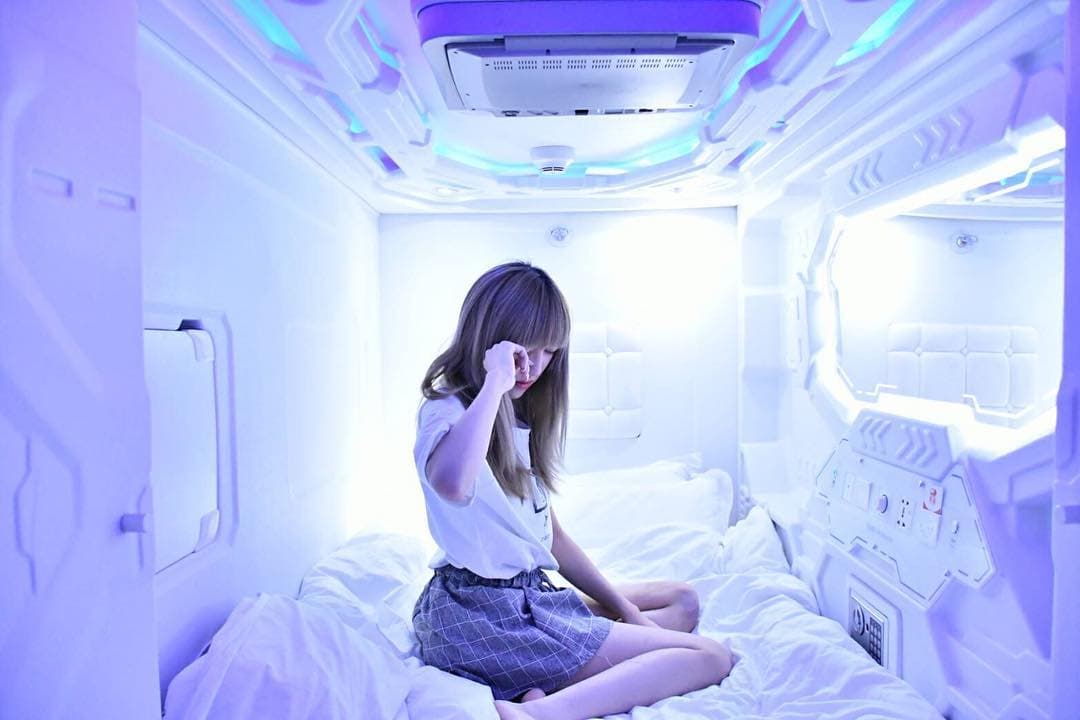
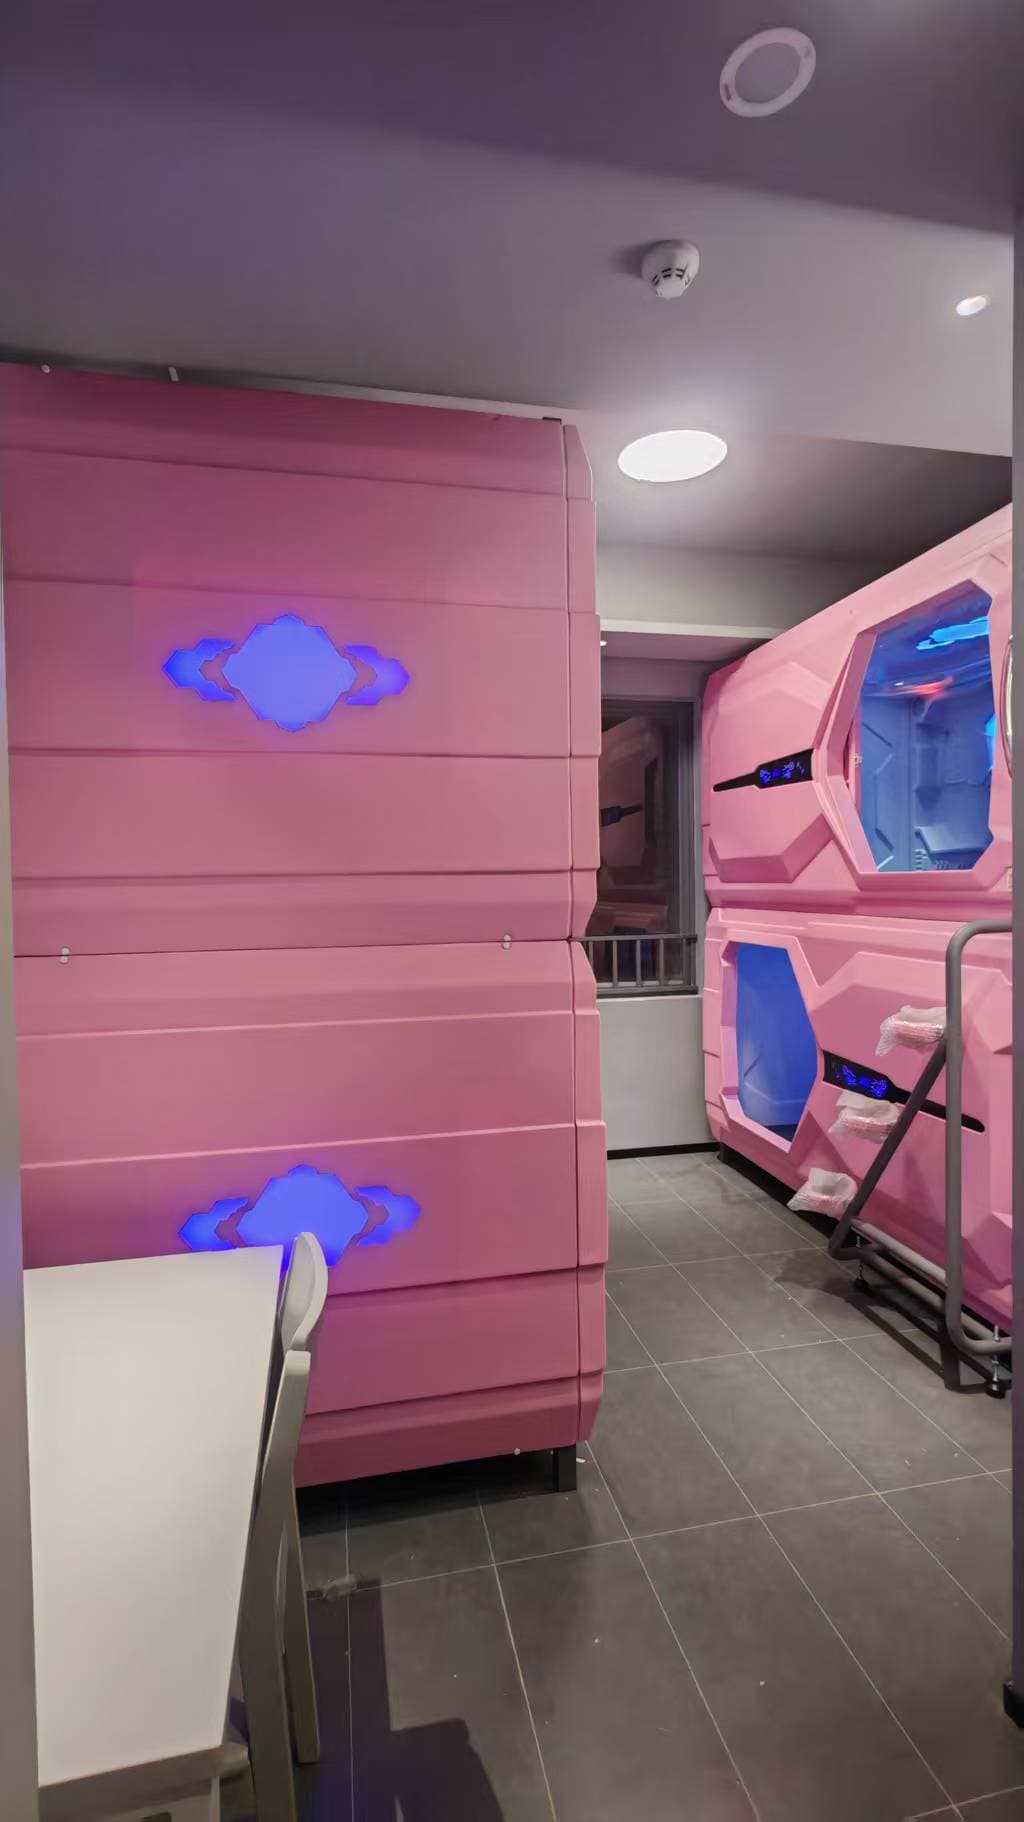
Supplied project media documents capsule units in the named environment. Product model, quantity and operating results remain unconfirmed.
View all project references ↗Reference names, locations and media are source-backed. Product model, quantity, date and project outcome are not stated where the supplied records do not confirm them.
View all project references ↗Verifiable facts
The values below come from current GEELYE product records or the approved case database. They describe named configurations, not every possible project.
| Item | Published value | Source or boundary |
|---|---|---|
| GY80 models | M801-A, M802-A and M803-A | GEELYE product records |
| GY80 external size | L2300 × W1148 × H1747 mm per published single unit | M801-A / M802-A / M803-A records |
| GY80 materials | ABS with metal-steel structure; general, optional V2 or V0 flame-retardant ABS | Selected configuration must be confirmed |
| GY80 electrical | 110–240 V input; 12 V lighting; about 60 W without TV or 110 W with TV | Published GY80 configuration |
| GY86 example | SC861-A: horizontal L2132 × W1107 × H1480 mm; vertical L2183 × W1020 × H1480 mm | SC861-A product record |
| Ventilation | Adjustable circulation; approximately 30 m³/h fresh-air exchange in the named GY80 and SC861-A records | Model-specific product records |
| Installation boundary | Final layout, power, ventilation interfaces and site preparation follow the approved model and project scope | Buyer and local professionals confirm site conditions |
| Workplace evidence | Nansha employee rest-room display and Huawei break-room catalog reference | Model, quantity, date and measured outcomes are not confirmed |
Do not use these dimensions to calculate capacity until doors, columns, circulation, service access and local requirements have been mapped on the actual plan.
Office rest-pod questions
These answers define the minimum planning boundary for an office rest-pod inquiry.
A reliable count requires measured room dimensions, doors, columns, circulation, service access and the selected model footprint. GEELYE does not state a fixed capacity without that plan.
Provide the workplace type, room plan and dimensions, intended users, break duration, estimated quantity, destination, electrical requirements, preferred configuration and procurement timeline.
GY80 is the primary standalone short-rest direction. GY86 can be compared where the confirmed room layout and operating brief call for a capsule-bed format.
Confirm the selected model, quantity, finishes, electrical configuration, ventilation interface, layout, delivery scope and approved project documentation.
The buyer and its appointed local professionals remain responsible for egress, accessibility, fire strategy, electrical connection, ventilation interface and required local approvals.
Move between operating environments to compare planning priorities, recommended products and source-backed project references.
View all applications ↗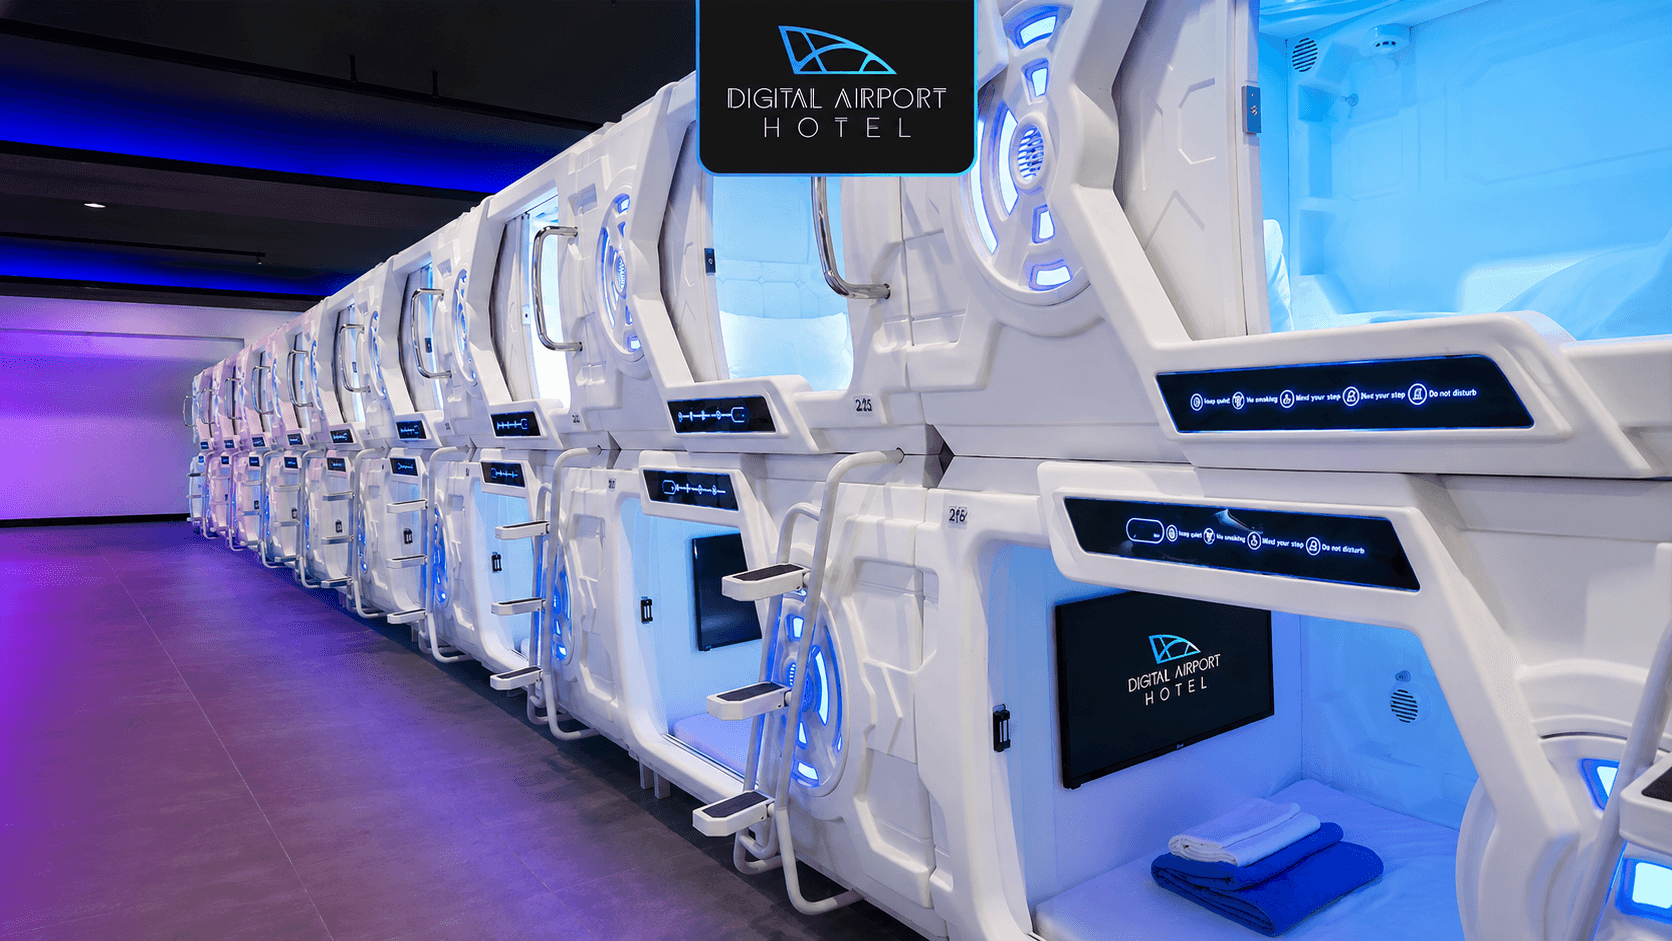
Plan airport sleeping pods around passenger flow, privacy, cleaning, luggage and terminal services, then compare GY98 premium capsules with GY80 standalone rest pods.
View application ↗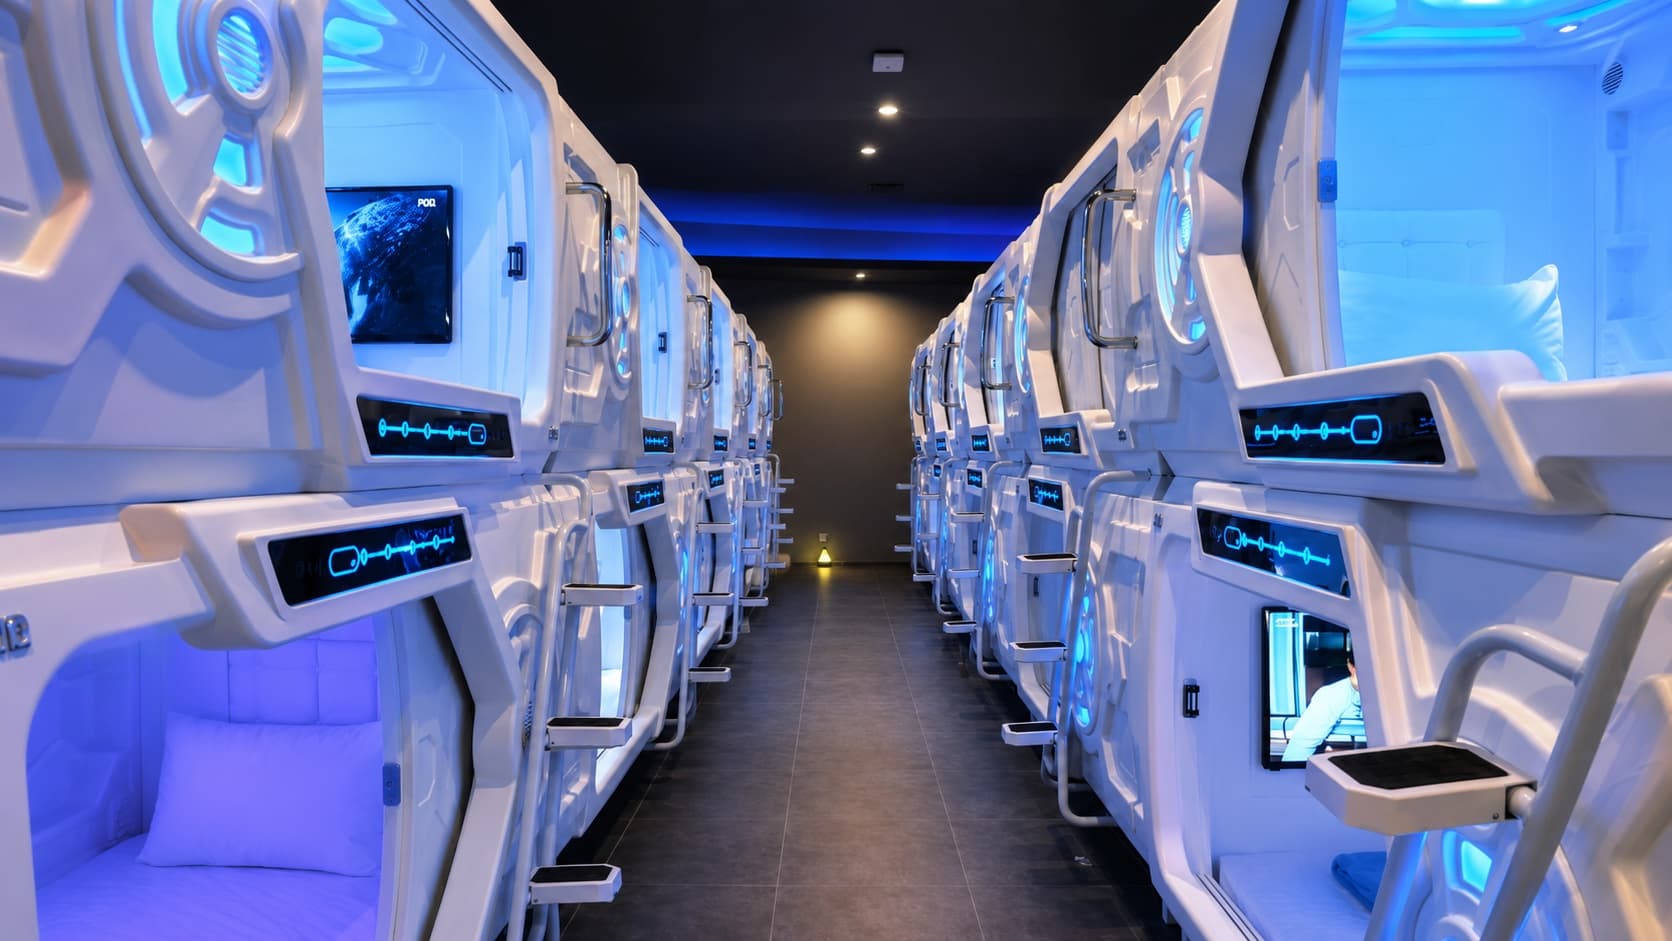
Balance room capacity, privacy, circulation, cleaning and repeatable daily operation.
View application ↗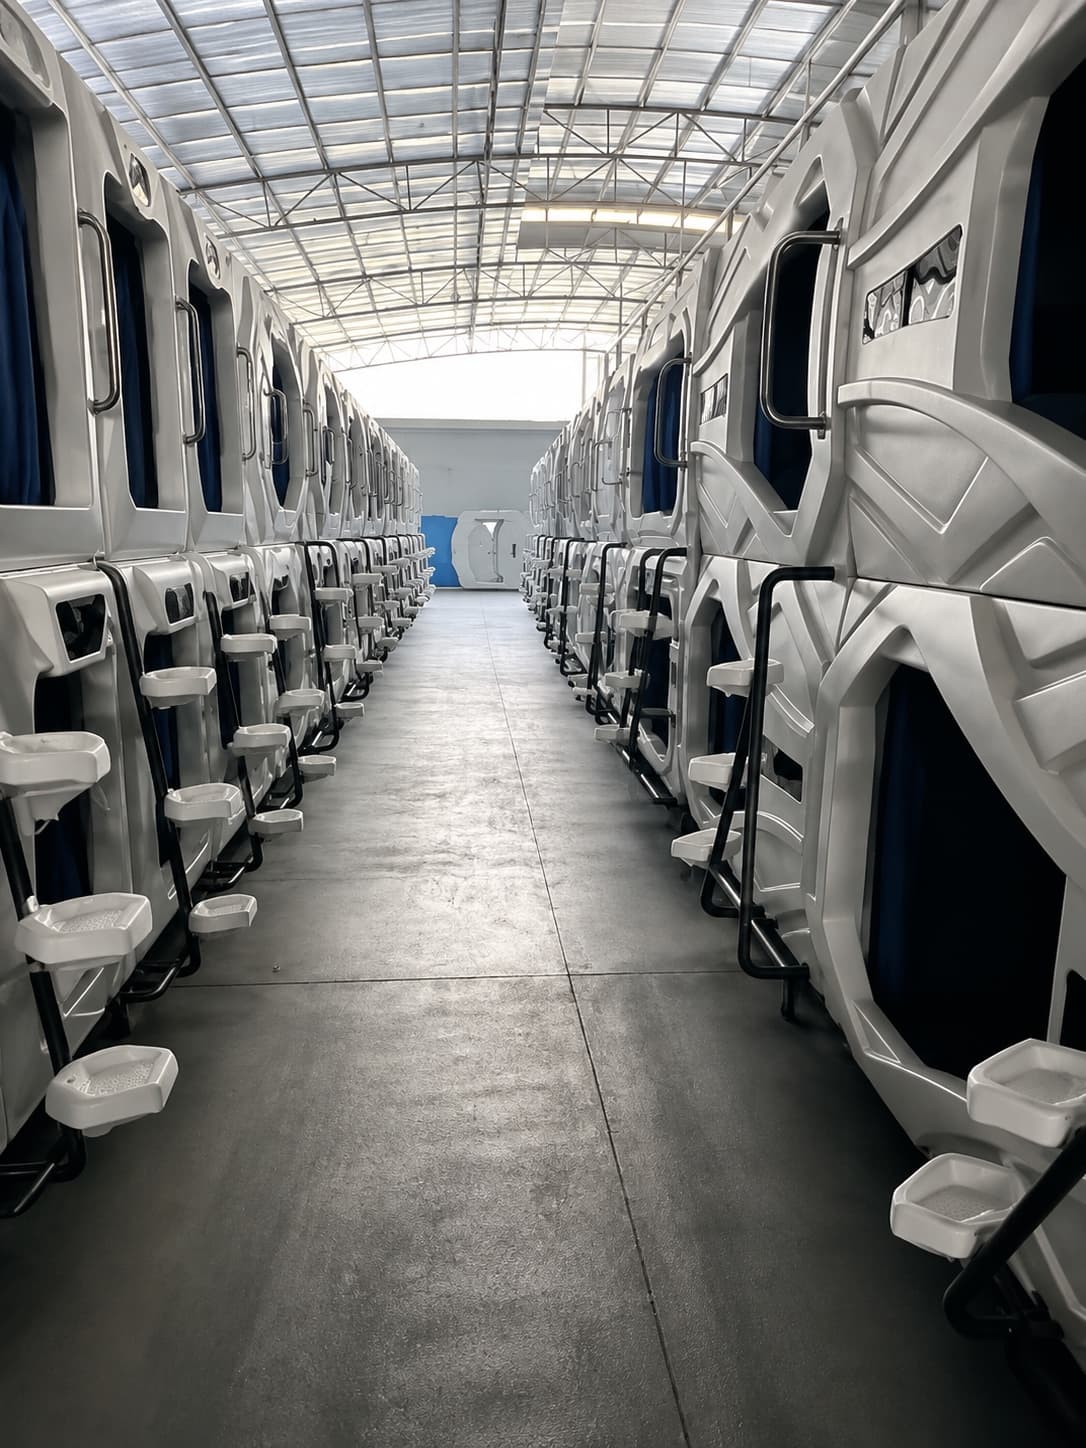
Durable, repeatable private sleep spaces for workforce and staff housing.
View application ↗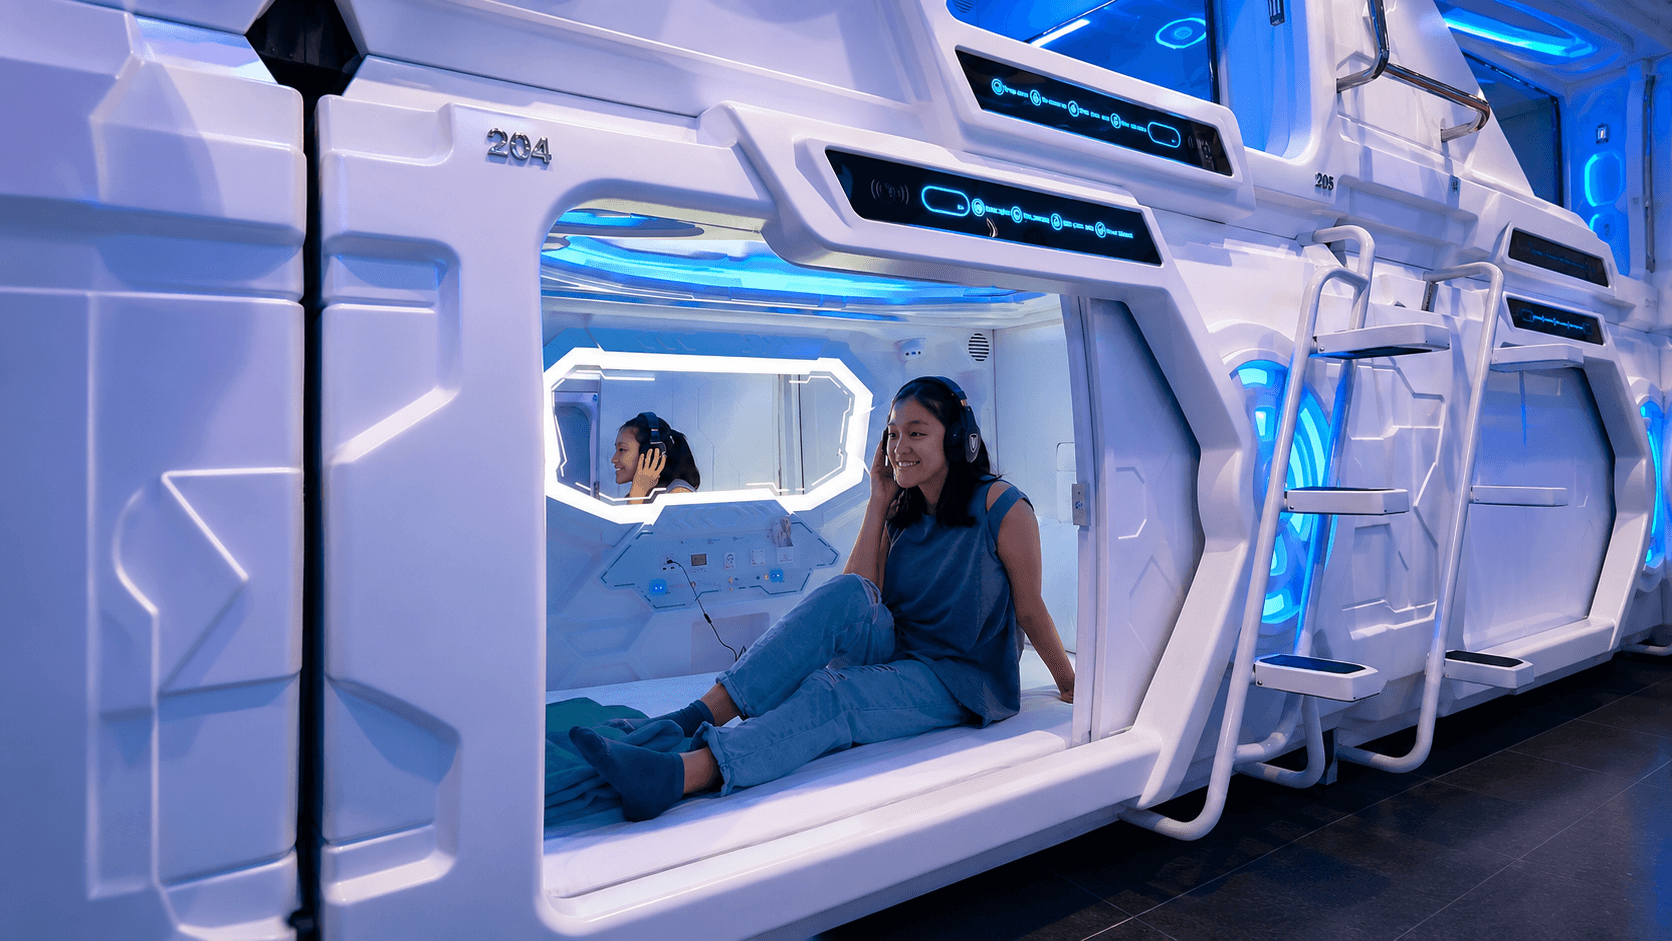
Plan private short-rest spaces for hospital staff and healthcare teams around privacy, cleaning and facility requirements.
View application ↗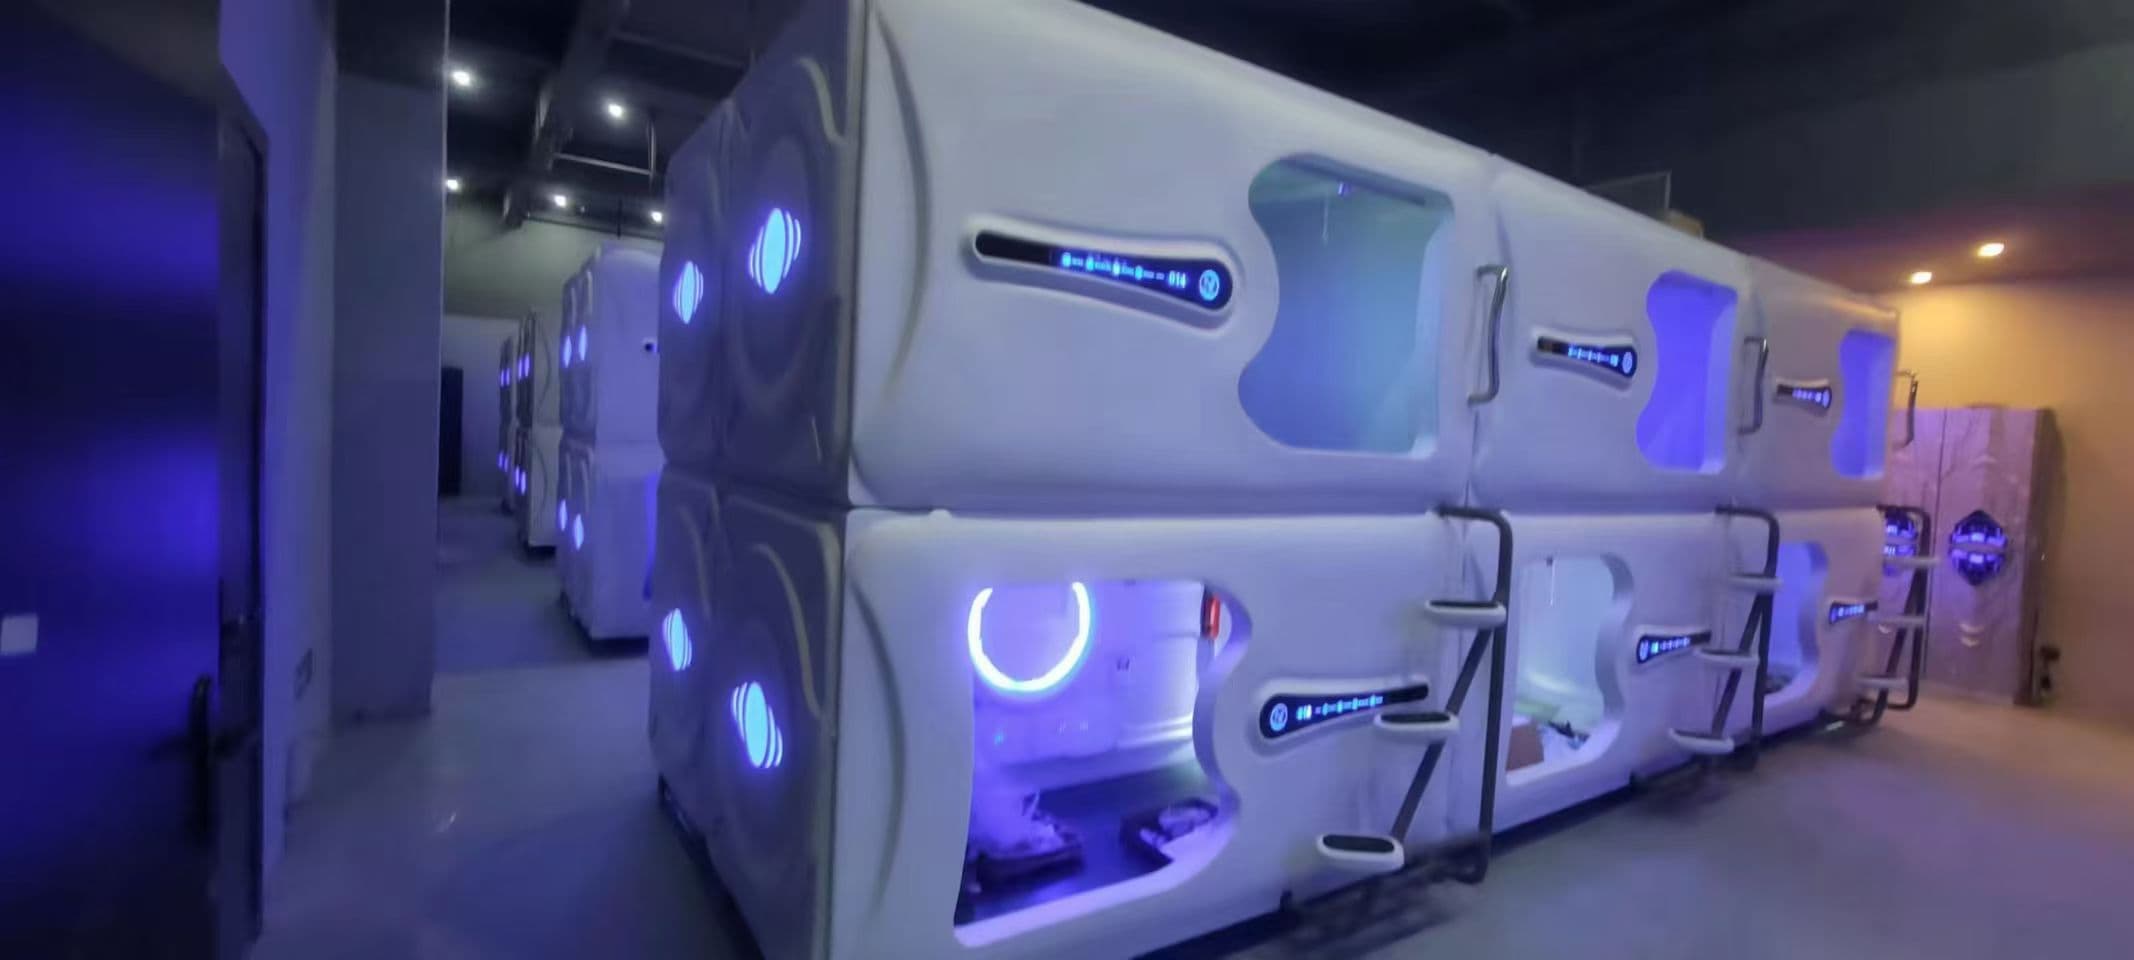
Create distinctive sleeping spaces within hotels, resorts and hospitality properties through premium, wooden and project-configured sleep pod directions.
View application ↗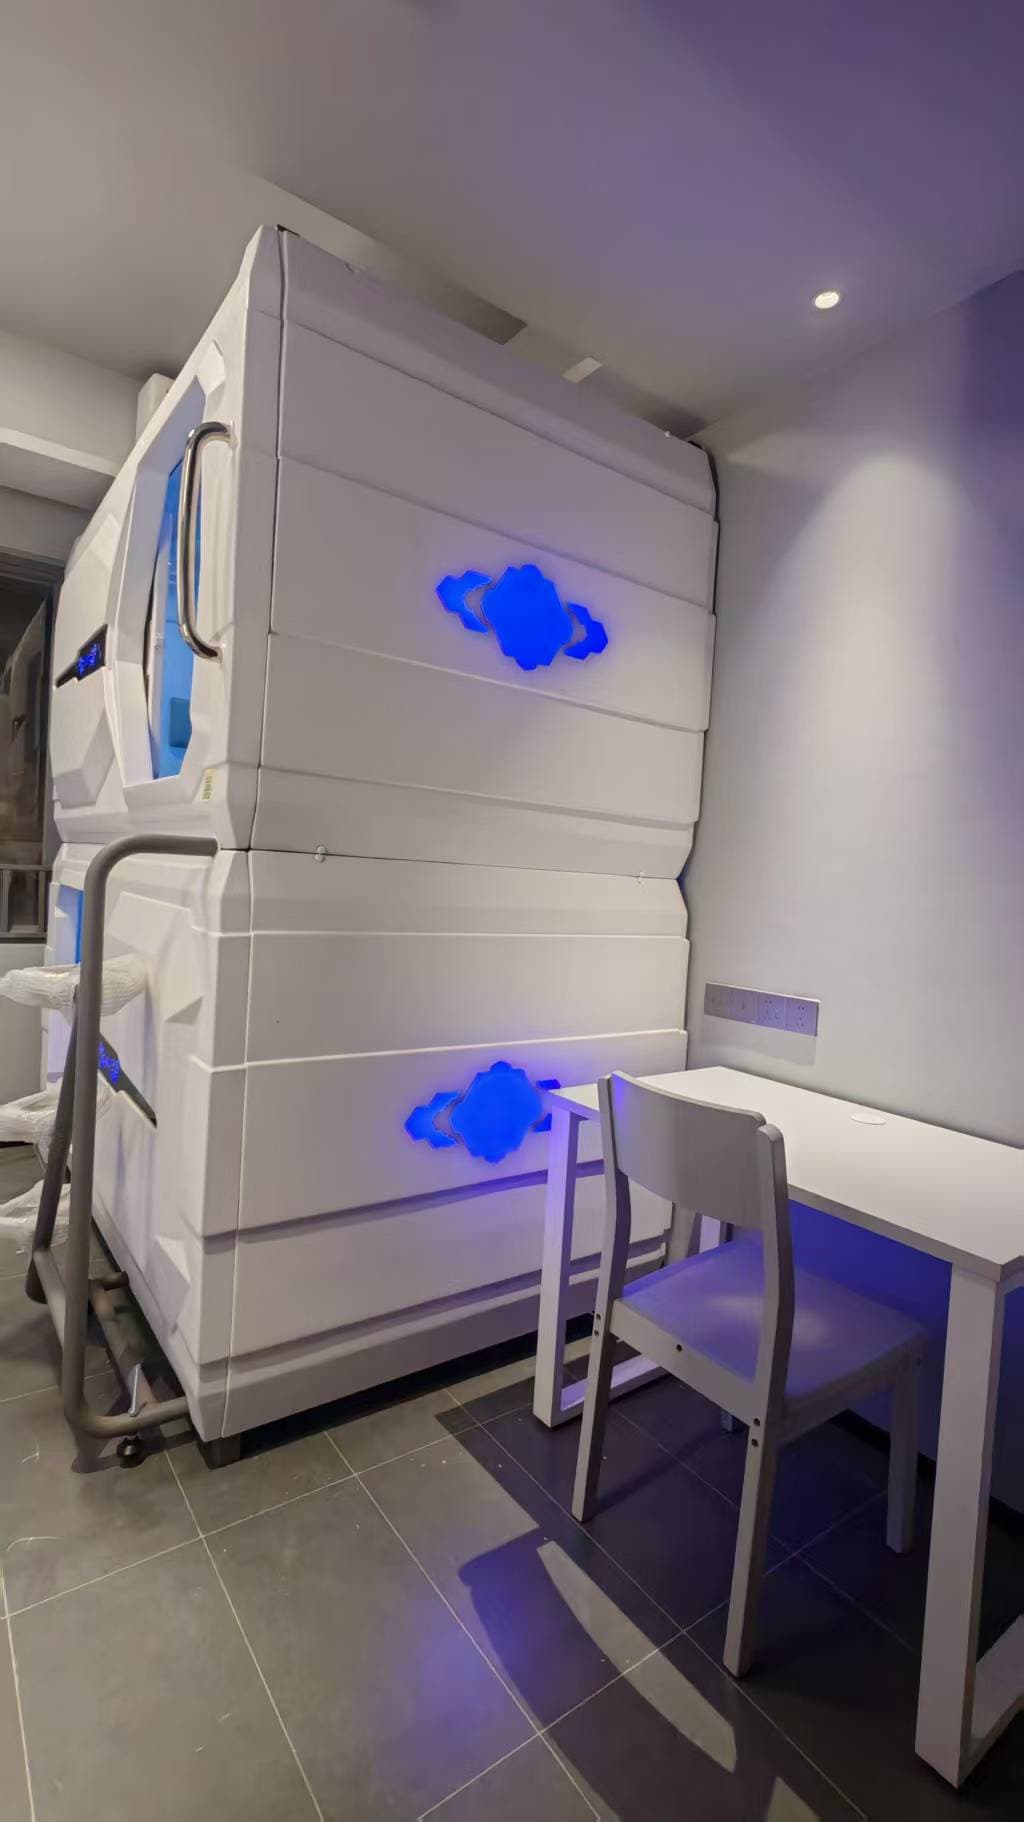
Plan private pods for short-duration breaks in offices, staff rest rooms and corporate workplaces, distinct from overnight employee accommodation.
Current application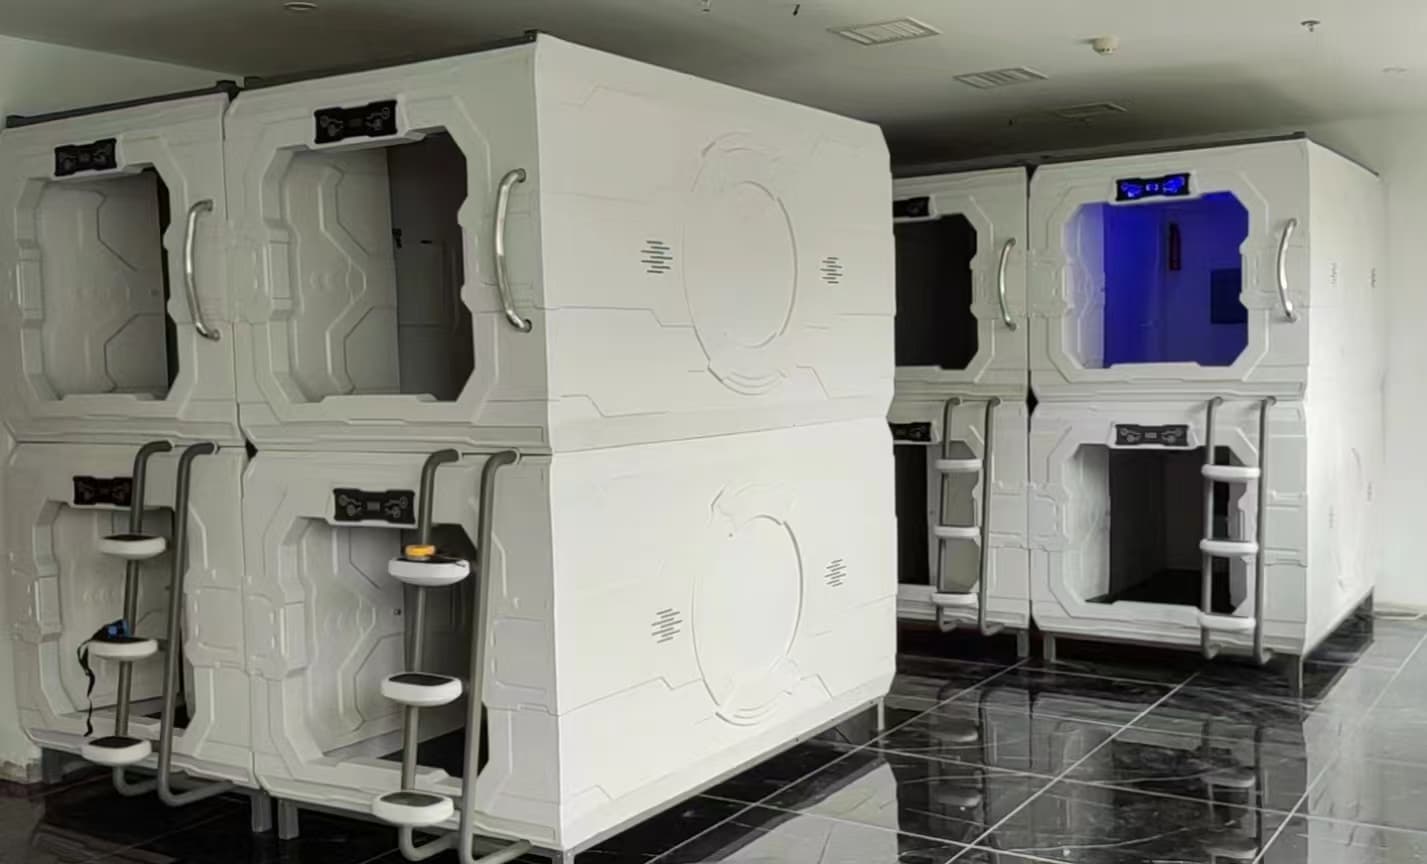
Create private, space-efficient student accommodation with modular capsule beds designed for campus housing and residential projects.
View application ↗Use product information, application guidance, project references and technical support to prepare your procurement.
Share your application, estimated quantity, room dimensions and destination. We will help identify relevant product formats and the next practical step.