Primary · High-capacity accommodation
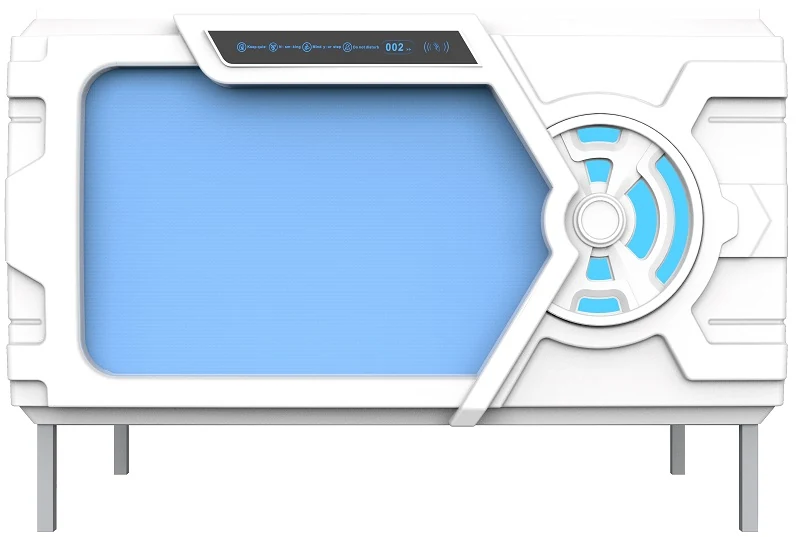
GY82 Double Capsule Pods
The primary workforce capsule bed direction for coordinated double-level employee accommodation layouts where the room plan supports the format.
View product direction ↗
GEELYE helps factory owners, industrial and mining companies, construction teams, workforce operators and staff-accommodation providers plan employee accommodation sleep pods and workforce capsule beds—not simply replace dormitory beds.

Direct answer
Employee accommodation sleep pods should be planned as a repeatable room system around intended stay, workforce profile, usable dimensions, circulation, privacy, cleaning, maintenance, utilities and local occupancy requirements. GY82 is the primary double-capsule direction; single capsules suit individual positions, while GY80 belongs mainly to shorter employee-rest areas. Final capacity requires a measured plan.
Updated:
Employee accommodation challenges
Staff accommodation pods need to support shared facilities while giving employees a defined private rest space and giving facility teams a controlled room standard.
GEELYE workforce solution
GEELYE reviews modular sleeping pods and worker accommodation sleep pods against the workforce profile, intended stay, room envelope and project-delivery requirements.
Recommended products
Choose by intended use rather than by appearance alone. Final selection follows the supplied room plan, occupancy brief and destination requirements.
The primary workforce capsule bed direction for coordinated double-level employee accommodation layouts where the room plan supports the format.
View product direction ↗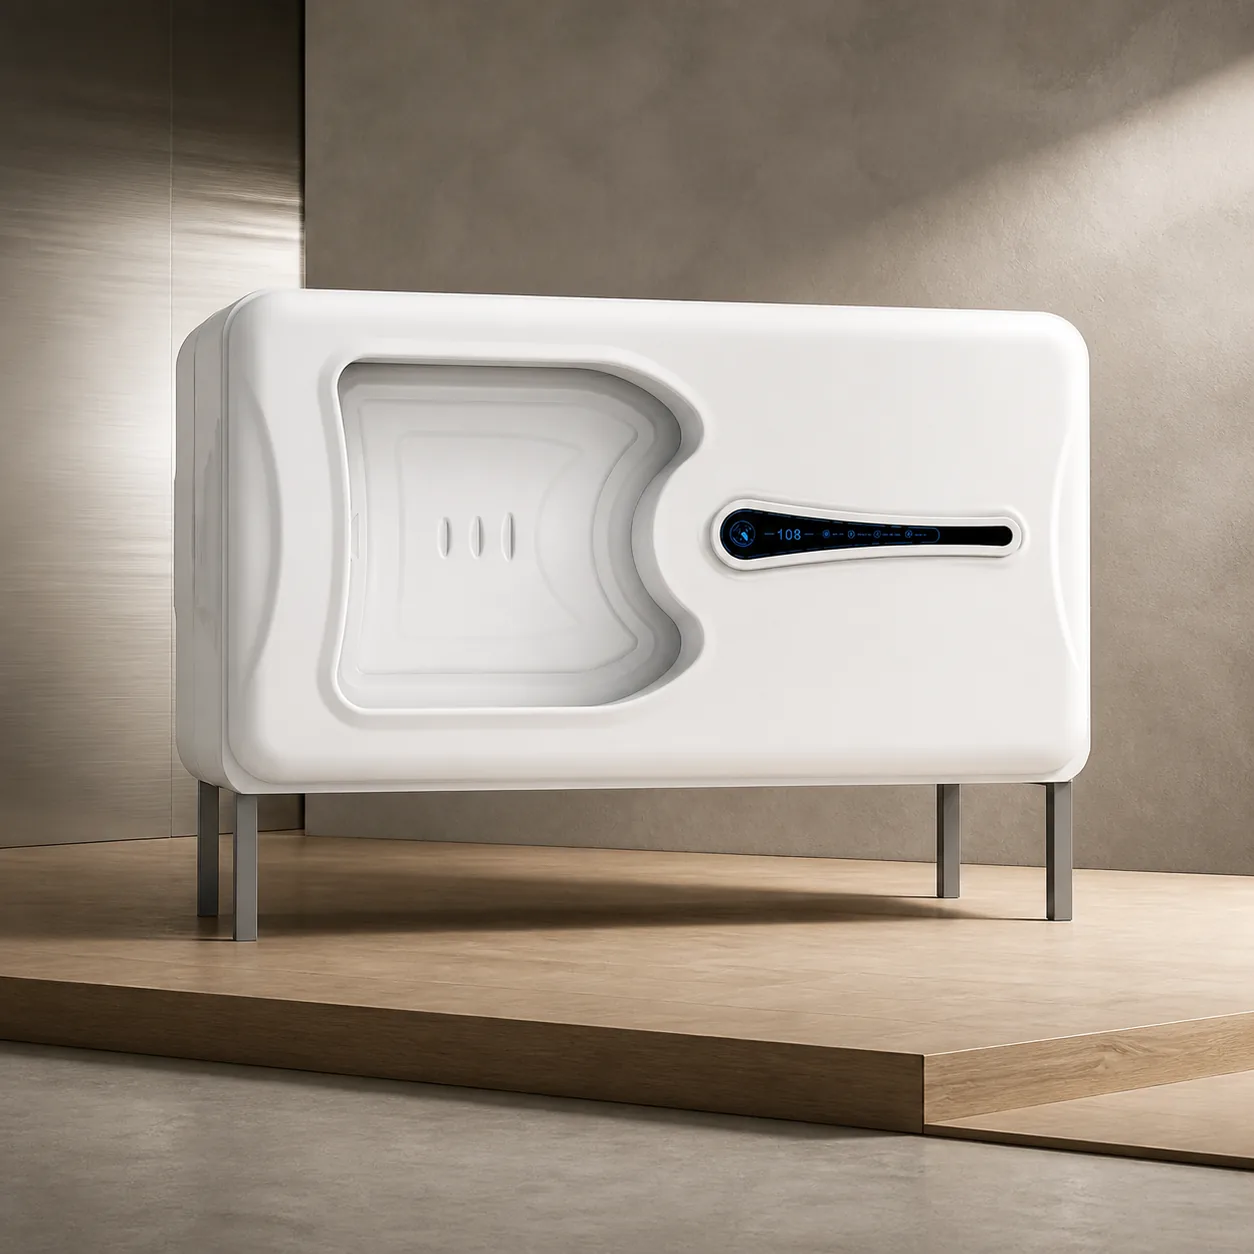
A modular single-position direction for projects prioritizing defined personal sleeping spaces across repeatable rooms.
View product direction ↗
A standalone direction for employee rest pods in shorter break areas rather than long-stay high-capacity accommodation rows.
View product direction ↗Buyer decision table
Separate the accommodation use, supplier scope and local site approval before selecting a model or estimating capacity.
| Decision point | Project guidance | Who confirms |
|---|---|---|
| Suitable projects | Repeatable sleeping rooms for workforce or staff accommodation with a defined intended stay and operating plan. | Buyer and accommodation operator |
| Different application | Short office breaks belong to the Office Rest Pod application; patient care and medical treatment are outside this scope. | Buyer and project team |
| Buyer information | Workforce profile, intended stay, room and building plans, room count, target arrangement, quantity, destination and timeline. | Buyer or appointed project team |
| Local confirmation | Occupancy, egress, accessibility, fire strategy, electrical connection, ventilation, sanitation and required approvals. | Appointed local professionals or authority |
| Product direction | GY82 for coordinated double units, GY86-class single capsules for individual positions, and GY80 primarily for short rest. | GEELYE and buyer |
Space planning
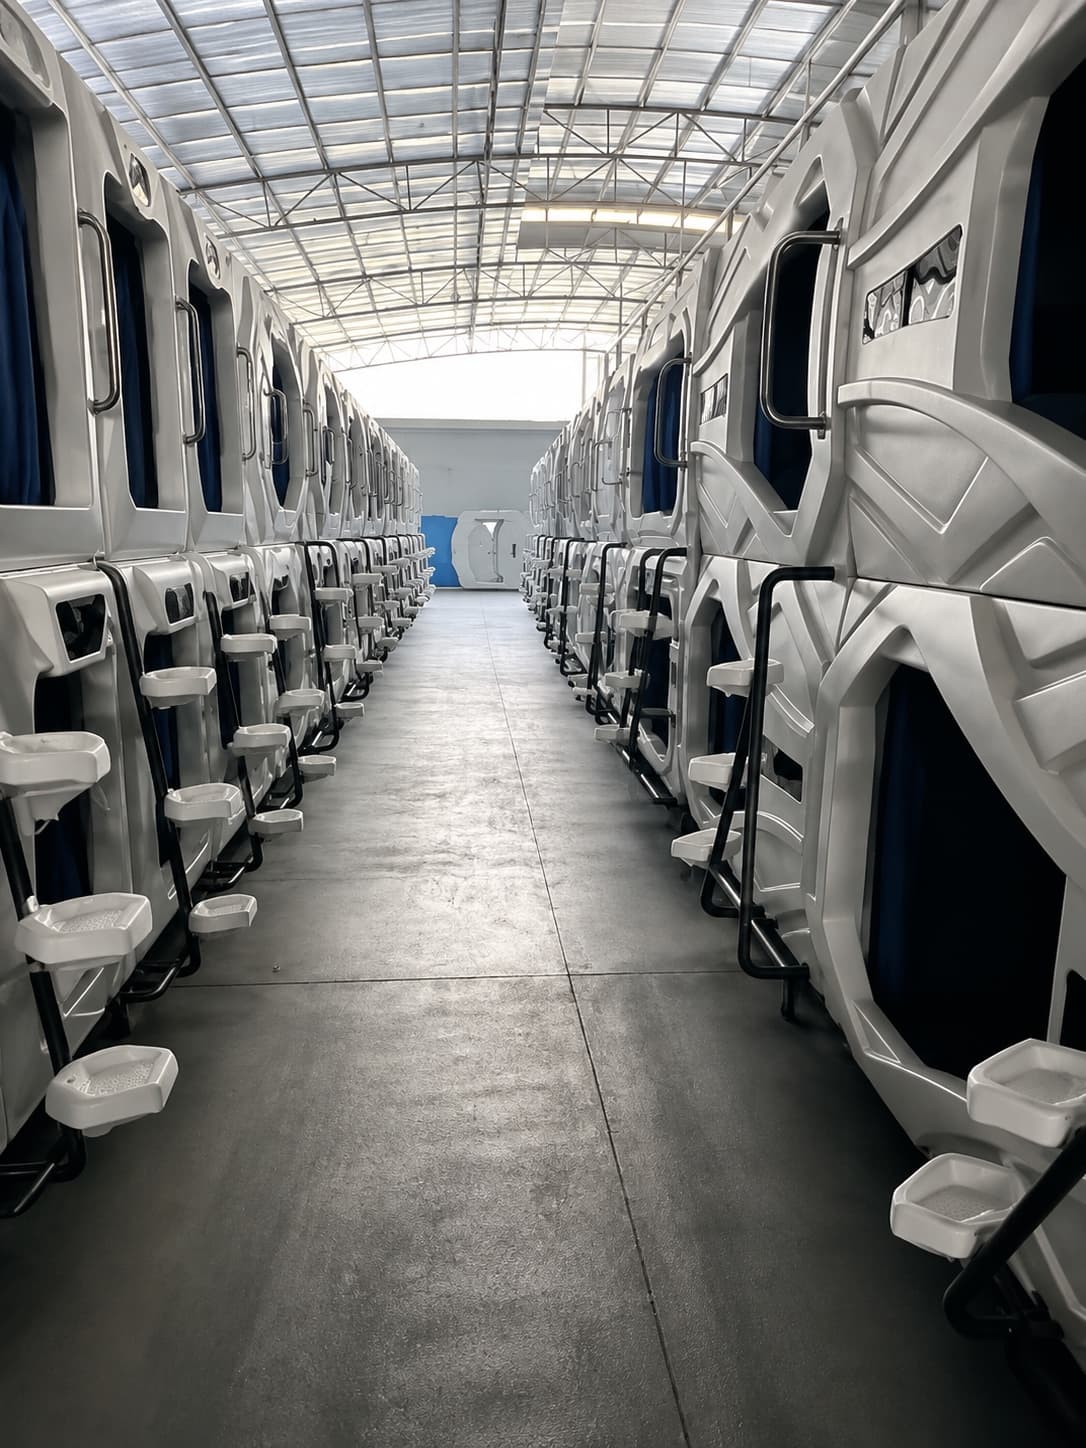
A room may support modular capsule-bed layouts only after circulation, privacy, access and facility requirements are reserved.
Room envelope → circulation and access → privacy zones → suitable product format → workable capacity
Map walls, columns, doors, windows, ceiling height, utilities and fixed equipment on a dimensioned plan.
Compare GY82, single-position and GY80 directions only after the usable envelope is understood.
Reserve aisles, entrances, upper-unit access where applicable, cleaning routes and emergency access.
Coordinate pod entrance, separation and surrounding room use with the workforce accommodation brief.
No fixed capacity increase is claimed. The workable layout depends on dimensions, ceiling height, doors, columns, exits, services, storage and destination requirements.
Operation requirements
Long-term value depends on how the accommodation team cleans, maintains and supports the installed units—not on an unsupported cost-saving claim.
Keep entrances, touchpoints, aisles and surrounding floor areas accessible to the planned routine.
Plan access to electrical, ventilation and replaceable components without blocking the full room.
Select the series and configuration against occupancy pattern, workforce use and facility priorities.
Prepare a repeatable specification, documented model schedule and parts discussion for phased operation.
Verifiable product facts
These values come from named GEELYE product records. They are configuration-specific and do not replace a dimensioned project layout.
| Item | Published value | Source or boundary |
|---|---|---|
| GY82 models | DSC821-A/B, DSC822-A/B, DSC823-A/B | GEELYE GY82 product records |
| GY82 A-format example | DSC821-A: horizontal L2210 × W1597 × H1480 mm; double-deck with ladder L2210 × W1855 × H2470 mm | DSC821-A record |
| GY82 B-format example | DSC821-B: horizontal L2200 × W1620 × H1480 mm; double-deck with ladder L2215 × W1962 × H2470 mm | DSC821-B record |
| Single-capsule example | SC861-A: horizontal L2132 × W1107 × H1480 mm; vertical L2183 × W1020 × H1480 mm | SC861-A record |
| Short-rest example | M801-A: external single unit L2300 × W1148 × H1747 mm | M801-A record; not a high-capacity accommodation row |
| Materials | ABS with metal-steel structure; general, optional V2 or V0 flame-retardant ABS | Selected grade must be confirmed per order |
| Electrical | 110–240 V input; 12 V lighting; approximately 60 W without TV or 110 W with TV | Named product records; site connection confirmed locally |
| Ventilation | Adjustable circulation; approximately 30 m³/h fresh-air exchange in the named records | Product value; room ventilation remains a project interface |
Do not multiply product dimensions across an empty rectangle. Reserve walls, doors, columns, upper-unit access, aisles, exits, cleaning, services and storage on the actual plan first.
Project references
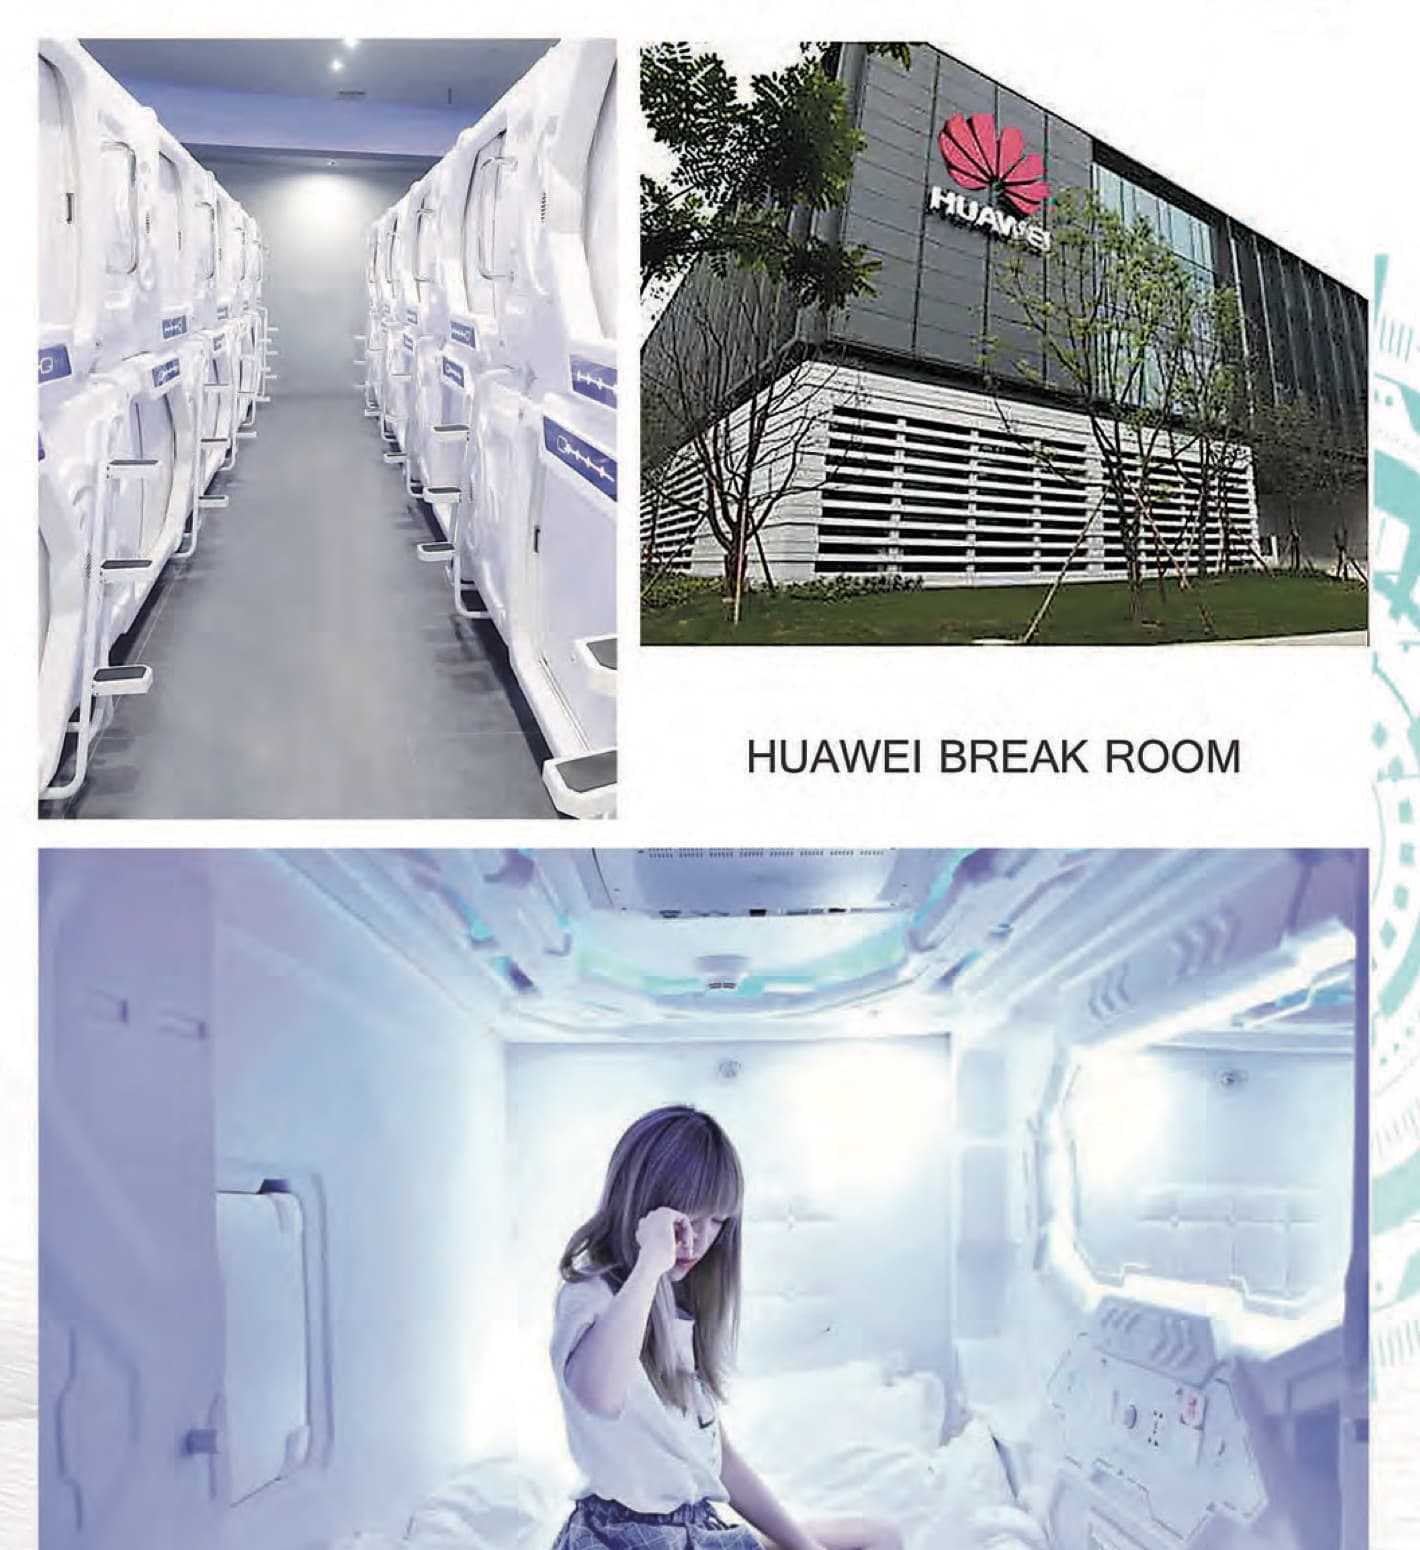
Two approved references are shown within their documented boundaries: a historical corporate break-room reference and an employee rest-room display.
Workforce accommodation questions
These answers define the minimum information boundary for a workforce accommodation inquiry.
A reliable count requires measured dimensions, ceiling height, doors, columns, exits, utilities, storage, circulation and the selected model footprint. No fixed capacity is stated without that plan.
Provide the workforce profile, intended stay, destination, dimensioned room plan, room count, target arrangement, estimated quantity, utilities, delivery conditions and timeline.
GY82 is the primary double-capsule direction for coordinated capacity. Single capsules suit individual positions; GY80 is mainly a standalone short-rest direction.
Confirm model schedule, quantity, finishes, material grade, electrical configuration, ventilation interfaces, layout, packing, delivery scope and approved documents.
No. They document a historical corporate break-room reference and an employee rest-room display. Exact models, quantities, dates and long-term operating outcomes are not confirmed.
Move between operating environments to compare planning priorities, recommended products and source-backed project references.
View all applications ↗
Plan airport sleeping pods around passenger flow, privacy, cleaning, luggage and terminal services, then compare GY98 premium capsules with GY80 standalone rest pods.
View application ↗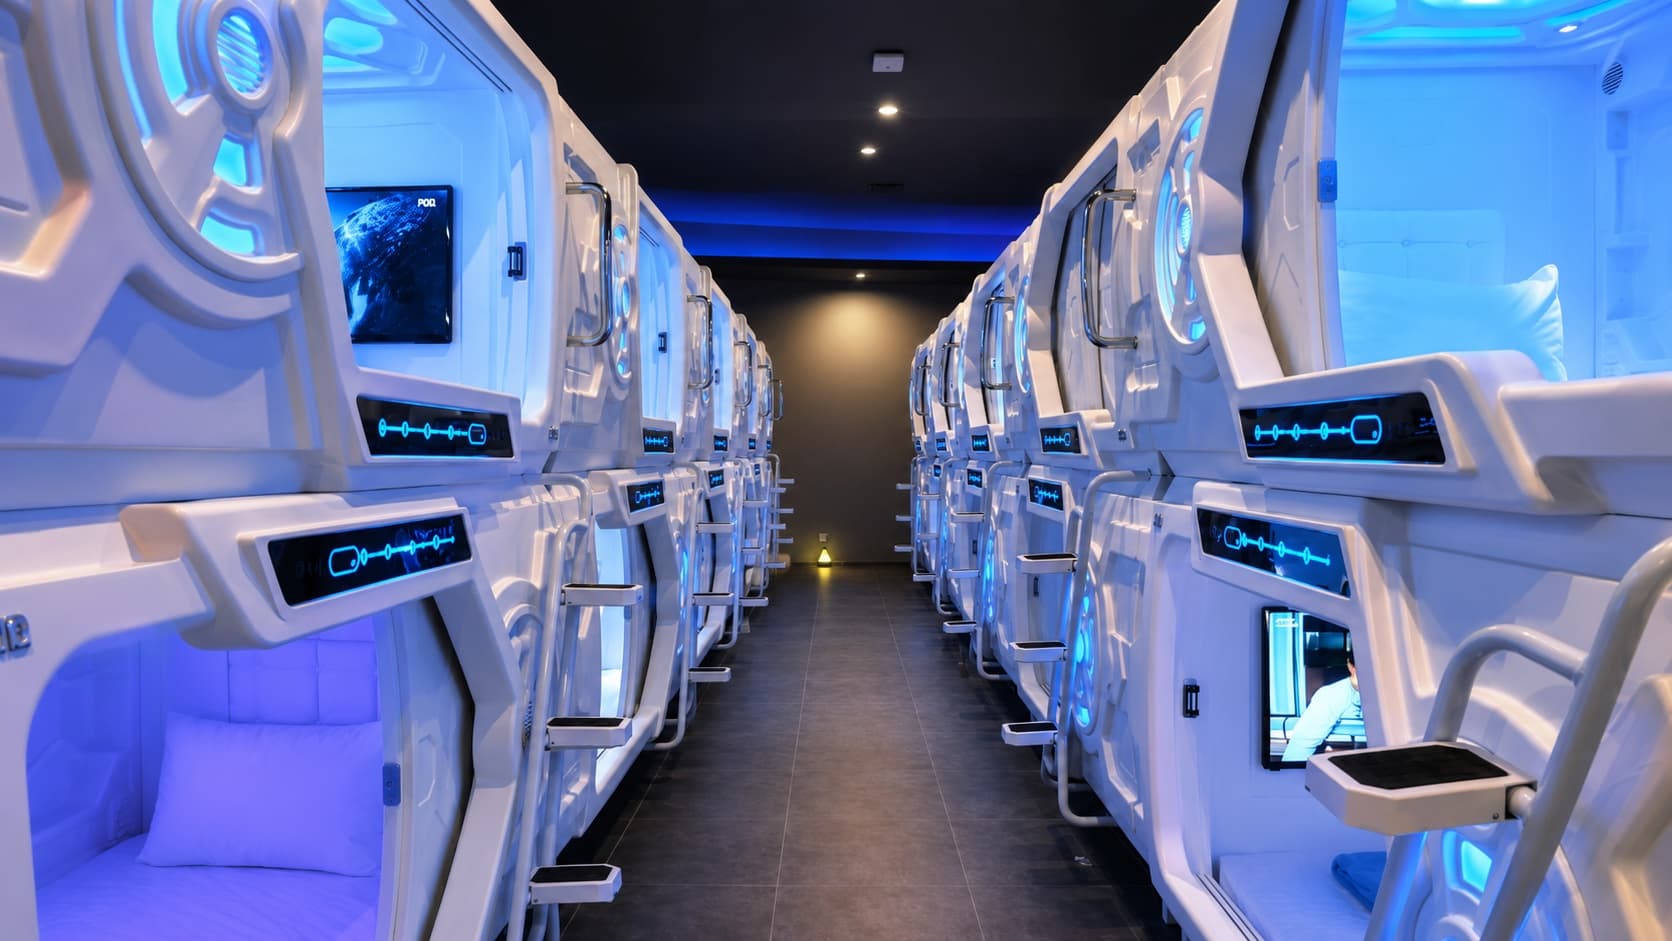
Balance room capacity, privacy, circulation, cleaning and repeatable daily operation.
View application ↗Durable, repeatable private sleep spaces for workforce and staff housing.
Current application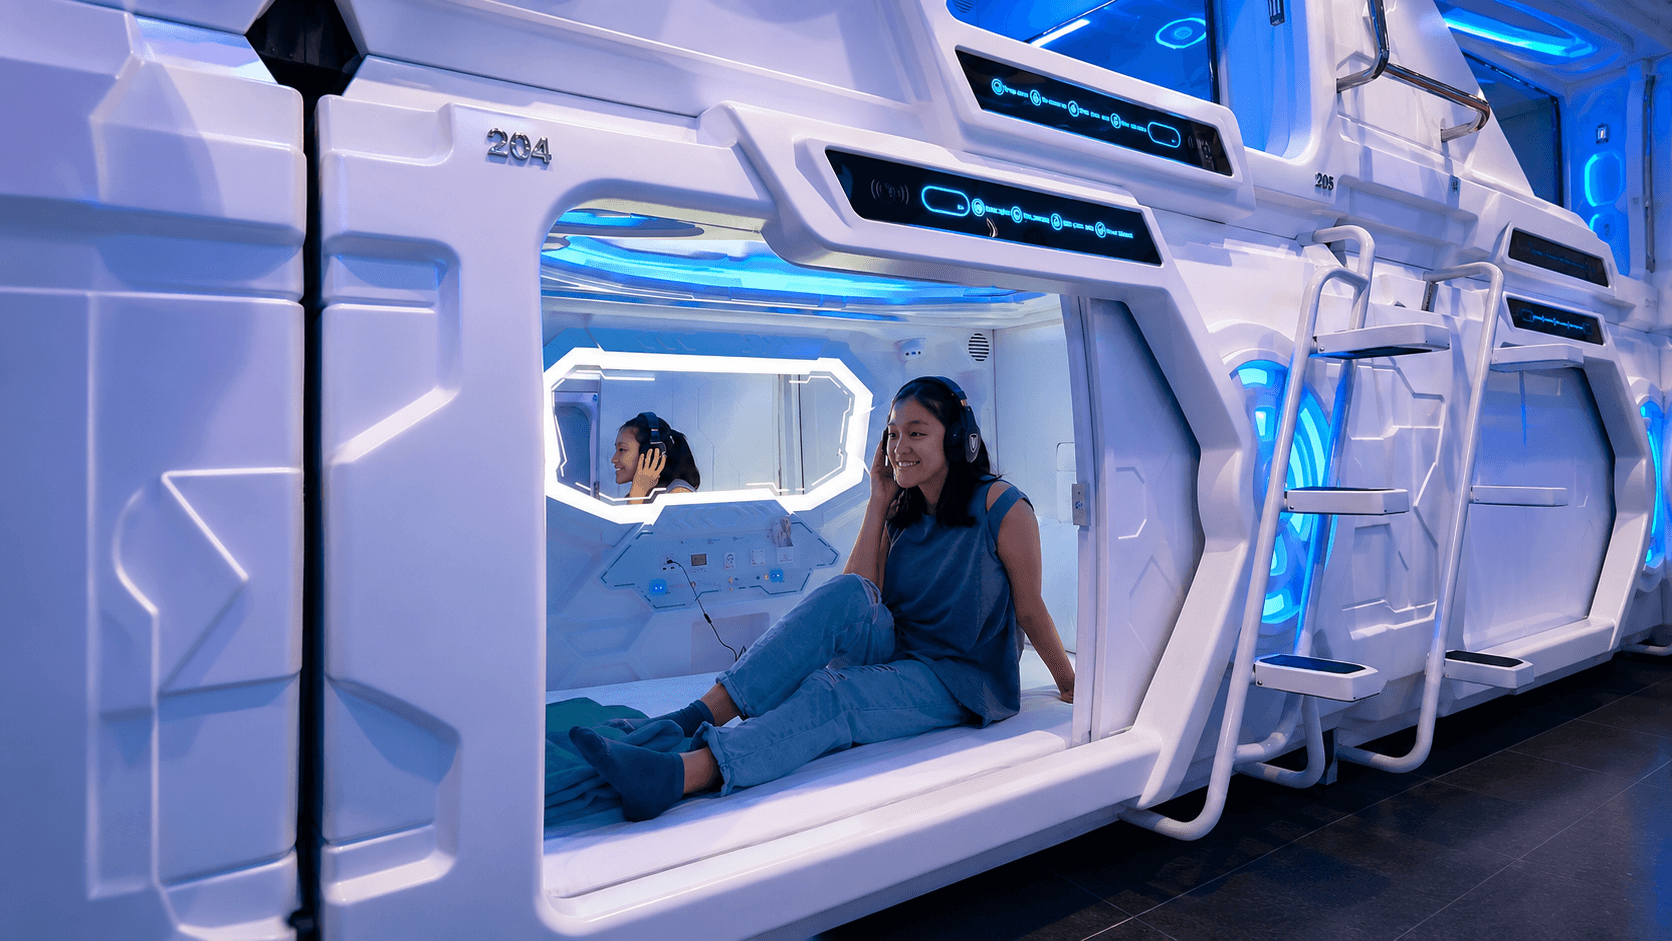
Plan private short-rest spaces for hospital staff and healthcare teams around privacy, cleaning and facility requirements.
View application ↗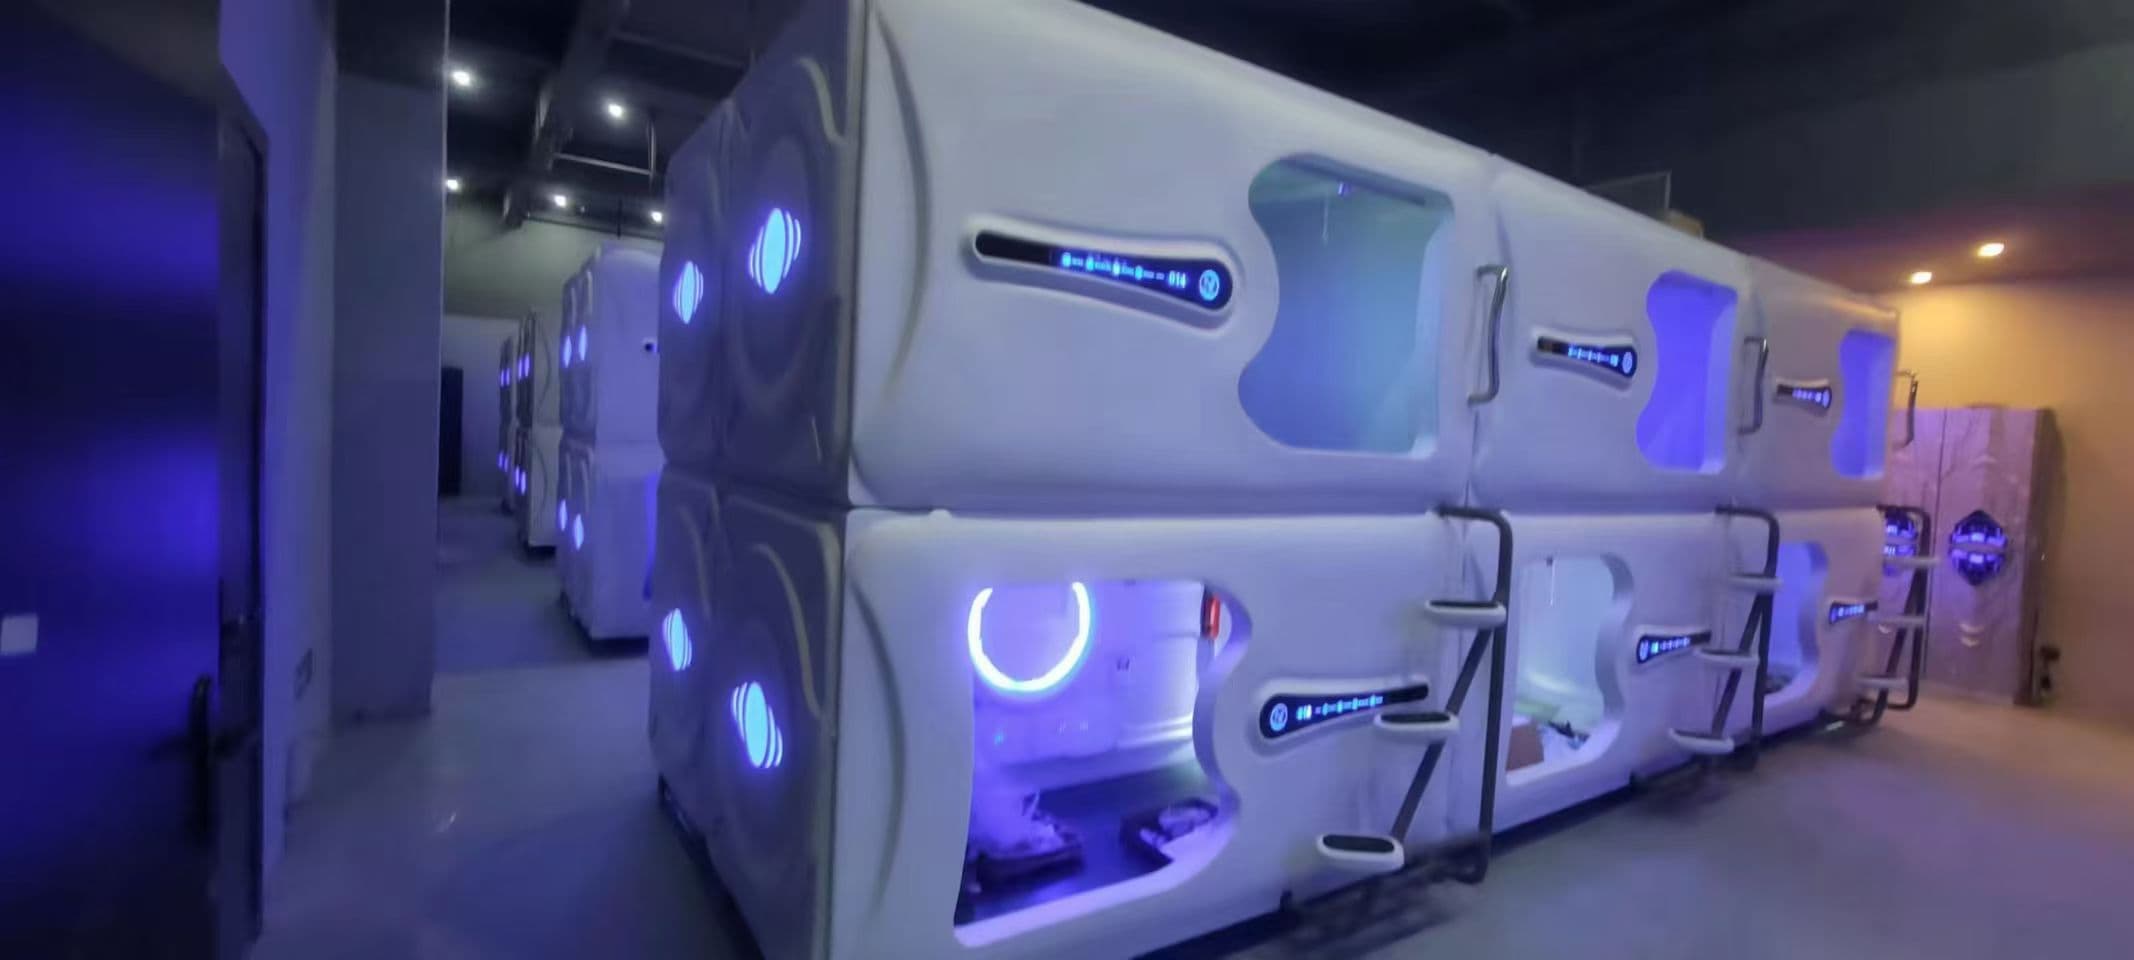
Create distinctive sleeping spaces within hotels, resorts and hospitality properties through premium, wooden and project-configured sleep pod directions.
View application ↗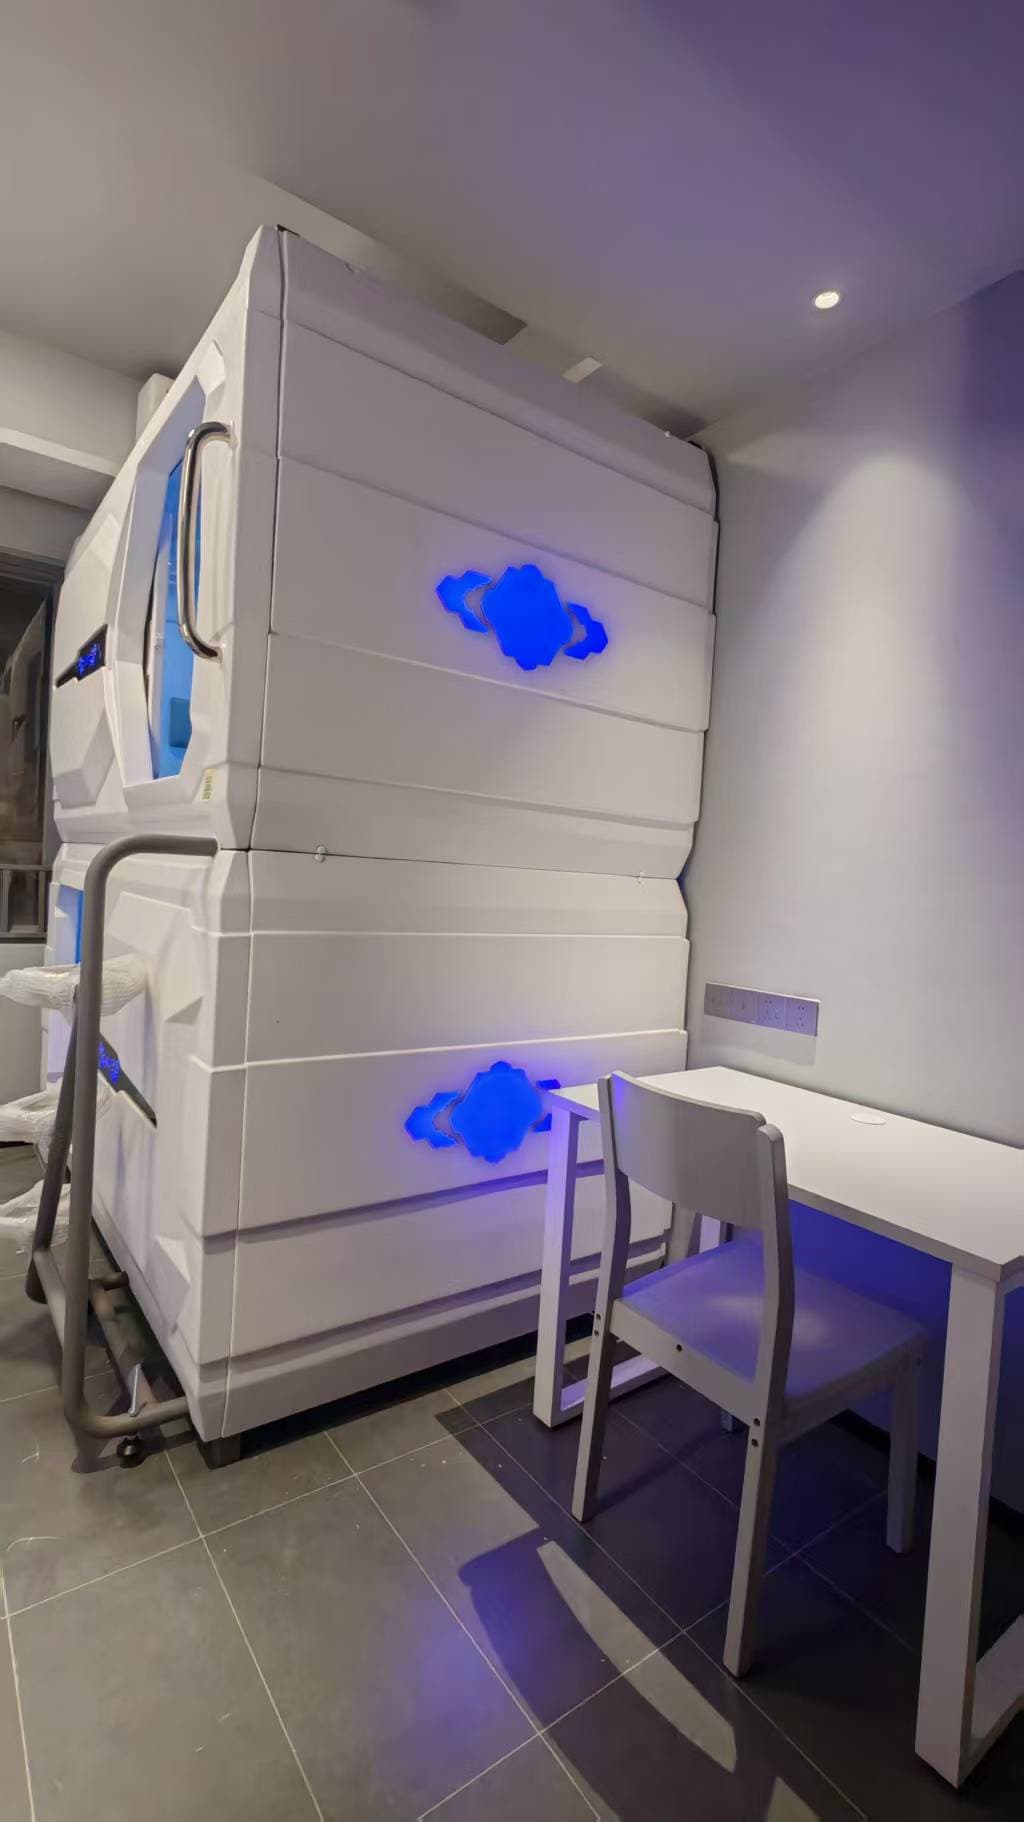
Plan private pods for short-duration breaks in offices, staff rest rooms and corporate workplaces, distinct from overnight employee accommodation.
View application ↗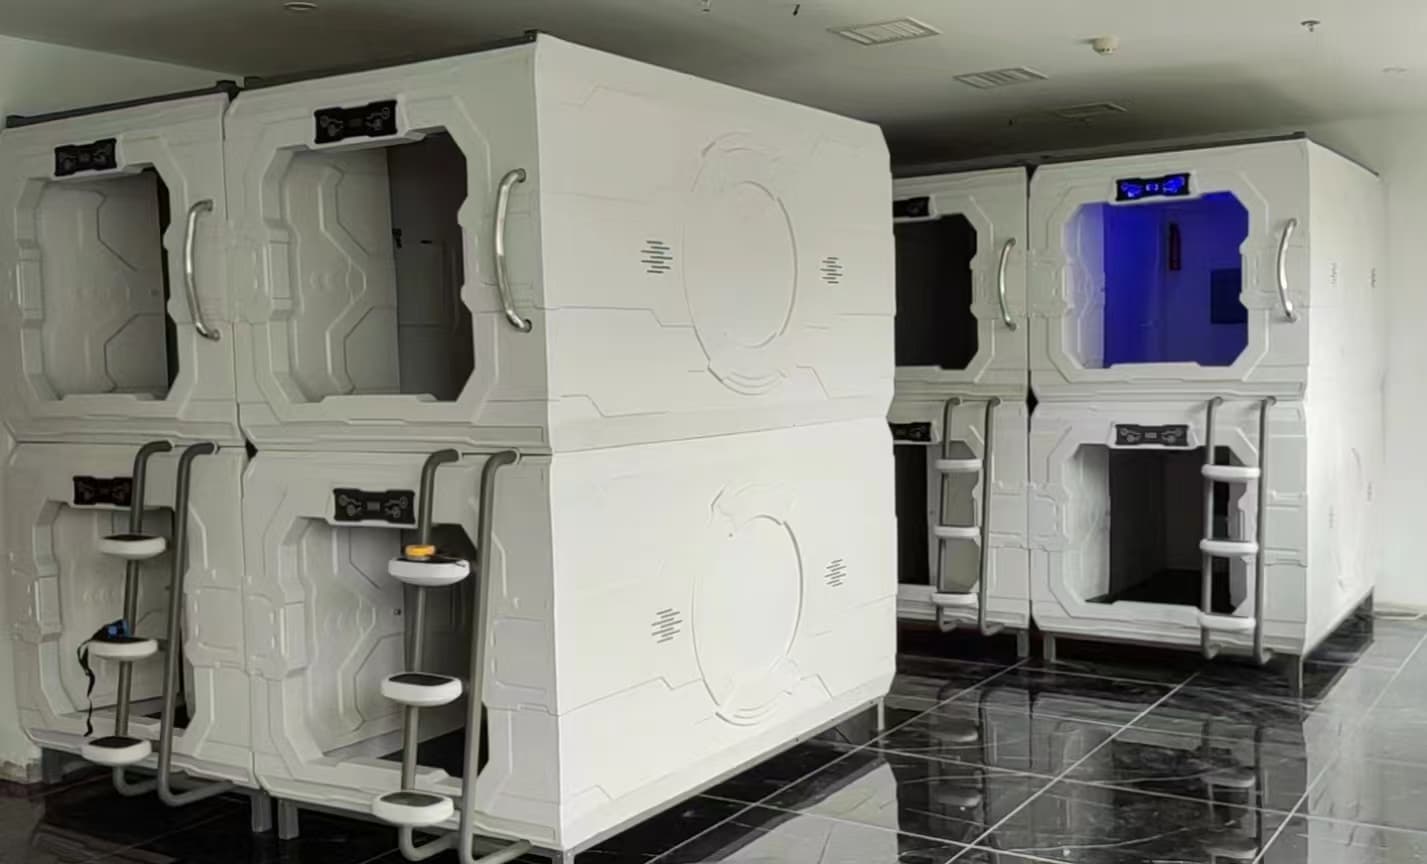
Create private, space-efficient student accommodation with modular capsule beds designed for campus housing and residential projects.
View application ↗Use the buying guide to organize application, destination, room dimensions, estimated quantity, timeline, utilities and supplier questions before quotation.
Share the workforce type, destination, room dimensions, intended stay, target sleeping arrangement, estimated quantity and project timeline.