
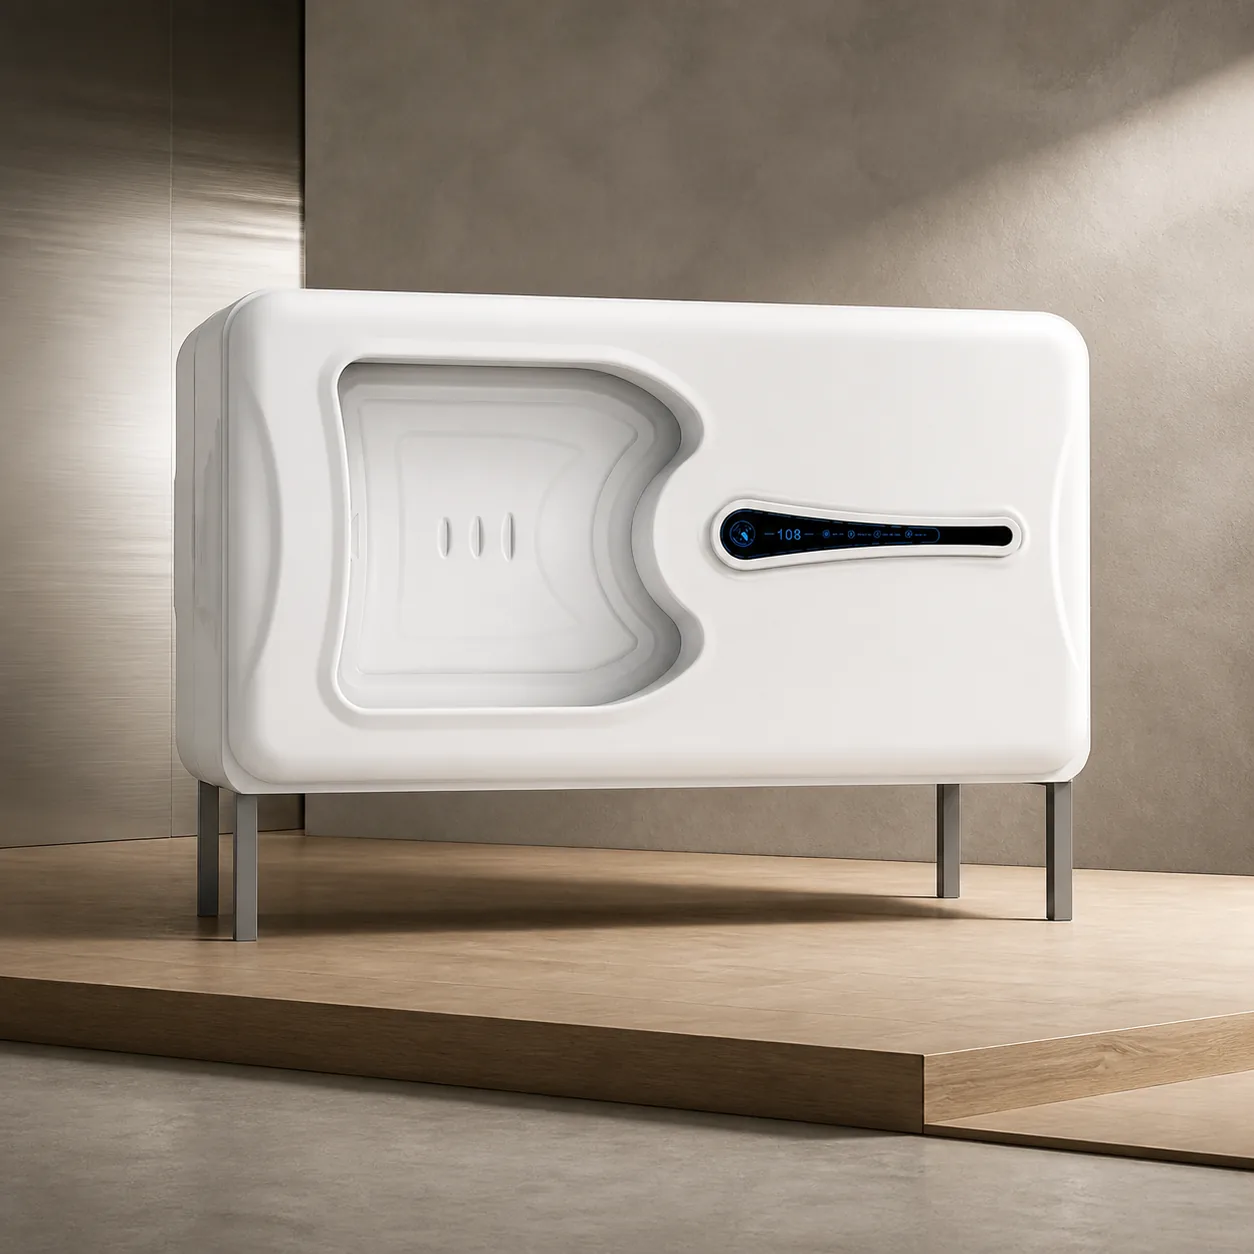
GEELYE GY86 Simple Beauty Capsule Pod Series
Single Capsule Pods · GY86

GY86 — Single Capsule Pods

GY86 — Single Capsule Pods. Compare 6 confirmed variants using one technical data source. Review model differences, layouts, dimensions, utilities and project inputs before configuration approval. GY861-A, GY861-B, GY862-A, GY862-B, GY863-A, GY863-B.

Series
GY86
Models
6
Layouts
Horizontal / Vertical
Electrical
110-240 V AC input / 12 V low-voltage cabin system
Variant matrix

GY86: 6 project variants

Model codes, dimensions and supported layouts come directly from the approved product master. Final clearances follow the approved project drawing.

Selected models0 of 3 selected
You can compare up to 3 models.
01

GY861-A

Equipment tier
Light Luxury
Opening
Half-open
Supported layouts
Horizontal / Vertical
Dimensions
HorizontalSingle-deck outer size: 2132 × 1080 × 1513 mmDouble-deck set without ladder: 2132 × 1080 × 2475 mmDouble-deck set with ladder: 2132 × 1350 × 2475 mmMinimum internal size: 2006 × 915 × 1113 mmMaximum internal size: 2034 × 983 × 1113 mmVerticalSingle-deck outer size: 2188 × 1020 × 1513 mmDouble-deck set without ladder: 2188 × 1020 × 2475 mmDouble-deck set with ladder: 2493 × 1020 × 2475 mmMinimum internal size: 2006 × 905 × 1113 mmMaximum internal size: 2030 × 950 × 1113 mm
02

GY861-B

Equipment tier
Light Luxury
Opening
Two-thirds-open
Supported layouts
Horizontal
Dimensions
HorizontalSingle-deck outer size: 2132 × 1114 × 1513 mmDouble-deck set without ladder: 2132 × 1114 × 2475 mmDouble-deck set with ladder: 2132 × 1350 × 2475 mmMinimum internal size: 2006 × 915 × 1113 mmMaximum internal size: 2034 × 983 × 1113 mm
03

GY862-A

Equipment tier
Flagship
Opening
Half-open
Supported layouts
Horizontal / Vertical
Dimensions
HorizontalSingle-deck outer size: 2132 × 1080 × 1513 mmDouble-deck set without ladder: 2132 × 1080 × 2475 mmDouble-deck set with ladder: 2132 × 1350 × 2475 mmMinimum internal size: 2006 × 915 × 1113 mmMaximum internal size: 2034 × 983 × 1113 mmVerticalSingle-deck outer size: 2188 × 1020 × 1513 mmDouble-deck set without ladder: 2188 × 1020 × 2475 mmDouble-deck set with ladder: 2493 × 1020 × 2475 mmMinimum internal size: 2006 × 905 × 1113 mmMaximum internal size: 2030 × 950 × 1113 mm
04

GY862-B

Equipment tier
Flagship
Opening
Two-thirds-open
Supported layouts
Horizontal
Dimensions
HorizontalSingle-deck outer size: 2132 × 1114 × 1513 mmDouble-deck set without ladder: 2132 × 1114 × 2475 mmDouble-deck set with ladder: 2132 × 1350 × 2475 mmMinimum internal size: 2006 × 915 × 1113 mmMaximum internal size: 2034 × 983 × 1113 mm
05

GY863-A

Equipment tier
Luxury
Opening
Half-open
Supported layouts
Horizontal / Vertical
Dimensions
HorizontalSingle-deck outer size: 2132 × 1080 × 1513 mmDouble-deck set without ladder: 2132 × 1080 × 2475 mmDouble-deck set with ladder: 2132 × 1350 × 2475 mmMinimum internal size: 2006 × 915 × 1113 mmMaximum internal size: 2034 × 983 × 1113 mmVerticalSingle-deck outer size: 2188 × 1020 × 1513 mmDouble-deck set without ladder: 2188 × 1020 × 2475 mmDouble-deck set with ladder: 2493 × 1020 × 2475 mmMinimum internal size: 2006 × 905 × 1113 mmMaximum internal size: 2030 × 950 × 1113 mm
06

GY863-B

Equipment tier
Luxury
Opening
Two-thirds-open
Supported layouts
Horizontal
Dimensions
HorizontalSingle-deck outer size: 2132 × 1114 × 1513 mmDouble-deck set without ladder: 2132 × 1114 × 2475 mmDouble-deck set with ladder: 2132 × 1350 × 2475 mmMinimum internal size: 2006 × 915 × 1113 mmMaximum internal size: 2034 × 983 × 1113 mm
Project brief

Send the selected models with your project facts

Add known details only. They will appear in the inquiry form and be recorded with the selected models.

Request a Series Quote

Dimensions are shown in millimetres. Approximate records and final room, deck and ladder clearances must be checked against the approved drawing.

Series advantages

Four points to compare before specification

01

GY86 · Controlled variant schedule

GY86: Choose from the confirmed model matrix without mixing data between variants. GY861-A, GY861-B, GY862-A, GY862-B, GY863-A, GY863-B.

02

GY86 · Layout-specific planning

GY86: Use only the horizontal or vertical orientations listed for the selected model. Horizontal / Vertical; Half-open / Two-thirds-open.

03

GY86 · One technical source

GY86: Materials, power, ventilation and dimensions remain tied to the English master data. ABS outer shell; metal structural frame; General ABS; V2 ABS option; V0 ABS option.

04

GY86 · Project-ready handover

GY86: Confirm buyer inputs, packing, shipping, installation and warranty before production. Hostels; Capsule hotels; Staff accommodation; Airport or transit rest facilities.

Layout planning

Confirm orientation and site clearances

H

Horizontal layout

Plan side access, opening direction, circulation, deck spacing and optional ladder projection.

Horizontal
V

Vertical layout

Confirm entrance clearance, frontage, circulation, ceiling height and service access before approval.

Vertical
Best-fit projects

Project types to evaluate

These applications are planning guidance. Final selection depends on the room, operating model and approved configuration.

  1. 01Hostels
  2. 02Capsule hotels
  3. 03Staff accommodation
  4. 04Airport or transit rest facilities
Technical coordination

Materials, electrical and ventilation

The values below are read from the same approved technical profile used by the English page.

Electrical

110-240 V AC input
12 V low-voltage cabin system

Ventilation

Adjustable circulation, approximately 30 m³/h

Materials and construction

ABS outer shell; metal structural frame
General ABS; V2 ABS option; V0 ABS option

Before configuration

Information the buyer must provide

These inputs are required for layout review, configuration approval, quotation and packing planning.

  • room dimensions and ceiling height
  • required pod quantity and deck count
  • preferred orientation and opening direction
  • local input voltage and socket standard
  • room ventilation conditions
  • delivery access dimensions
  • requested color and material grade

Commercial terms

Confirmed Ordering & Delivery Terms

Use these published terms as the starting point for a GEELYE quotation. The selected model, configuration, named port and final order scope are confirmed in the quotation.

Review Certification Scope Published material and component documents do not certify the complete pod.
MOQ
1 set
Trade term
FOB
Sample lead time
15 days
Bulk lead time
15–30 days
Sample
Sample fee required
Packaging
Paper-based packaging
Installation
Customer installation · video provided

Include with your inquiryProduct type or series, estimated quantity, destination or named port, room dimensions or plan, required configuration and target schedule.

Request a Product Quotation
Commercial handover

Packaging, shipping, installation and warranty

01

Packaging

Packaging method, carton count, packed dimensions and gross/net weight are provided after the final configuration is confirmed.

02

Shipping

FOB terms; the named port is confirmed in the quotation or sales contract.

03

Installation

Customer installation; GEELYE provides an installation video and written instructions.

04

Warranty

2 years. Scope, start date and exclusions are confirmed in the quotation or warranty terms.

Plan the project

Send the room data before selecting a variant.

GEELYE can review model choice, orientation, deck count, utilities, access and material requirements against the project brief.

Request a Quote
Product inquiry

Get a Quote

Share your contact details and purchasing requirements. The selected product and page context are included automatically.

By submitting, you agree that GEELYE may use these details to respond to your inquiry. Privacy

WhatsApp