Featured
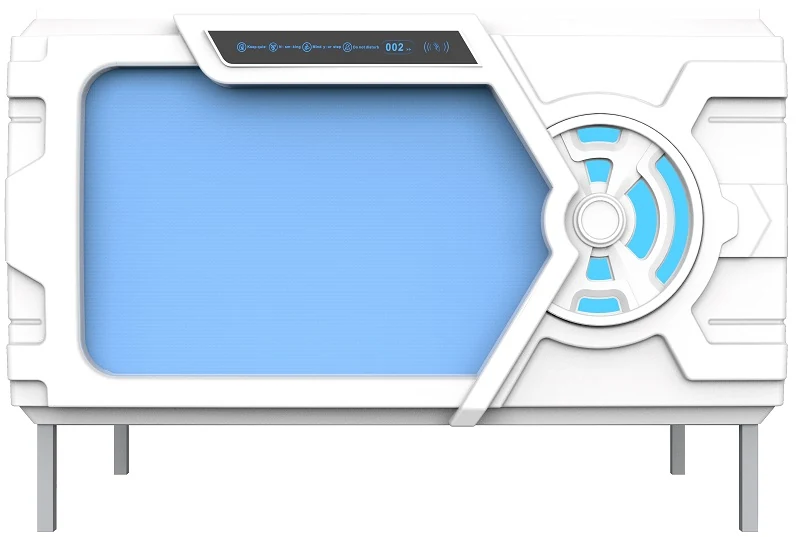

Compare GY82 double capsule pods by occupancy, model, opening, dimensions, room layout, utilities and RFQ inputs for commercial accommodation.
Separate occupancy from stacking before comparing capacity or requesting a quotation.
One enclosed sleeping position intended for one guest. It can be installed as a single deck or combined into an approved stacked layout.
One wider enclosed cabin planned for two occupants. Double describes occupancy and internal width—not the number of vertical levels.
An upper-and-lower arrangement of separate units. It is a room-layout decision and may be used with approved single- or double-occupancy models.
Do not calculate a two-person double pod as two independent saleable rooms unless the operating model explicitly treats it that way.
Use the guest profile, room plan and operating rules to confirm whether paired occupancy is appropriate.
Private two-person units for operators offering paired or couple occupancy.
Wider private sleeping units where the guest mix supports shared occupancy.
Repeatable paired accommodation when room dimensions and operating policy allow it.
Two-person rest inventory where access, cleaning and turnover have been planned.
GY821, GY822 and GY823 represent three equipment tiers. Each tier includes A, B and C access formats, creating nine horizontal double-pod variants.
Representative models: GY821-A/B/C · GY822-A/B/C · GY823-A/B/CA: half-open · B: two-thirds-open · C: wide-openPublished dimensions are approximate millimetres for the documented horizontal GY82 configurations. Use the approved drawing for the final room plan.
| Opening | Single-deck outer | Double-deck set without ladder | Internal space range |
|---|---|---|---|
| A · Half-open | 2200 × 1590 × 1513 mm | 2200 × 1590 × 2475 mm | 2006–2027 × 1315–1483 × 1110 mm |
| B · Two-thirds-open | 2195 × 1655 × 1513 mm | 2195 × 1655 × 2475 mm | 2006–2027 × 1315–1548 × 1110 mm |
| C · Wide-open | 2200 × 1562 × 1513 mm | 2200 × 1562 × 2475 mm | 2006–2027 × 1315–1450 × 1110 mm |
ABS outer shell with metal structural frame. General ABS is standard; any V2 or V0 flame-retardant option and supporting evidence must be matched to the final configuration.
110–240 V AC input, 12 V low-voltage cabin system and adjustable circulation of approximately 30 m³/h. Confirm local voltage, socket, connection and room HVAC conditions.
A component material report is not whole-pod fire certification. Double-deck sets with ladders require the approved project drawing; the documented overall width is 1855 mm.
A product footprint alone is not a compliant or operable room layout.
Send the same confirmed inputs to every supplier so the quotation scope can be compared line by line.
Project country, application and target opening date
Room plan with dimensions, ceiling height and obstructions
Required quantity, paired occupancy policy and deck count
Preferred GY82 tier and A/B/C opening direction
Required internal arrangement, mattress and accessories
Material grade, colour and evidence requirements
Local voltage, frequency, socket standard and connection method
Room ventilation conditions and local compliance requirements
Packing, delivery, installation-support, inspection and warranty expectations
Use the product family, application guidance and RFQ checklist before submitting the room brief.
Short answers for early product and room planning.
No. Double refers to one wider cabin intended for two occupants. Double-deck refers to an upper-and-lower room arrangement.
GY82 can be coordinated as a single deck or an approved stacked set. Ceiling height, ladder position, access and building services must be checked on the project drawing.
First select the equipment tier—GY821, GY822 or GY823—then compare A, B and C door-opening formats. The final configuration should be confirmed against the room and operating brief.
No. They are approximate reference dimensions. Use the signed configuration sheet and approved project drawing before construction or service coordination.
Send the room plan, quantity, occupancy and deck plan, preferred opening, destination, electrical and ventilation conditions, materials, accessories, delivery boundary and schedule.
Use product information, application guidance, project references and technical support to prepare your procurement.
Share your application, estimated quantity, room dimensions and destination. We will help identify relevant product formats and the next practical step.