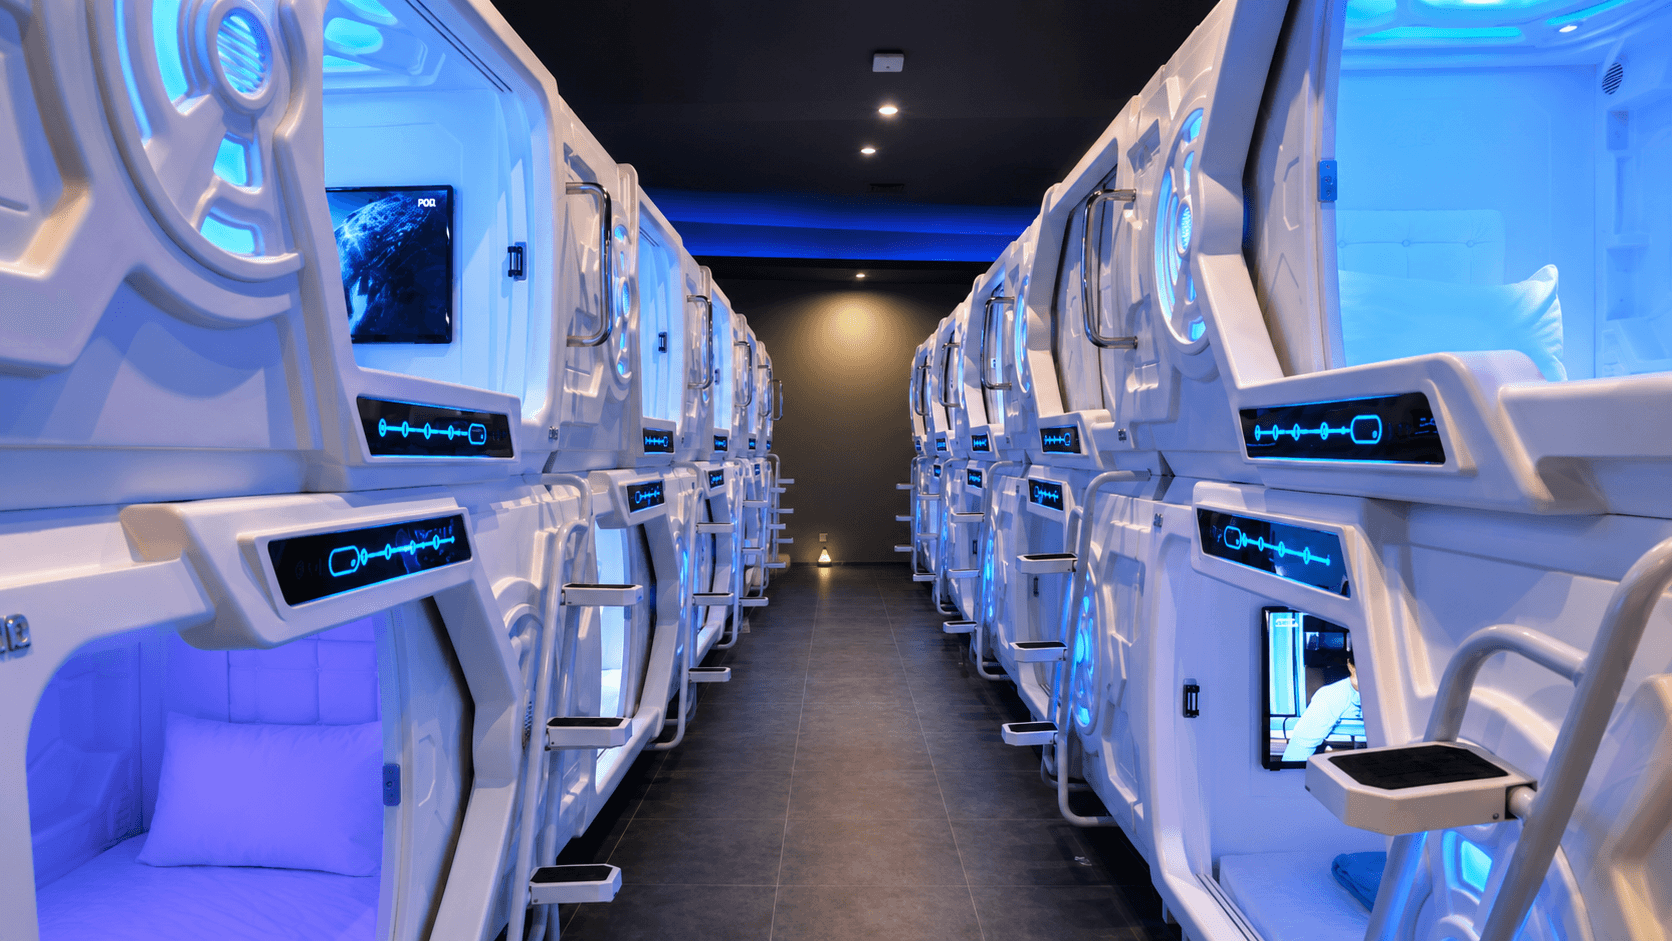
Start with the operating model
Every added privacy layer uses space—and changes the engineering brief.
The right solution is not simply the one with the most beds or the most enclosure. It is the layout that matches the guest promise, operating model, room geometry and local approval requirements.
Three configuration concepts
Choose the planning direction before selecting finishes
Working definitions: These are GEELYE planning labels used for this comparison, not standardized building-code classifications. Project teams may use different terms.
01Prioritize bed count
Concept diagram · not to scale · not a construction drawing or fire approvalOpen configuration
DefinitionAn open configuration is a room layout in which each pod entrance opens directly to a shared circulation aisle, without a secondary access screen or private transition zone.
Also described asDirect-to-aisle layout · Shared-room pod layout
- Privacy
- Basic separation
- Density
- Highest relative density
02Balance privacy and capacity
Concept diagram · not to scale · not a construction drawing or fire approvalDouble-partition configuration
DefinitionA double-partition configuration is a shared-room layout in which a second partition or screened access layer separates pod entrances from the main circulation route.
Also described asScreened-access layout · Layered-partition layout
- Privacy
- Layered separation
- Density
- Balanced density
03Prioritize private arrival
Concept diagram · not to scale · not a construction drawing or fire approvalPrivate anteroom configuration
DefinitionA private anteroom configuration is a layout in which each pod, or a defined pod group, is served by a dedicated transition zone before the sleeping position.
Also described asPrivate vestibule layout · Transition-zone layout
- Privacy
- Dedicated transition zone
- Density
- Lowest relative density
Methodology and evidence boundaryHow to calculate floor area per bed without inventing a universal standard
The comparison uses a project-specific area allowance rather than a fixed square-metre claim. Pod dimensions come from the selected product specification; circulation, accessibility, services and approval requirements come from the measured site and the project’s appointed local professionals.
Reviewed by GEELYE for product-information and project-coordination accuracy
Published comparison method
- 01
Apply the same six dimensions to every configuration: area, ventilation, fire coordination, power and data, installation conditions and decision fit.
- 02
Treat density as a relative comparison until a measured room, selected pod and project-specific allowances are available.
- 03
Calculate the allowance per bed first, then divide the verified net planning area by that allowance and round down.
- 04
Keep all fire statements at coordination level; only appointed local professionals and relevant authorities can confirm compliance or approval.
Inputs required for a defensible estimate
- Product source: published dimensions for the selected GEELYE model and stacking orientation.
- Site source: a measured room plan showing fixed structure, doors, service zones and non-bed functions.
- Project source: confirmed circulation, accessible-route, HVAC, electrical, fire and permitting inputs for the jurisdiction.
This page is a comparison and briefing tool. Its visuals are concept illustrations—not construction drawings, code interpretations, fire approvals or guaranteed bed counts.
Before a layout recommendationPrepare the six inputs that change the answer
A useful comparison begins with a real room and a defined operating brief. Share these inputs so the capacity, service routes and installation scope can be reviewed together.
Submit project requirements - 01
Dimensioned floor plan and clear ceiling height
- 02
Pod model, orientation and stacking arrangement
- 03
Required aisle, accessible route and egress widths
- 04
HVAC supply, return and exhaust strategy
- 05
Fire detection, alarm and suppression requirements
- 06
Power, data, lighting and access-control schedule
Planning questionsFrequently asked questions about sleep pod layouts
Short answers to the questions buyers usually need to resolve before a detailed room plan begins.
01Which sleep pod layout provides the highest relative bed density?
The open configuration generally provides the highest relative density because pods open directly to shared circulation and add the fewest privacy layers. The actual bed count still depends on the selected pod, measured room, accessible routes, egress and service zones.
02Is there a standard floor area per sleep pod bed?
No universal floor-area allowance is used on this page. Calculate it from the selected pod footprint plus the project-specific shares of circulation, services and privacy space, then verify the result against local requirements.
03How do partitions and anterooms affect ventilation and fire coordination?
Additional partitions can change supply and return airflow, detection and suppression coverage, visibility and egress. The room layout, selected products and local approval requirements must therefore be reviewed together by the project team and appointed local professionals.
04Does the capacity worksheet provide an approved bed count?
No. It is an early planning worksheet based on buyer-entered area allowances. It is not an architectural drawing, code interpretation, authority approval or capacity guarantee.