Suitable for
Airport operators, lounge operators, airport-hotel teams and appointed consultants planning a defined passenger rest zone.

Plan airport sleeping pods around passenger flow, privacy, cleaning, luggage and terminal services, then compare GY98 premium capsules with GY80 standalone rest pods.
Submit the airport brief to unlock the project requirements checklist PDF and request a tailored review.
Direct answer
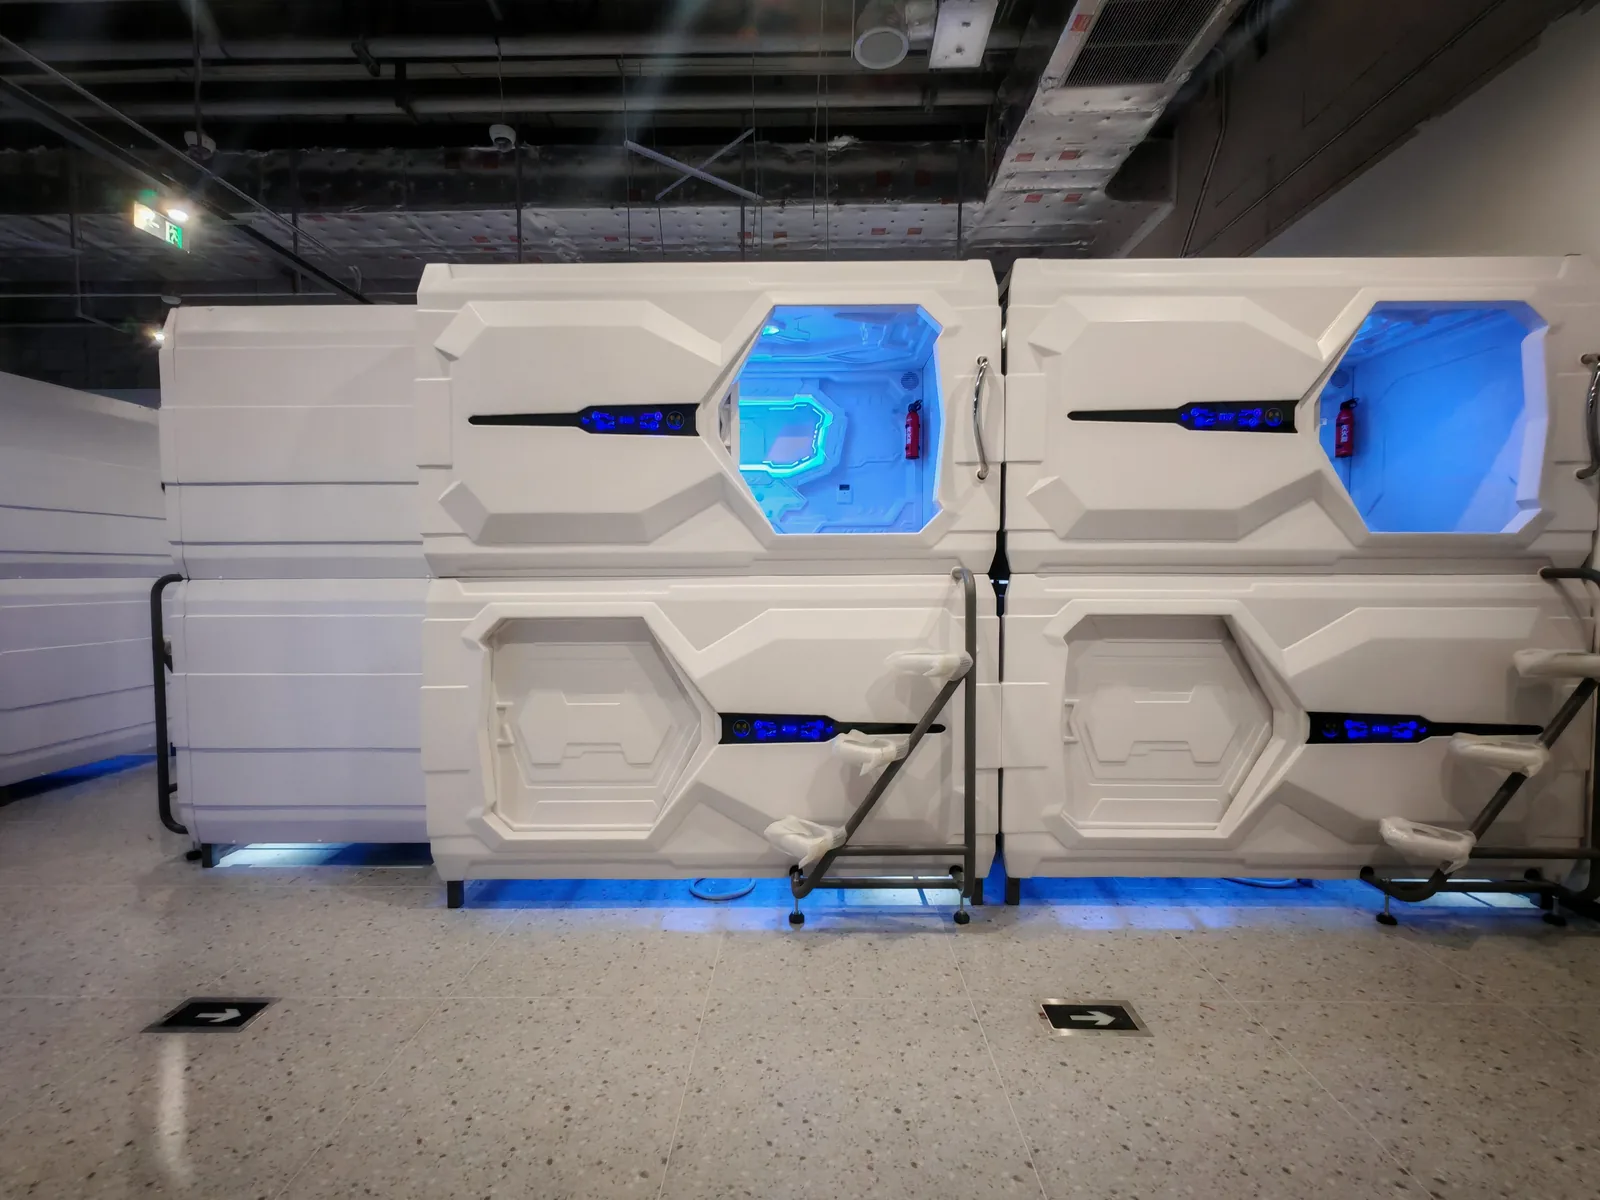
Commercial airport sleep pods should be selected according to passenger dwell time, terminal or lounge location, available floor area, booking and cleaning workflow, luggage, privacy, electrical and ventilation interfaces, delivery access and airport approval requirements—not appearance alone. Searches for airplane pods or transit pods usually describe rest pods inside terminals, lounges or airport hotels, not sleeping cabins onboard an aircraft. GY98 suits premium sleeping zones; GY80 suits a larger standalone rest or wellness format.
Airport project fit
Airport operators, lounge operators, airport-hotel teams and appointed consultants planning a defined passenger rest zone.
Planned zone and landside or airside status, dimensioned plan or available area and ceiling height, service model, operating and cleaning needs, destination and project stage.
A project-specific review of the GY98 or GY80 direction, layout inputs, configuration questions, supply boundaries and items requiring local or written confirmation.
100 m² airport space planning
This planning module converts one stated area into an operating-space allocation and two product scenarios. It uses a 10 m × 10 m clear rectangular room only as a working geometry; a measured plan remains required.
The allocation totals exactly 100 m². It reserves operating and support space before any concept quantity is shown.
Both arrangements use published product footprints. The central aisle and two-bank diagrams are schematic and must be redrawn against the measured room.
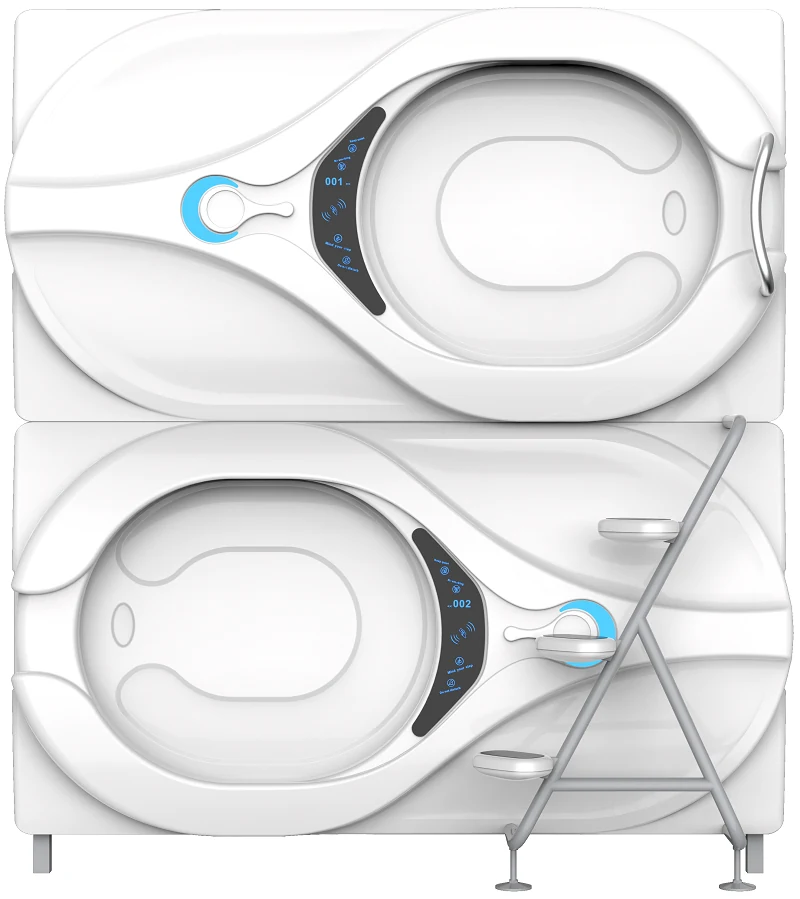
Published SC982-A double-deck set: 2.194 × 1.675 m
Three double-deck sets per bank face a central operating aisle. The concept prioritizes a premium sleeping format while retaining the shared support-space allocation.
Ceiling, ladder clearance, egress, accessibility and exact entrance orientation remain unapproved.
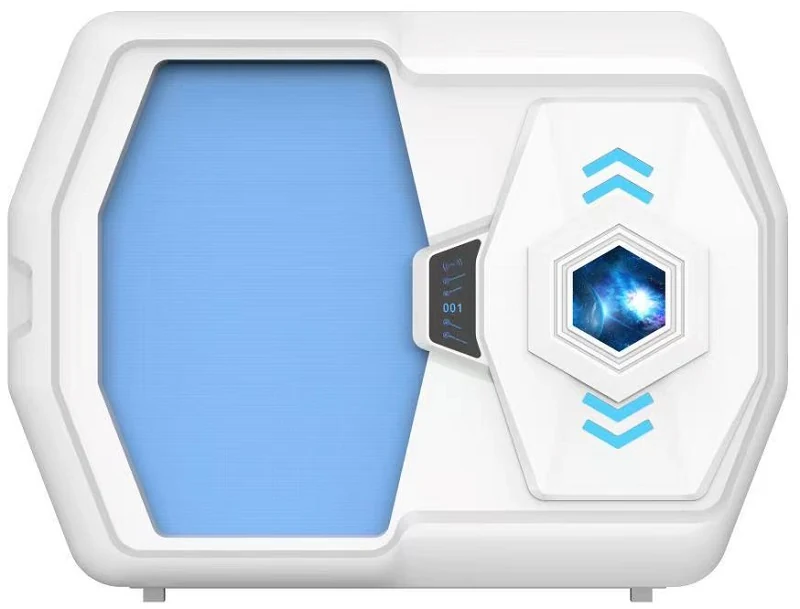
Review product directionPublished M801-A unit: 2.300 × 1.148 m
Four standalone units per bank face a central operating aisle. The concept keeps every unit on the floor and avoids an unsupported stacked GY80 arrangement.
Door selection, user format, luggage, accessibility, service access and exact clearances remain unapproved.
Review product directionSubmit the measured length, width, ceiling, columns, doors, exits and available utility points with the airport brief.
Customer challenge
Airport sleep facilities must offer privacy and comfort while fitting strict footprints, operating schedules and technical coordination requirements.
Convert underused terminal space into a premium rest service
Protect passenger privacy in a busy public environment
Coordinate power, ventilation, cleaning access and operating flow
GEELYE solution
GEELYE premium capsule options give airport operators and lounge partners a defined sleep environment that can be planned as a modular zone.
Premium capsule formats for passenger-facing locations
Configurable interior functions and finishes
Model review based on dwell time, service level and available footprint
Recommended products
These series are the current application recommendations. Final selection depends on the room plan, occupancy, configuration and destination requirements.
Airport buyer decision table
Separate the service model, buyer inputs, local airport approvals and supplier scope before selecting a model or pod count.
| Decision point | Project guidance | Confirmed by |
|---|---|---|
| Suitable projects | Terminal, lounge or airport-hotel rest zones with a defined location, passenger service and operating workflow. | Airport buyer and operator |
| Not suitable yet | A proposed area without a dimensioned plan, passenger journey, cleaning model or airport approval route is not ready for a final quantity. | Buyer and airport project team |
| Buyer information | Landside/airside/lounges, dwell time, demand, floor plan, ceiling height, luggage, booking, cleaning, operating hours, quantity and schedule. | Buyer or appointed operator |
| Local confirmation | Passenger flow, egress, accessibility, fire, security, electrical, ventilation, sanitation, terminal interfaces and airport approvals. | Airport consultants or authority |
| Products and evidence | GY98 premium sleep capsules and GY80 standalone rest pods; project records prove only the facts explicitly documented. | GEELYE and buyer |
Send the information already available. Unknown optional details can be added later during the project review.
Airport product selection
Both are single-guest horizontal pod series, but they solve different airport planning briefs. Compare the guest experience, enclosure format, entrance, layout and fit-out before requesting a model schedule.
| GY98Premium passenger sleep capsule | GY80Standalone rest or wellness enclosure | |
|---|---|---|
| Best-fit airport zone | Premium passenger rest service, lounge or airport-hotel sleeping zone. | Independent rest, recliner or wellness zone needing a larger self-contained enclosure. |
| Product format | Premium conventional sleep capsule with upgraded cabin equipment and a passenger-facing exterior. | Standalone horizontal box enclosure with a configurable interior rather than a conventional capsule-bed stack. |
| Entrance choice | Half-open or two-thirds-open smart-door concepts, depending on the selected GY982 or GY983 variant. | GY801-A open entrance; GY802-A and GY803-A add the confirmed safety sliding-door package. |
| Layout planning | Coordinate horizontal pod layout, deck count, aisle clearance and door travel with terminal operations. | Plan as a standalone floor unit; no vertical or stacked GY80 layout is listed. Confirm delivery route and entrance clearance. |
| Interior direction | Built around passenger sleeping, privacy and a premium cabin presentation. | Can be reviewed for a recliner, massage chair or wellness seat when furniture dimensions and utilities are supplied. |
Start with GY98 when the airport brief prioritizes a recognizable sleep capsule, premium passenger presentation and a repeatable sleeping-zone layout.
View series ↗Start with GY80 when the project needs a larger standalone enclosure, flexible interior planning or a rest and wellness use beyond a conventional capsule bed.
View series ↗Send the terminal or lounge location, room dimensions, passenger service model, estimated quantity and destination requirements for a project review.
Airport planning resource
Download the three-page product matrix to review models, approximate dimensions, planning directions and airport project confirmation items.
Airport commercial planning
Request the Airport ROI Calculator to enter buyer-supplied pricing, operating hours, utilization, average stay, cleaning turnaround and operating costs.
Commercial terms
Use these published terms as the starting point for a GEELYE quotation. The selected model, configuration, named port and final order scope are confirmed in the quotation.
Review Certification Scope ↗Published material and component documents do not certify the complete pod.Use these boundaries to compare quotations consistently. The named port, selected configuration and any additional services must be written into the quotation or contract.
A sample is chargeable with a published 15-day lead time. Paper-based packaging is used; carton count, packed size and weight follow the confirmed configuration.
The quotation confirms the named FOB port. Main freight, import clearance, duties, destination delivery and site unloading are outside the published base scope unless separately agreed in writing.
The customer installs the units; GEELYE provides an installation video. The buyer or local contractor coordinates unloading, internal movement, site connections, safety, testing and local approvals.
Include with your inquiryProduct type or series, estimated quantity, destination or named port, room dimensions or plan, required configuration and target schedule.
Request a Product QuotationAirport project pack
Submit the site and operating inputs needed to prepare a configuration review. Each section separates published product facts, buyer inputs, local approvals and items that require written confirmation.
Shortlist GY98 or GY80 directions from published model data; confirm variant, quantity, finish and interfaces after review.
Record usable area, ceiling height, columns, exits, accessibility, luggage, reception, cleaning access and utilities before fixing capacity.
Separate factory supply, local works, delivery access, electrical, ventilation, testing and airport approval responsibilities.
Document turnover workflow, consumables, access, inspection and maintenance requirements for the operator and selected configuration.
Prepare the parts list, recommended quantities, availability and delivery terms only after the final configuration is confirmed.
Record booking, payment, locks, status, cleaning and reporting needs; available systems and integration ownership are confirmed separately.
Model buyer-supplied pricing, utilization, hours and operating costs. Results are planning scenarios, not revenue or payback guarantees.
Use the sleep pod layout comparison to review how open, double-partition and private anteroom concepts affect density, ventilation, wiring and installation coordination.
Project cases
Only references with an explicit Case Database association to this application are shown.
Supplied project media documents capsule units in the named environment. Product model, quantity and operating results remain unconfirmed.
Review project evidence ↗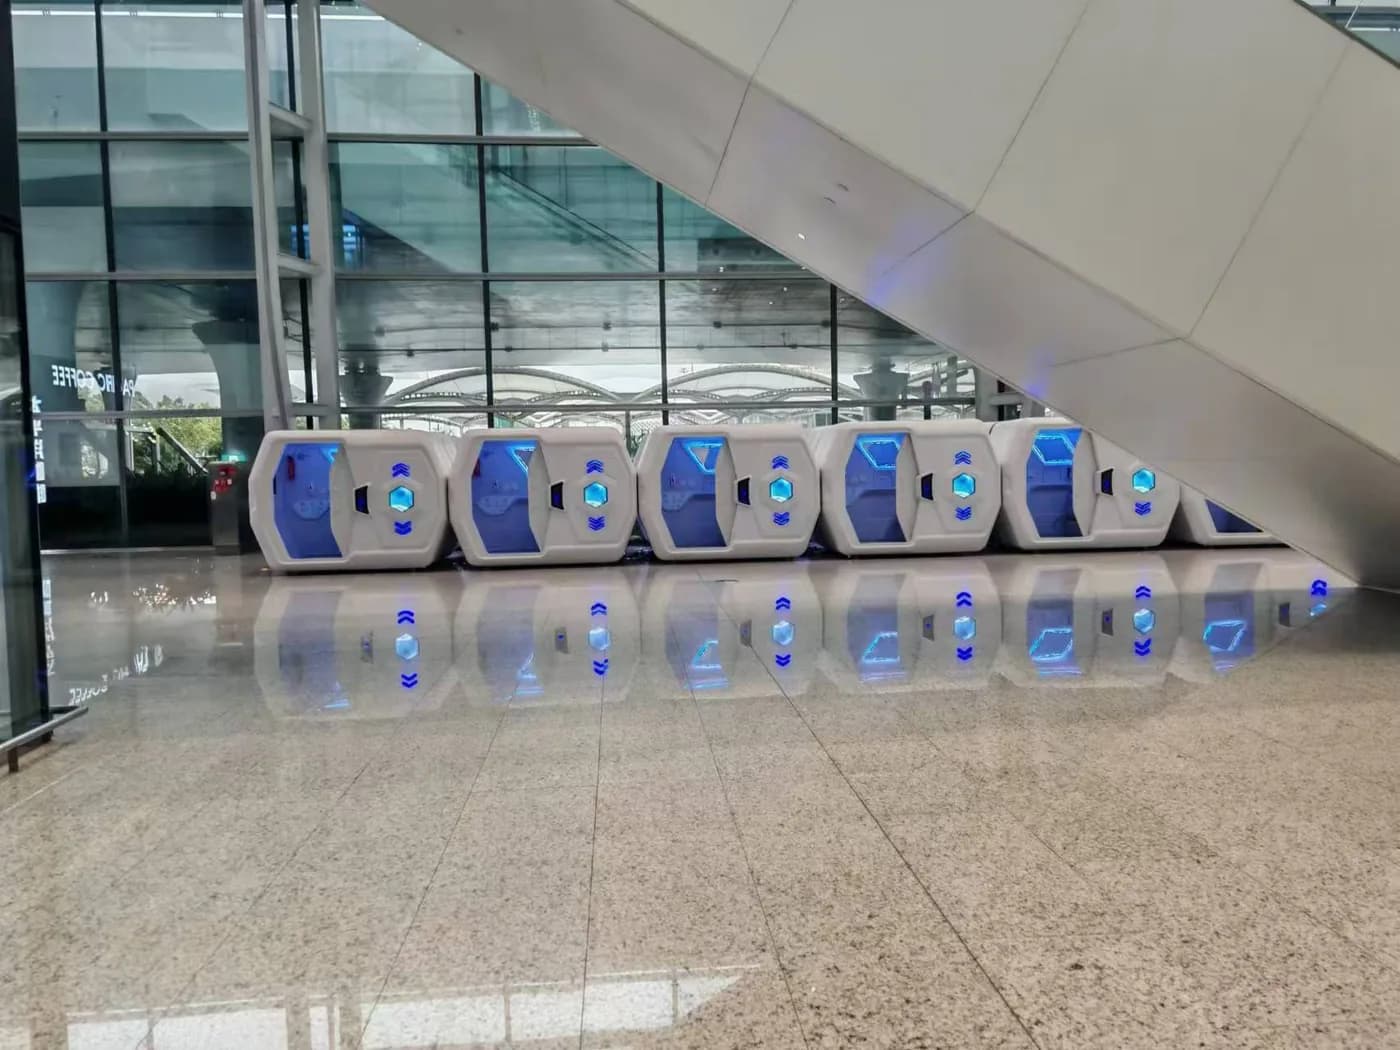
Supplied project media documents capsule units in the named environment. Product model, quantity and operating results remain unconfirmed.
Review project evidence ↗Reference names, locations and media are source-backed. Product model, quantity, date and project outcome are not stated where the supplied records do not confirm them.
View all project references ↗Verifiable product facts
Values below come from named GEELYE product records and do not replace airport-specific submittals, consultant review or an approved layout.
| Item | Published value | Source or boundary |
|---|---|---|
| GY98 example | SC982-A — horizontal L2194 × W1442 × H1480 mm; double-deck with ladder L2194 × W1675 × H2470 mm | SC982-A record |
| GY80 example | M801-A — standalone horizontal unit L2300 × W1148 × H1747 mm | M801-A record |
| Layout boundary | SC982-A: single-unit or double-deck; M801-A: standalone floor unit; no vertical or stacked GY80 layout is published | Named product records |
| Materials | SC982-A / M801-A: ABS (General; optional V2 or V0 flame-retardant) + steel structure | Grade and finish confirmed per order |
| Electrical | 110–240 V input; 12 V lighting; approximately 60 W without TV or 110 W with TV | Product load; airport connection locally designed |
| Ventilation | Named records publish adjustable circulation and approximately 30 m³/h fresh-air exchange | Pod value; terminal air system locally coordinated |
Before production, confirm model schedule, orientation, deck arrangement, doors, clearances, luggage and cleaning access, utilities, delivery route, security constraints and approved documents.
Airport procurement questions
Complete answers for the highest-intent airport sleep-pod planning questions.
There is no reliable fixed number without a dimensioned plan. Provide usable area, ceiling height, columns, exits, passenger circulation, accessibility, luggage, reception, cleaning access, utilities and the selected model footprint.
Provide airport and zone location, landside or airside status, dimensioned plan, passenger and dwell-time assumptions, service model, preferred GY98 or GY80 direction, target quantity, operating hours, utilities, delivery boundary and schedule.
GY98 is the initial direction for a premium passenger sleeping zone or airport-hotel setting. GY80 is the alternative for a larger standalone rest, recliner or wellness enclosure. Final selection follows the measured plan and operating model.
Confirm model and quantity, orientation, deck arrangement, entrance treatment, finishes, material grade, power and ventilation interfaces, approved layout, fire and security requirements, packaging, delivery route and required documents.
No. Published records support the stated project names, locations and approved media. They do not confirm exact models, quantities, dates, opening status, occupancy, revenue or performance results unless separately documented.
These searches usually refer to passenger rest pods located inside terminals, lounges or airport hotels. They do not mean onboard aircraft sleeping cabins. For procurement, define the landside, airside, lounge or hotel location, passenger dwell time and operating workflow.
Submit the airport brief to unlock the project requirements checklist PDF and request a tailored review.
Move between operating environments to compare planning priorities, recommended products and source-backed project references.
View all applications ↗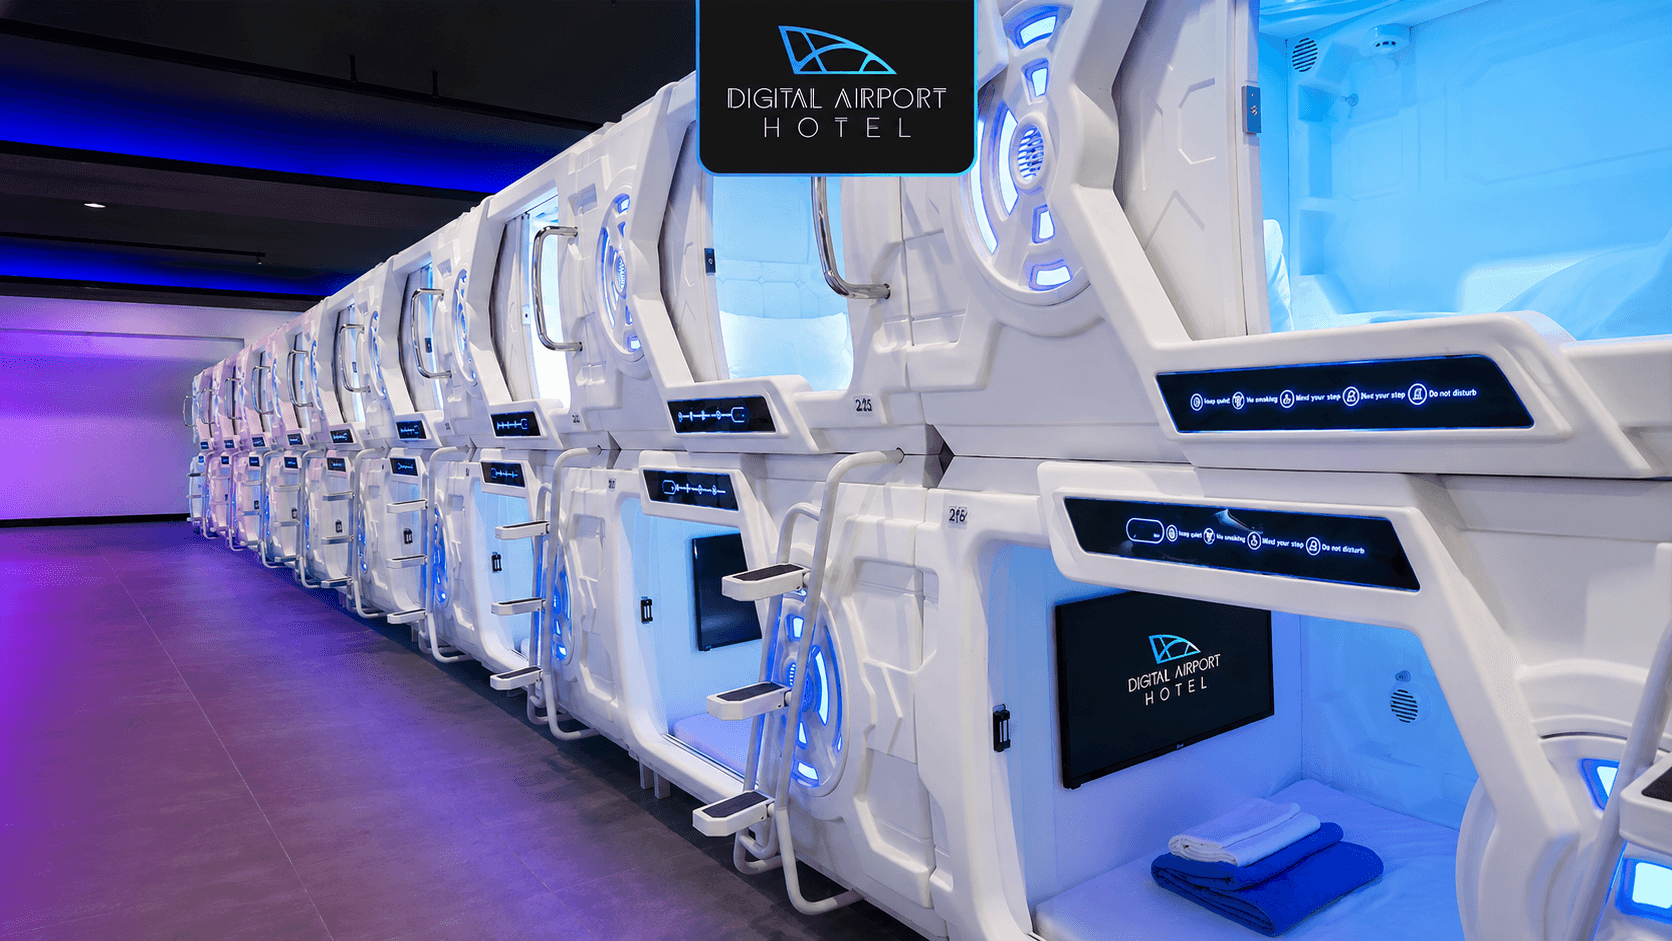
Plan airport sleeping pods around passenger flow, privacy, cleaning, luggage and terminal services, then compare GY98 premium capsules with GY80 standalone rest pods.
Current application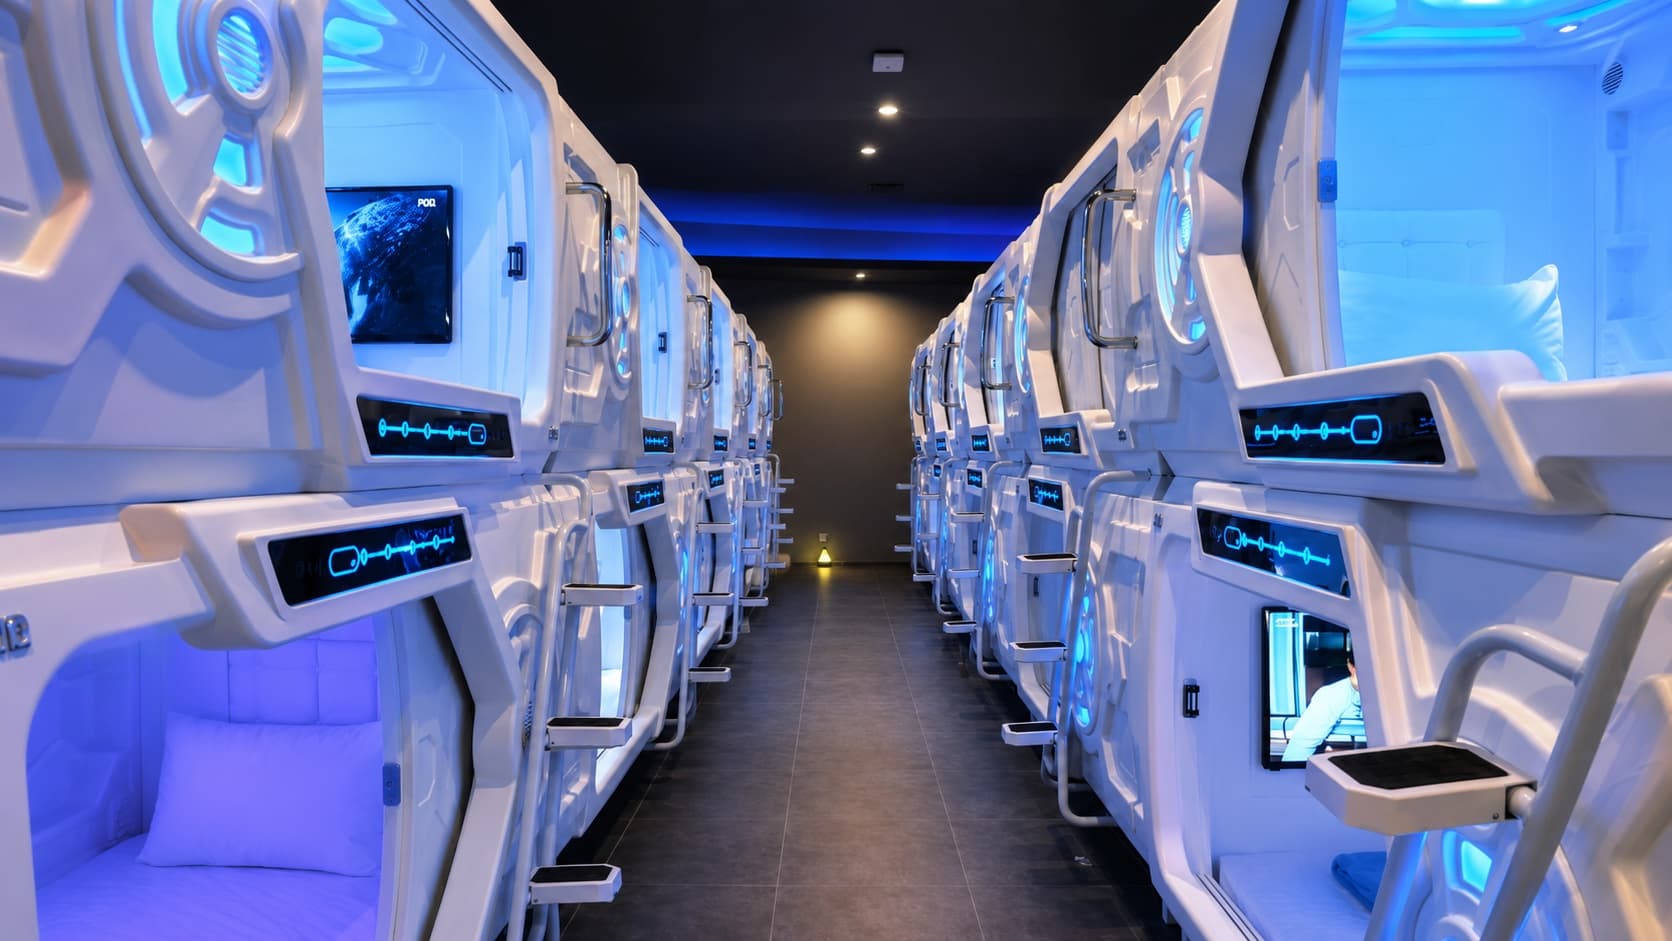
Balance room capacity, privacy, circulation, cleaning and repeatable daily operation.
View application ↗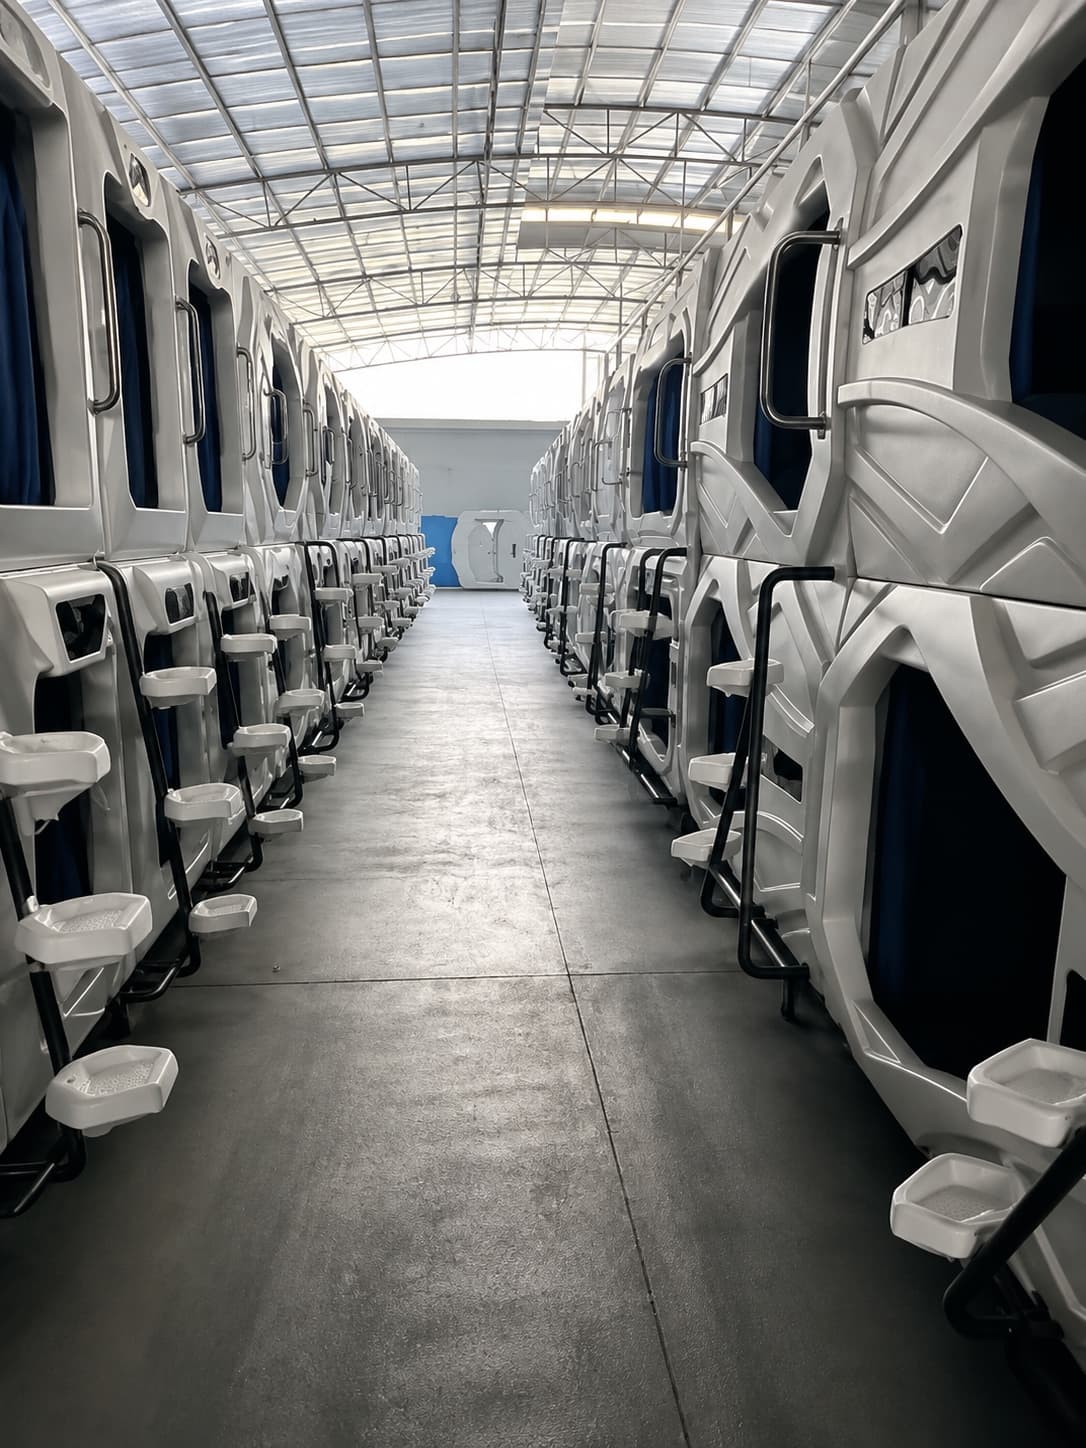
Durable, repeatable private sleep spaces for workforce and staff housing.
View application ↗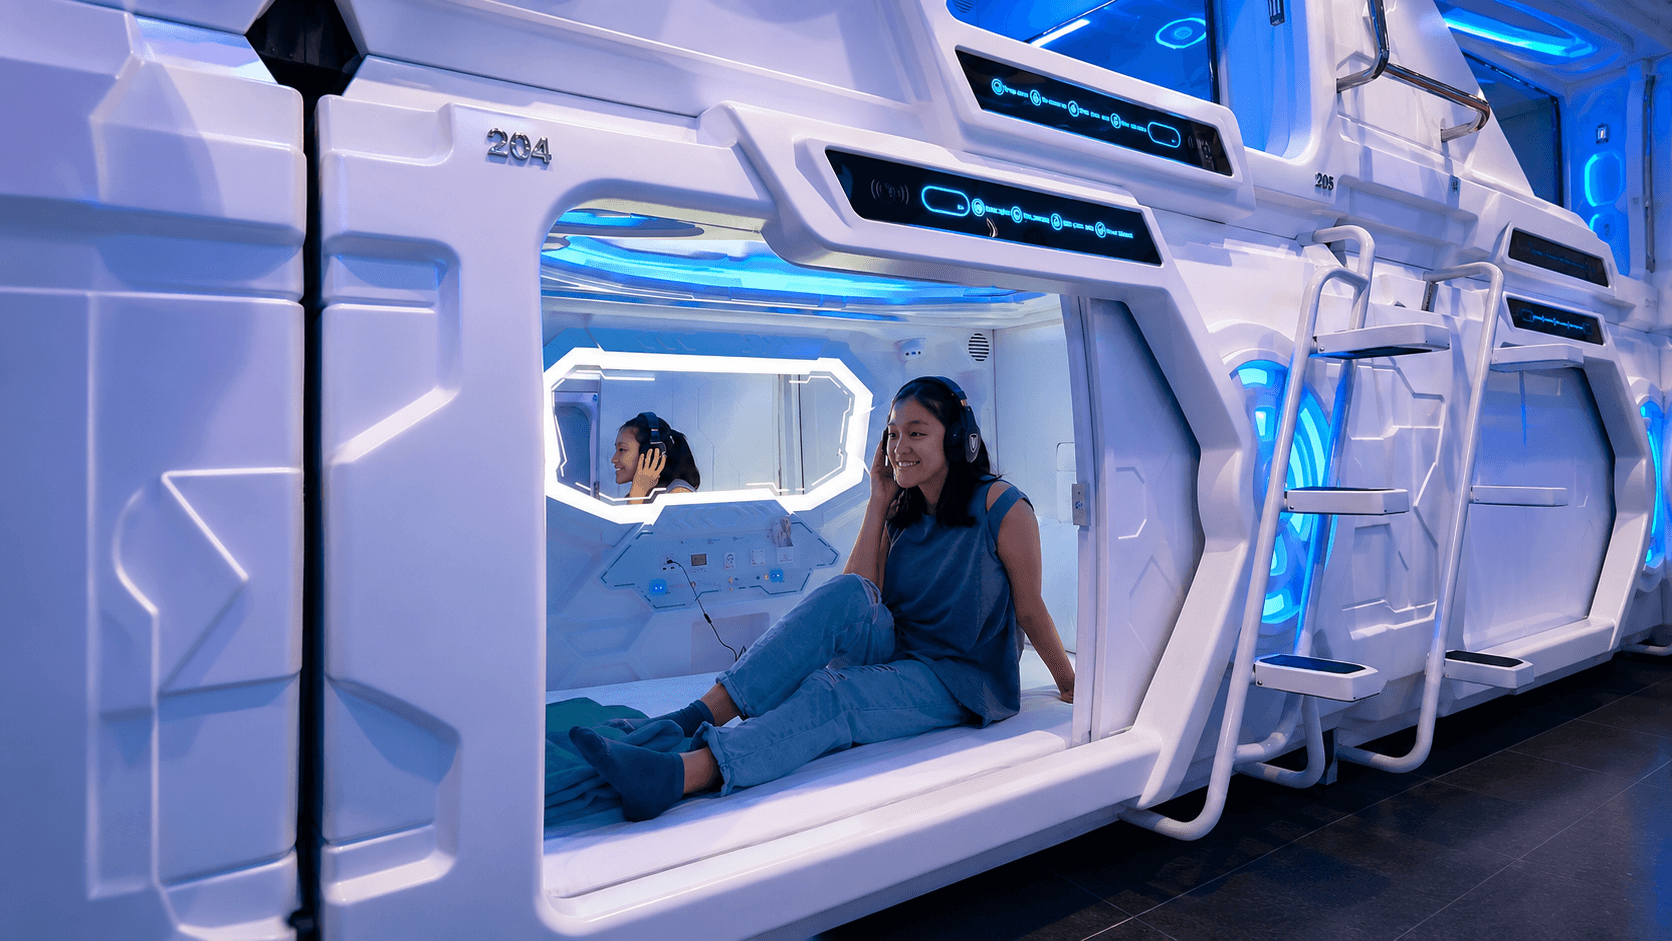
Plan private short-rest spaces for hospital staff and healthcare teams around privacy, cleaning and facility requirements.
View application ↗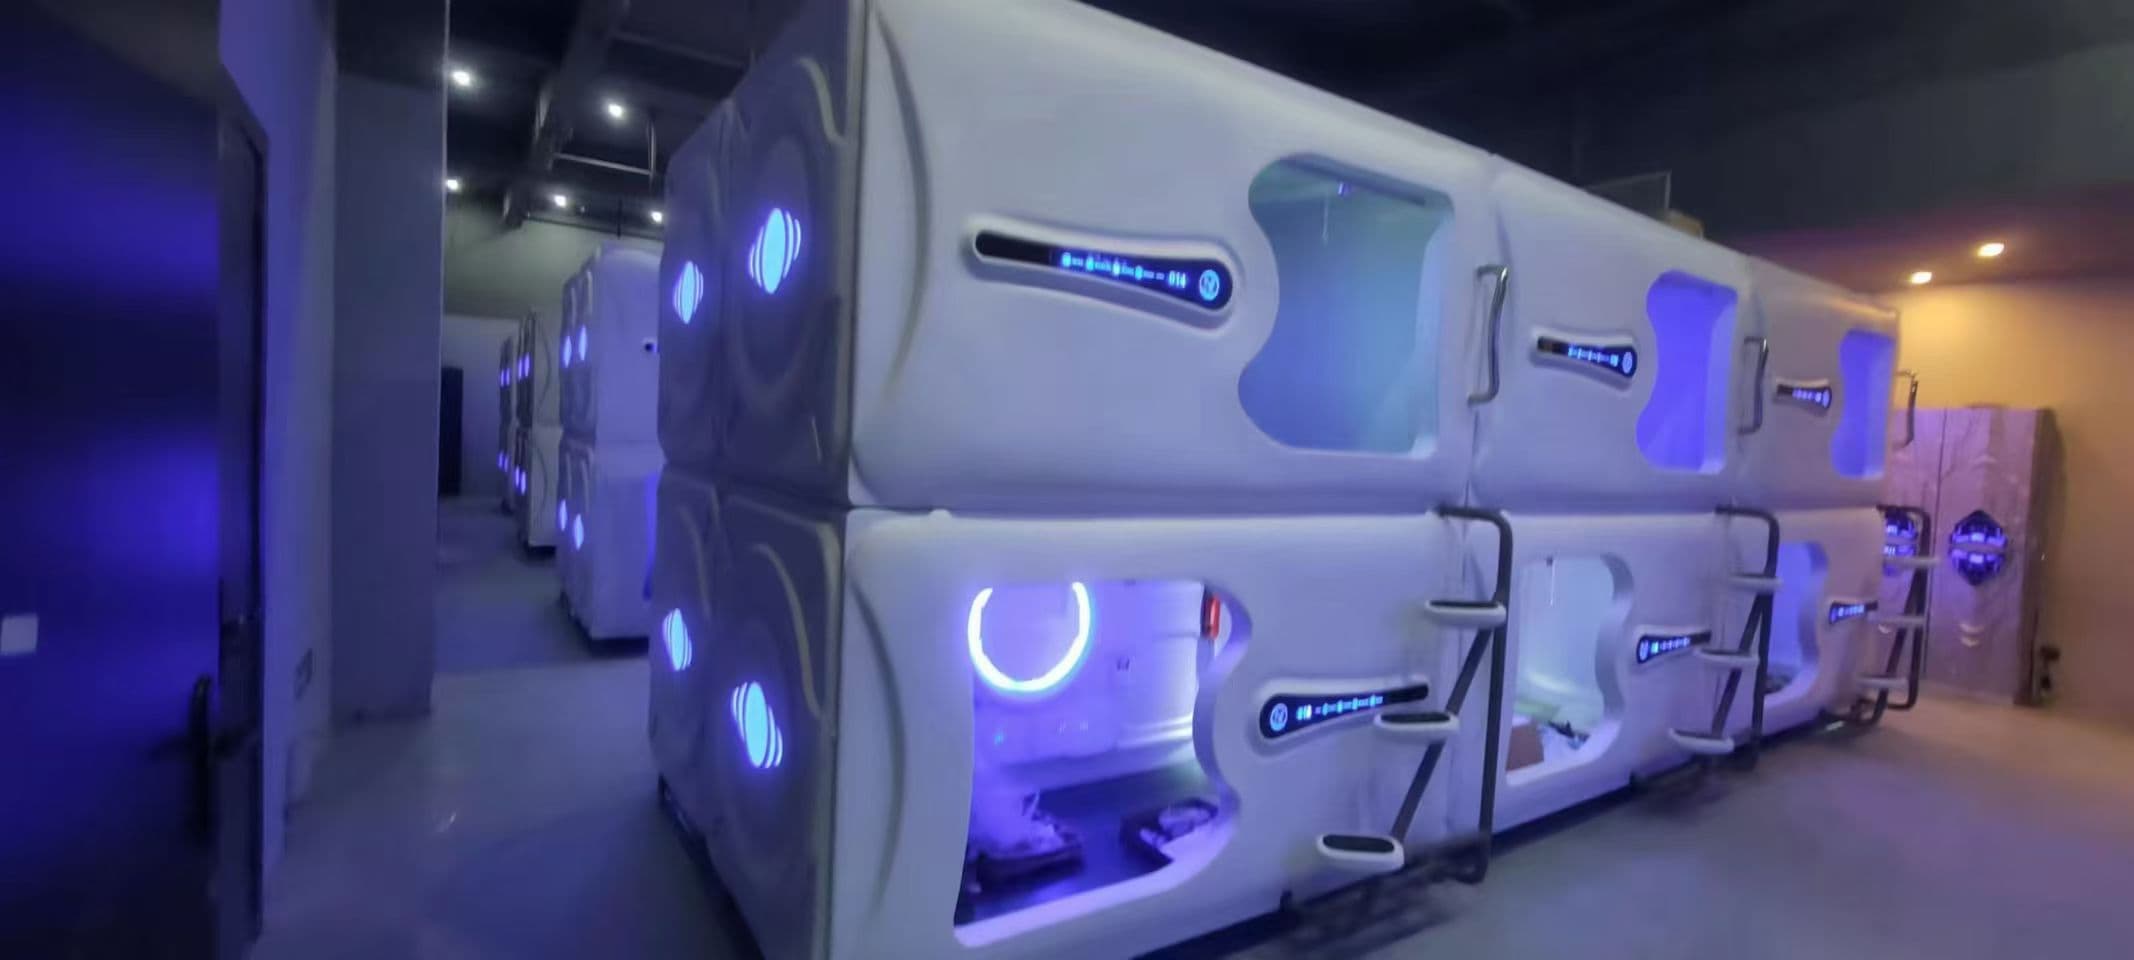
Create distinctive sleeping spaces within hotels, resorts and hospitality properties through premium, wooden and project-configured sleep pod directions.
View application ↗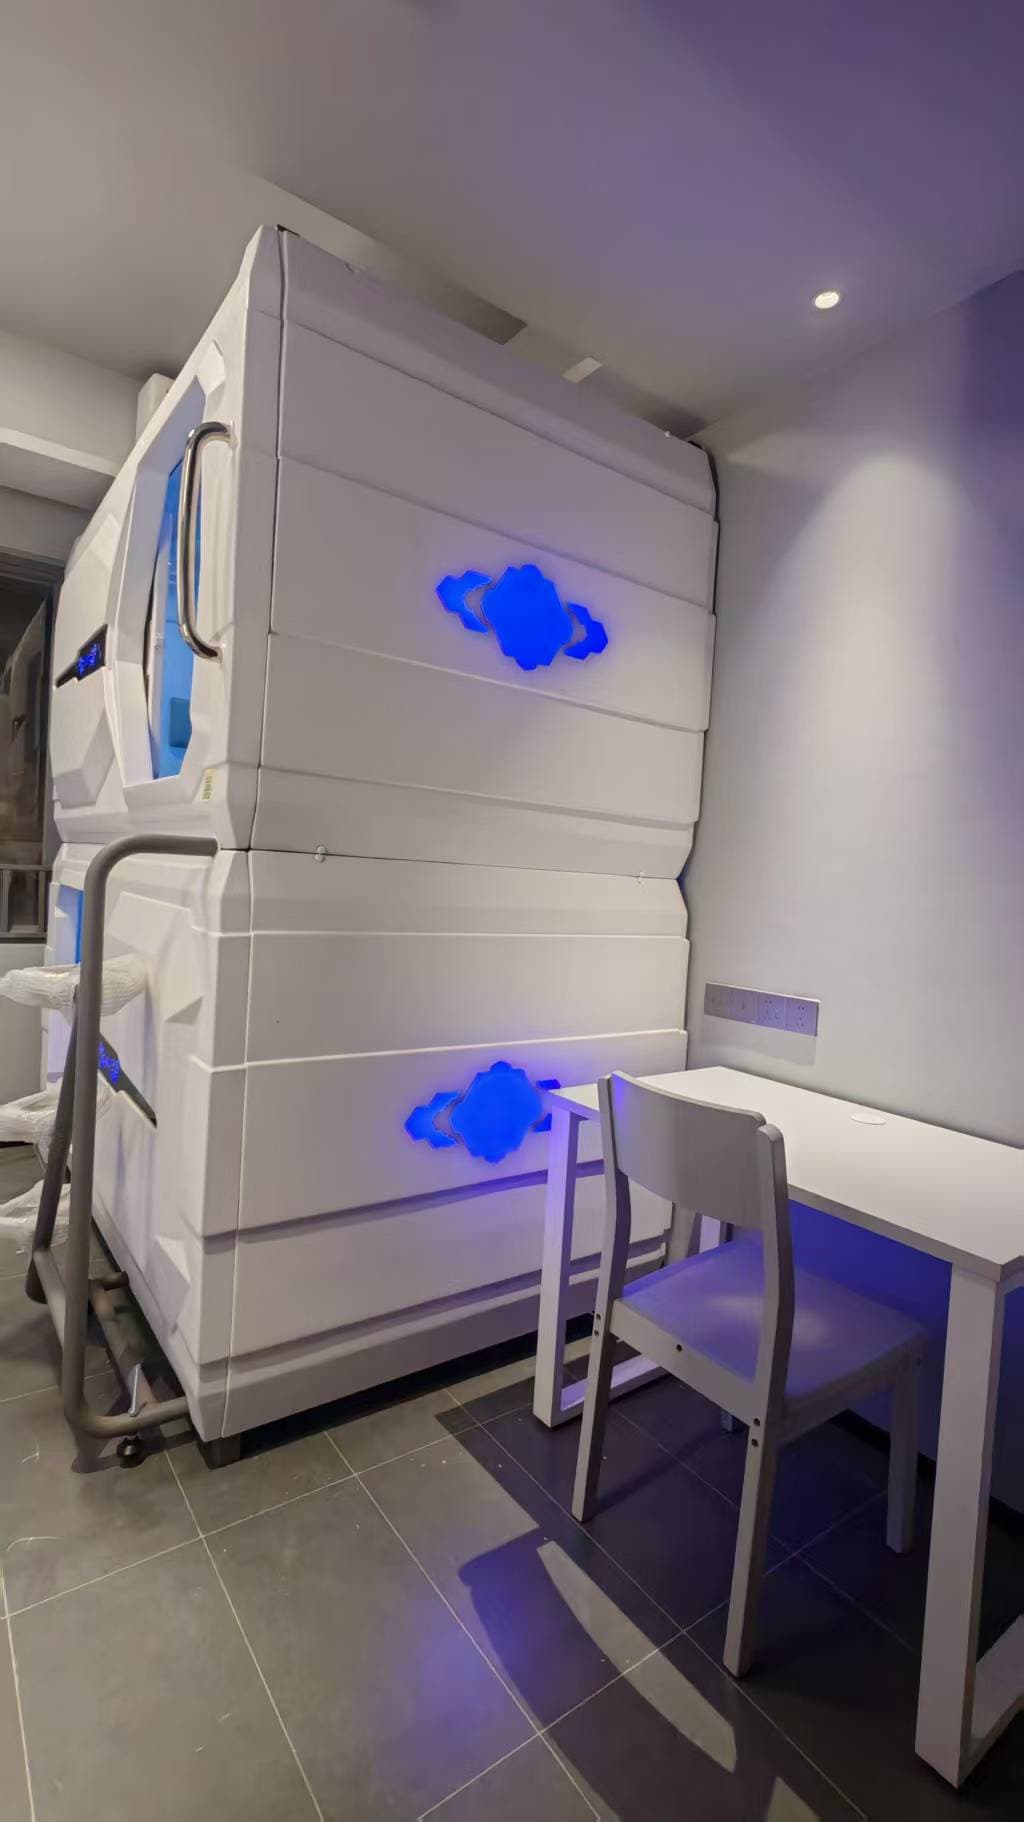
Plan private pods for short-duration breaks in offices, staff rest rooms and corporate workplaces, distinct from overnight employee accommodation.
View application ↗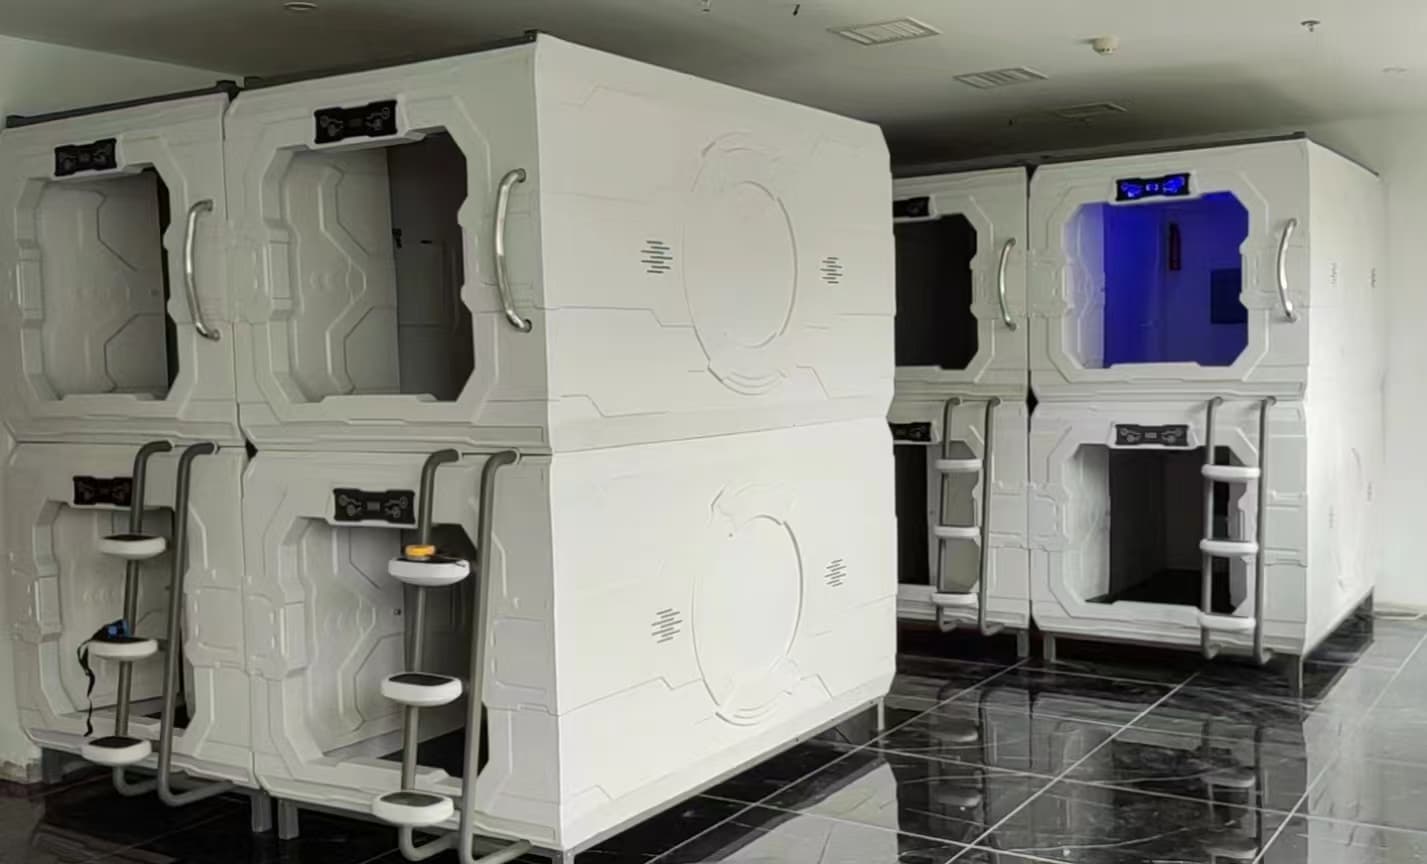
Create private, space-efficient student accommodation with modular capsule beds designed for campus housing and residential projects.
View application ↗Use product information, application guidance, project references and technical support to prepare your procurement.
Share your application, estimated quantity, room dimensions and destination. We will help identify relevant product formats and the next practical step.