
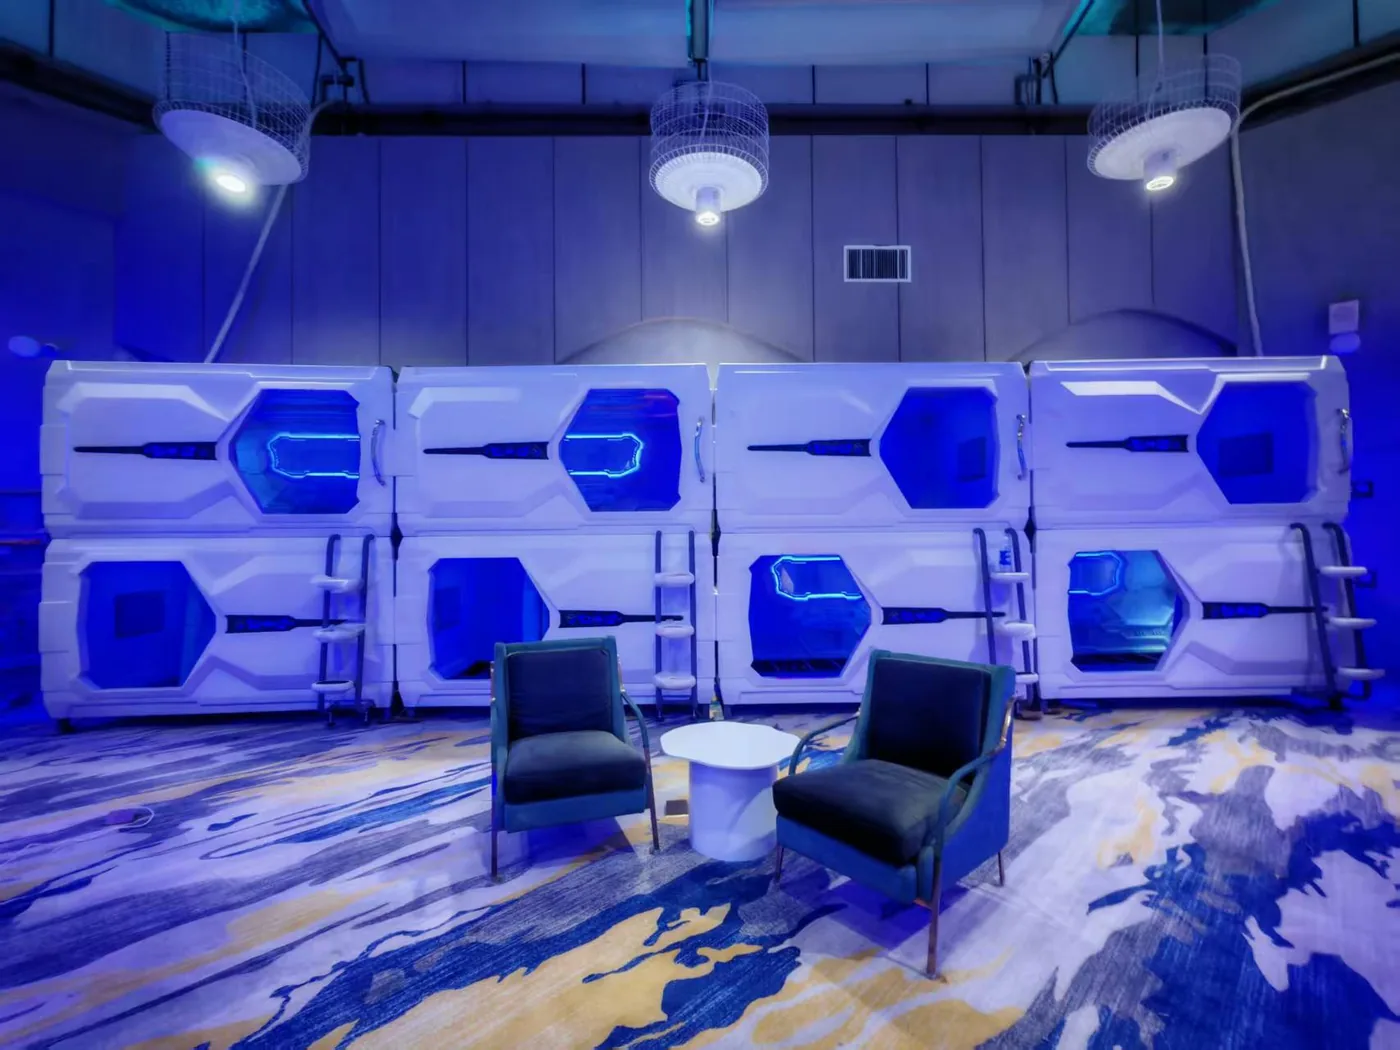
The decision in one view: compare three feasible concepts
Start with three versions of the same property: a compact layout, a balanced layout and an experience-led layout. The names describe design priorities, not guaranteed financial outcomes. Each version must pass the same local checks and use the same measurement period, demand evidence, tax treatment and cost boundaries. Otherwise a comparison can reward whichever spreadsheet has the most optimistic assumptions.
The table is a blank decision framework. Enter locally tested values rather than borrowing a bed count or room rate from another city. If a layout cannot meet the project's egress, accessibility, sanitation, fire, electrical or building requirements, remove it from the commercial comparison until the project team resolves the constraint. A technically impossible bed should not appear in the revenue line.
| Decision input | Compact | Balanced | Experience-led |
|---|---|---|---|
| Approved sellable pods | To verify | To verify | To verify |
| Open dates and available pod-nights | To verify | To verify | To verify |
| Occupancy by season and channel | To verify | To verify | To verify |
| Realized rate per occupied pod-night | To verify | To verify | To verify |
| Distribution and variable service cost | To verify | To verify | To verify |
| Guest journey and local approval | Review | Review | Review |
Define what a bed count actually means
The number of shells shown in an early sketch is only physical capacity. Planned capacity is the count after the architect reserves aisles, entrances, ladders, luggage, bathrooms, staff access and services. Approved capacity is the count accepted under the destination's applicable process. Sellable capacity is the approved inventory the operator can actually offer on a given date after maintenance blocks and any units held for other uses. Keep these four figures separate in the project model.
A double capsule creates one sellable unit for two people if the booking system sells the capsule as a unit. It does not automatically create two independent pod-nights. A two-deck arrangement means upper and lower units; it says nothing by itself about whether each unit accommodates one or two guests. Mixing these definitions can make a high-density plan look more profitable on paper than it is at the front desk.
Build the bed schedule from a dimensioned floor plan and section. Record ceiling clearances under ducts and beams, columns, doors, windows, exits, equipment routes and the final pod model's external dimensions. Include the opening direction and service access. Ask the local architect and qualified specialists to review building, fire, accessibility and sanitation conditions before presenting a count as feasible.
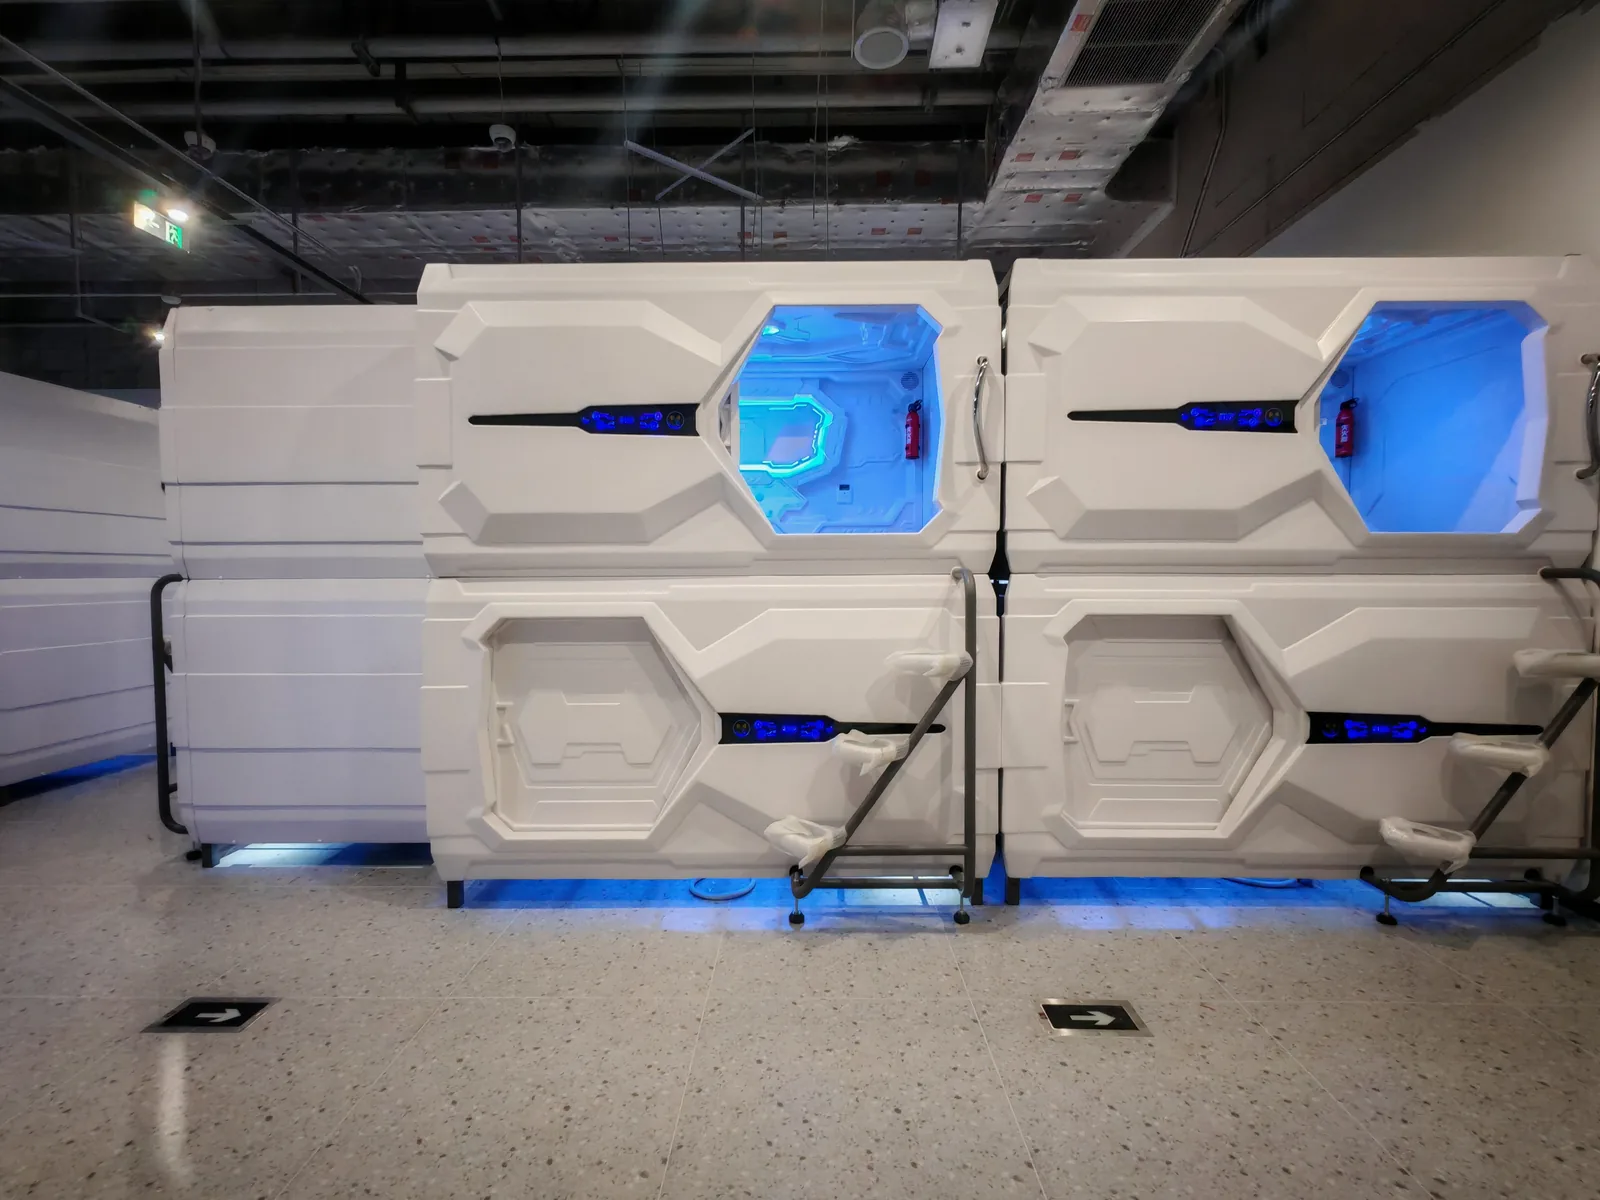
Compare formats before assigning a rate
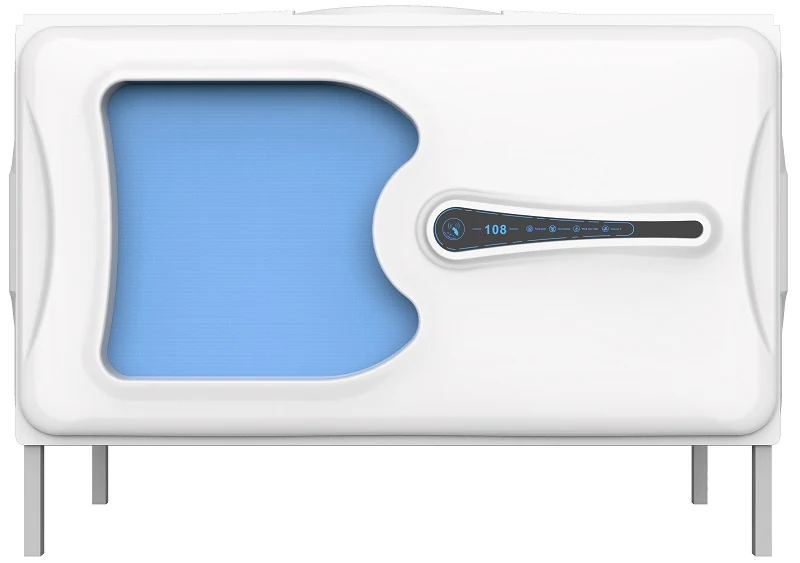
See how single and double units affect the sellable product and floor plan.
Compare capsule formatsChoose the selling unit before setting a nightly rate
Write down exactly what the guest books. Is the offer one private pod for one person, a wider capsule for two, a short rest period, or a bed bundled with storage, breakfast or lounge access? A rate cannot be compared fairly until the included product is clear. A two-person pod may justify a different price, but it also has a different footprint, linen routine and booking rule. A short-stay product needs a different turnover assumption from an overnight stay.
Segment demand by the guests who might actually use the property: solo travelers, transit passengers, event visitors, workers or guests seeking a low-cost private sleep space. Study nearby alternatives with comparable location, privacy, washrooms, luggage handling and booking conditions. Published competitor prices are clues, not proof of your achievable rate. The useful figure is the rate actually received after discounts and channel effects, measured against occupied pod-nights on a consistent basis.
Avoid a single universal price in the feasibility model. Weekdays, weekends, events and shoulder periods may support different rates and occupancy. Distribution channels also change what arrives in the bank account. Keep gross guest price, tax, discount, channel commission and realized accommodation revenue separate. If the project lacks local demand evidence, label the rate range as a scenario assumption and test how much the decision changes when it falls.
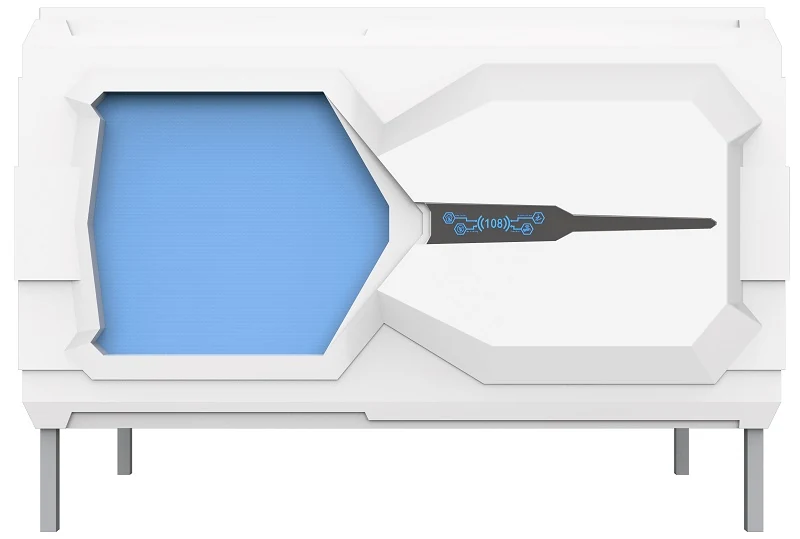
Model capsule hotel occupancy and revenue with one denominator
For a pod sold by the night, start with available pod-nights: sellable pods multiplied by the dates each pod is open for sale. Occupied pod-nights are available pod-nights multiplied by the assumed occupancy rate. Accommodation revenue is occupied pod-nights multiplied by the realized average nightly rate per occupied pod. This is a planning model, not a claim about GEELYE projects or a forecast for a particular city.
Then subtract distribution cost and variable costs caused by stays, such as linen, consumables, payment fees and the portion of cleaning that changes with turnover. Keep fixed staffing, rent, utilities, insurance and property-wide services visible on separate lines. Compare contribution and cash requirements across the full building, including shared showers, lockers and lounge space. The same floor area and time horizon must sit behind every layout.
Traditional hotel reports commonly define occupancy, ADR and RevPAR by rooms. A capsule sold as one booking unit can use a pod-based analogue, but label it as a project-specific calculation. Do not mix guests, bed spaces, pods and private rooms in one denominator. For a two-person pod sold as one unit, its occupied night remains one pod-night even if two guests stay. Revenue per available pod-night can help compare scenarios, but it does not include the cost of creating or operating the pod.
Use a sensitivity grid rather than a single confident number. Test lower, base and higher occupancy and realized rate assumptions independently. Add opening delays and out-of-service units. If the extra compact-layout row wins only at an unverified high rate and full availability, the conclusion is fragile. If the balanced concept remains credible across a wider range, record why. The purpose is to expose the decision's dependence on assumptions, not to decorate a sales pitch with decimals.
- Available pod-nights = sellable pods × dates open for sale
- Occupied pod-nights = available pod-nights × assumed occupancy
- Accommodation revenue = occupied pod-nights × realized average nightly pod rate
- Scenario contribution = accommodation revenue − distribution cost − variable stay cost
Protect the guest experience that supports the rate
Bed count can influence revenue only if guests can find, enter and use the beds comfortably. Walk the guest journey from arrival to departure. Where is check-in? How does a suitcase reach a locker? Can someone change clothes privately? Are showers and toilets convenient at peak times? Is a late arrival likely to wake a row of sleepers? These details determine whether a published rate feels fair when the guest is actually on site.
Privacy is more than a door or curtain. Check sightlines at entrances, sound paths, reading light spill and the separation between sleeping and social areas. Test the internal clear dimensions with the target guest group, not only the outer shell measurements. Consider who needs a ground-level or accessible option. A compact plan that leaves no space for those needs may reduce its own addressable market or fail local review.
Ventilation must work at room level as well as at the capsule. A product's internal fan or air-circulation feature is not a substitute for the building's fresh-air and thermal design. Electrical distribution, alarms and emergency lighting also belong to the room project. The architect, MEP team and local authority should confirm what is required. A photograph of a full row of pods cannot verify those systems.
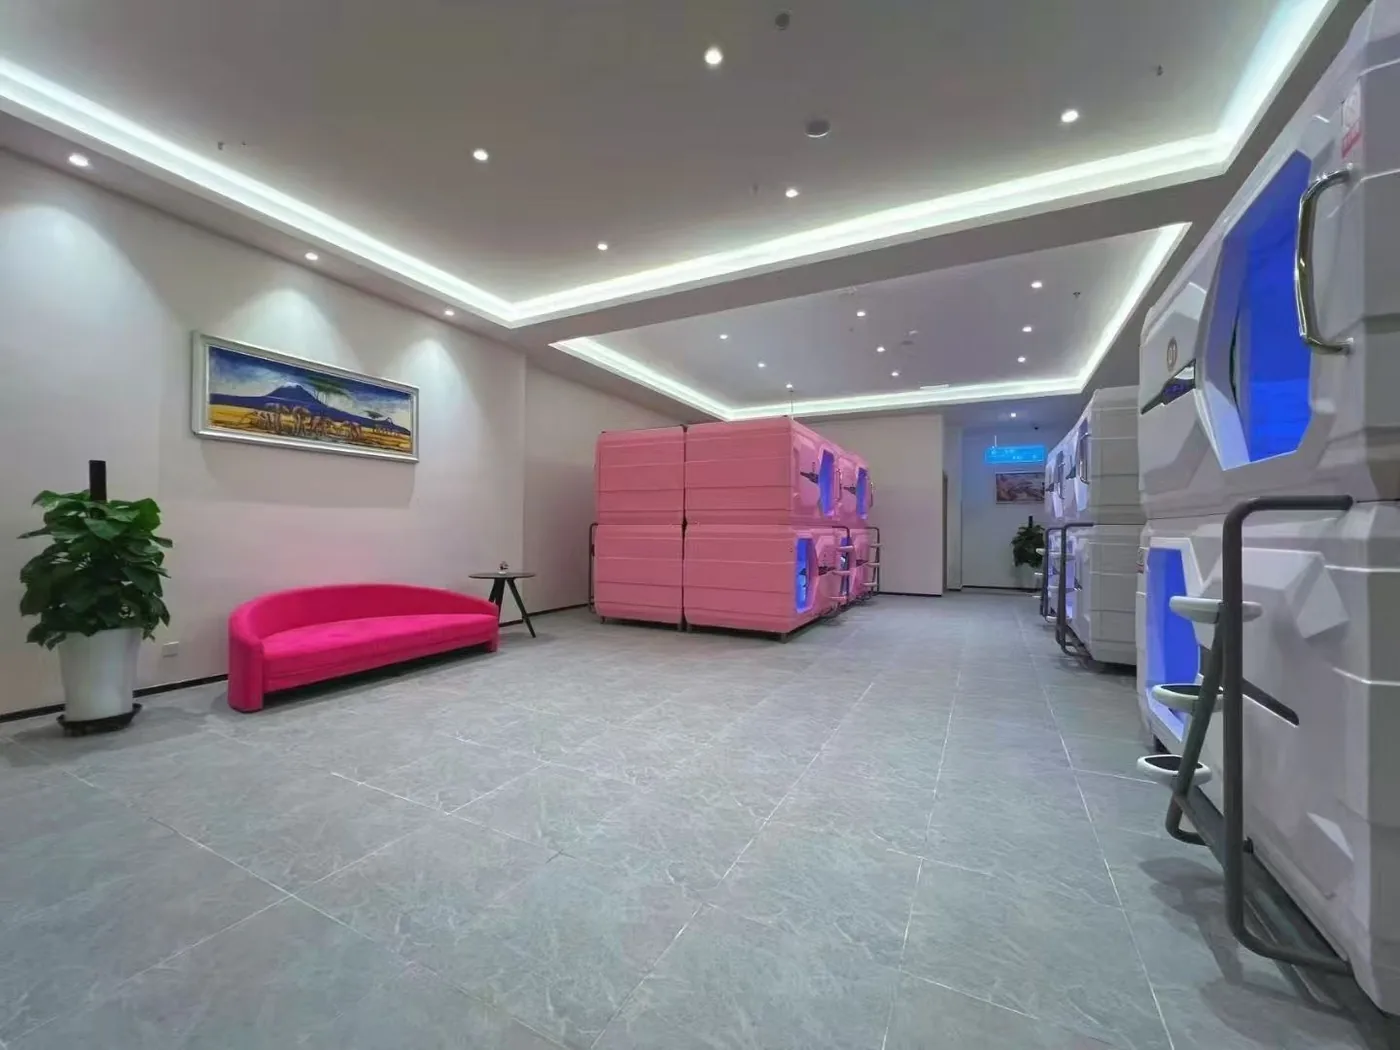
Count the operating cost of each extra pod
An additional capsule can add revenue potential, but it also adds sheets, cleaning touches, inspection points, guest questions, power connections and service access. Upper units can change housekeeping reach and turnover time. A tighter aisle may force cleaning carts or linen bags to move at different times from guest traffic. Model the staffing sequence before assuming that a compact layout has the same cost per stay as an open one.
Ask operations staff to rehearse a busy changeover on the drawing. Trace used linen out, fresh linen in, waste removal, pod cleaning and inspection. Record how many units can be reset during the actual arrival window, not a theoretical full day. If a shared washroom becomes the bottleneck, adding sleeping units may shift queues rather than increase guest value. That can affect reviews, repeat bookings and the achievable rate, though the size of that effect needs evidence from the market or a pilot.
Serviceability is also a commercial variable. Confirm where a technician can reach lights, controls, ventilation components and electrical connections. Ask which parts can be replaced without taking adjacent pods out of service. Keep a maintenance allowance and record blocked inventory in the availability calculation. A unit that is installed but repeatedly unavailable is not sellable capacity.

Check the room, not just the capsule count
Use the planning resource to review layout inputs and circulation.
Review configuration optionsUse a decision gate before fixing the layout
A useful meeting ends with a decision gate, not only a preferred picture. The compact, balanced and experience-led options should each have a dimensioned plan, a capacity schedule, a guest journey, a room-services concept, a local review status and a scenario sheet. The decision team should see which entries are measured, which are approved, which are supplier data and which are assumptions still to test.
First remove any layout whose circulation, access, ceiling height, bathrooms or services cannot be made workable. Next compare guest fit: does the proposed mix of single, double, lower and upper pods match booking demand? Then compare the financial scenarios at the same rates and occupancy ranges before testing whether one concept can credibly charge more. A price premium should be supported by a differentiated product and local evidence, not simply assigned to the design with fewer beds.
Document what would reverse the choice. A measured lower ceiling may remove upper units. A different guest mix may justify wider pods. A local approval requirement may reduce the sellable count. A higher channel commission may change the net rate. Naming these triggers makes the project resilient when new facts arrive during design.
Prepare a project brief a supplier can actually use
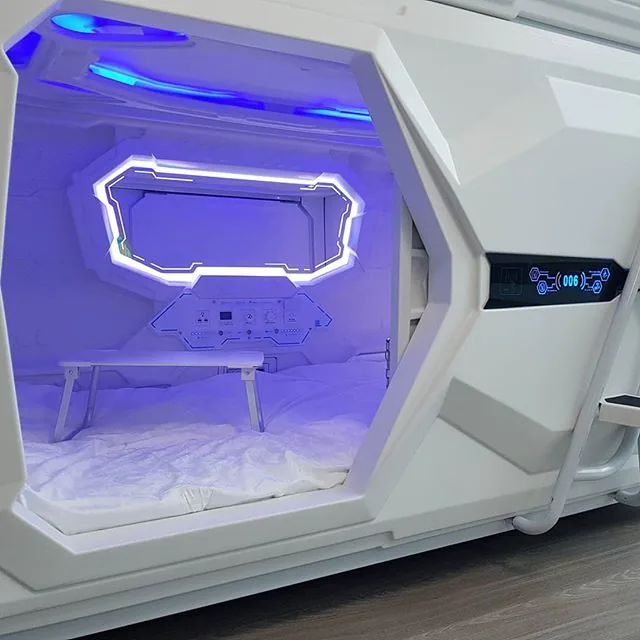
A supplier can help compare capsule configurations after the operator defines the business question. Share the city and destination country, intended guest, booking unit, stay length, preliminary target rate range and the evidence behind it. Include the measured floor plan and section, ceiling obstructions, door and delivery routes, desired single or double mix, preferred access style and target opening window. Mark the capacity as provisional until the local design team has reviewed it.
Ask for a model schedule with external and usable internal dimensions, orientation, deck arrangement, opening direction, electrical interface, air-circulation features, finishes, accessories, maintenance access and included scope. Request a layout drawing that shows aisles, luggage, cleaning and services instead of only a repeated pod footprint. The final quote should follow an agreed specification; a catalogue image cannot establish which equipment or site work is included.
GEELYE can discuss suitable capsule families and project configuration from that brief. The operator and local professionals remain responsible for demand evidence, commercial rates and building approval. Once the feasible options are clear, the buyer can compare supplier quotations on the same basis and carry the chosen layout into detailed design.
Choose the concept that works as a whole
The strongest capsule hotel concept is the one that can be approved, sold, operated and enjoyed consistently. More planned beds are useful only when they become sellable inventory without undermining the guest experience or the rate the market will actually pay.
Compare feasible layouts with one denominator, transparent rate and occupancy assumptions, realistic service costs and a documented guest journey. Use the result to decide the pod mix and room design, then request a specification-led quotation.
Sources and further reading
Related GEELYE resources
Review your capsule hotel layout with GEELYE
Send the measured plan, destination, guest profile and provisional capacity. We can discuss capsule formats and the information needed for a comparable project quotation.
Frequently asked questions
How many capsule beds should a hotel install?
There is no reliable universal number. Start with a measured room and local requirements, reserve circulation, services, luggage and cleaning space, then compare the approved sellable capacity of feasible layouts. A sketch's maximum pod count is not the number to use in a revenue forecast.
How should a capsule hotel set its nightly pod rate?
Define the booking unit and included services, research comparable local stays, segment demand by date and channel, and model the realized rate after discounts and distribution effects. Test a range of rates against occupancy rather than promising one price will work.
Does adding more pods always increase revenue?
No. Additional pods create potential availability, but they may affect circulation, washroom demand, cleaning, maintenance and guest willingness to pay. The extra units must be feasible, open for sale and occupied at a viable realized rate before they add revenue.
Can a double capsule be counted as two beds in the model?
Count according to what is sold. If one double capsule is booked as a single two-person unit, one occupied night is one pod-night, not two independent pod-nights. Track guest capacity separately from sellable booking units.
What information should an operator send before requesting a layout or quote?
Send destination, measured floor plan and section, obstructions, target guest and stay length, booking-unit definition, provisional capacity, preferred pod mix, services and opening schedule. State which rate and occupancy assumptions are supported by local evidence and which remain untested.