GY811-AHalf-open door
A streamlined GY81 tier for projects prioritizing the technology-led form with a controlled equipment scope.
- Horizontal + Vertical
- 2200 × 1274 × 1513 mm approx.

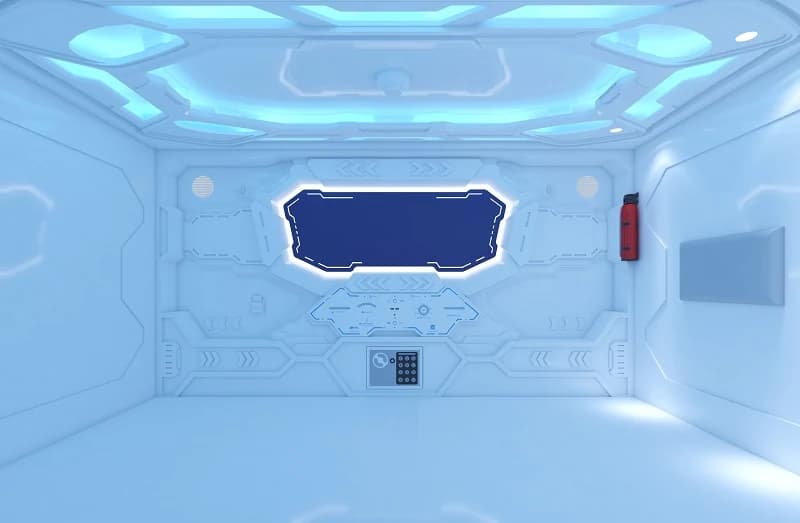
Nine single-guest models built around three equipment tiers and three door formats. Compare access, orientation, utilities and project inputs before selecting a final configuration.
A models support horizontal and vertical layouts. B and C models are horizontal only. Final equipment is confirmed in the approved configuration sheet.
A streamlined GY81 tier for projects prioritizing the technology-led form with a controlled equipment scope.
A streamlined GY81 tier for projects prioritizing the technology-led form with a controlled equipment scope.
A streamlined GY81 tier for projects prioritizing the technology-led form with a controlled equipment scope.
The central GY81 tier for projects balancing integrated cabin functions, guest privacy and repeatable room planning.
The central GY81 tier for projects balancing integrated cabin functions, guest privacy and repeatable room planning.
The central GY81 tier for projects balancing integrated cabin functions, guest privacy and repeatable room planning.
A higher-equipment GY81 tier for hospitality projects seeking a more complete technology-focused cabin experience.
A higher-equipment GY81 tier for hospitality projects seeking a more complete technology-focused cabin experience.
A higher-equipment GY81 tier for hospitality projects seeking a more complete technology-focused cabin experience.
* Approximate outer dimensions shown for a single-deck unit. Room, double-deck and ladder clearances must follow the approved project drawing.
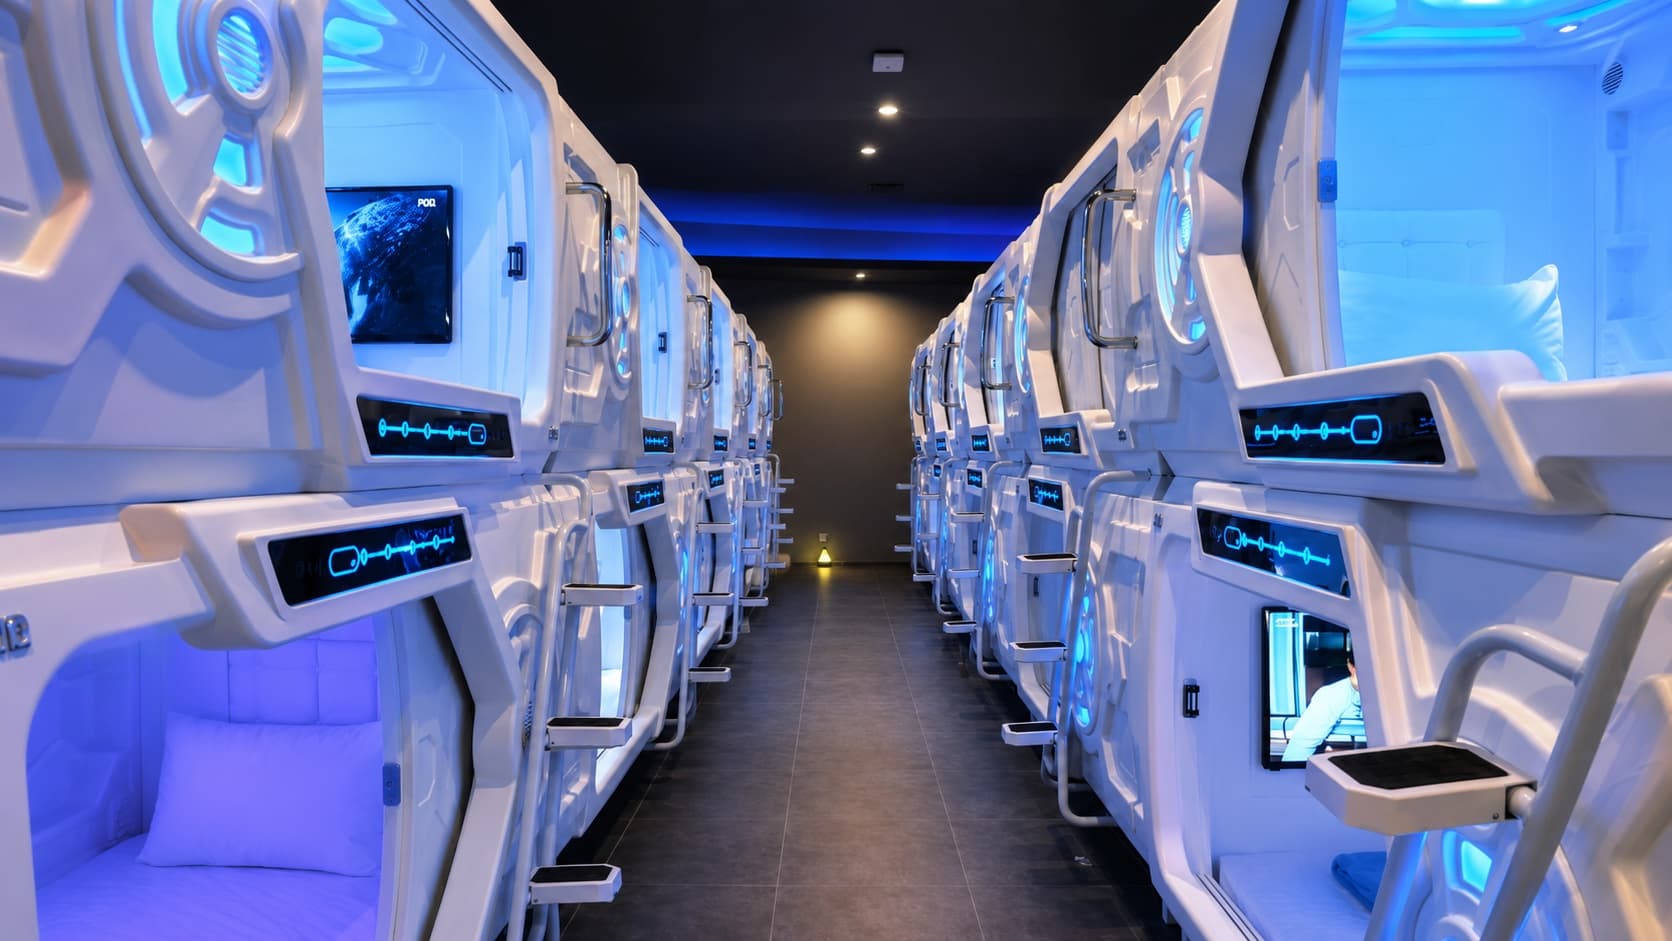
Angular exterior geometry and a technology-focused interior treatment create a distinct identity for commercial guest-rest spaces.
GY811, GY812 and GY813 let buyers align the cabin equipment level with the project brief while retaining one coordinated family.
A, B and C models provide half-open, two-thirds-open and wide-open access concepts for different room-planning priorities.
GY81 uses 110–240 V AC input to feed a 12 V cabin system, with adjustable air circulation of approximately 30 m³/h.
Available on GY811-A, GY812-A and GY813-A. This format can be planned horizontally or vertically, subject to site access, clearances and approved drawings.
Horizontal + verticalAvailable on GY811-B, GY812-B and GY813-B. This opening concept is listed for horizontal layouts only.
Horizontal onlyAvailable on GY811-C, GY812-C and GY813-C. The wide-open concept is listed for horizontal layouts only.
Horizontal onlyUses conventional side access and is available across all nine variants. Allow room for opening direction, circulation aisles and optional ladder projection.
Reduces pod frontage and applies only to A variants. Confirm entrance clearance, circulation, ceiling height and service access before approval.
The series is suited to technology-led, repeatable single-guest accommodation where privacy, room capacity and a distinctive cabin environment must be balanced.
Confirm all utilities and compliance requirements against the destination market and final cabin configuration.
110-240 V AC input feeds a 12 v low-voltage cabin system. The buyer must confirm local voltage, frequency, plug/socket standard and connection method before production.
Adjustable circulation, approximately 30 m³/h. Cabin circulation does not replace the building HVAC or room fresh-air design; site ventilation remains the buyer's project responsibility.
ABS outer shell with a metal structural frame. General ABS is available, with V2 or V0 ABS subject to final configuration and matching material evidence. A component report is not whole-pod fire certification.
Assembly steps, components and connection details vary by series and order. GEELYE supplies the applicable video or drawings and provides remote guidance after the model, configuration and project scope are confirmed.
View model installation guideThese inputs allow GEELYE to check layout feasibility, prepare drawings and confirm a configuration-specific quotation and packing plan.
Commercial terms
Use these published terms as the starting point for a GEELYE quotation. The selected model, configuration, named port and final order scope are confirmed in the quotation.
Review Certification Scope ↗Published material and component documents do not certify the complete pod.Include with your inquiryProduct type or series, estimated quantity, destination or named port, room dimensions or plan, required configuration and target schedule.
Request a Product QuotationManufacturer: Byeast International Group CO.,Ltd
Packaging method, carton count, packed dimensions and gross/net weight are provided after the final configuration is confirmed.
FOB terms; the named port is confirmed in the quotation or sales contract.
Customer installation; GEELYE provides an installation video and written instructions.
Two-year warranty. Scope, start date and exclusions are confirmed in the quotation or warranty terms.
GEELYE can review orientation, deck count, door type, utilities, access and material grade against your project brief.