GY001-AHalf-open
GY001 uses the shared Simple Beauty shell with a silent fabric curtain and internal latch for a streamlined privacy package.
- Horizontal: 2200 × 1120 × 1513 mm approx.
- Vertical: 2180 × 1050 × 1513 mm approx.

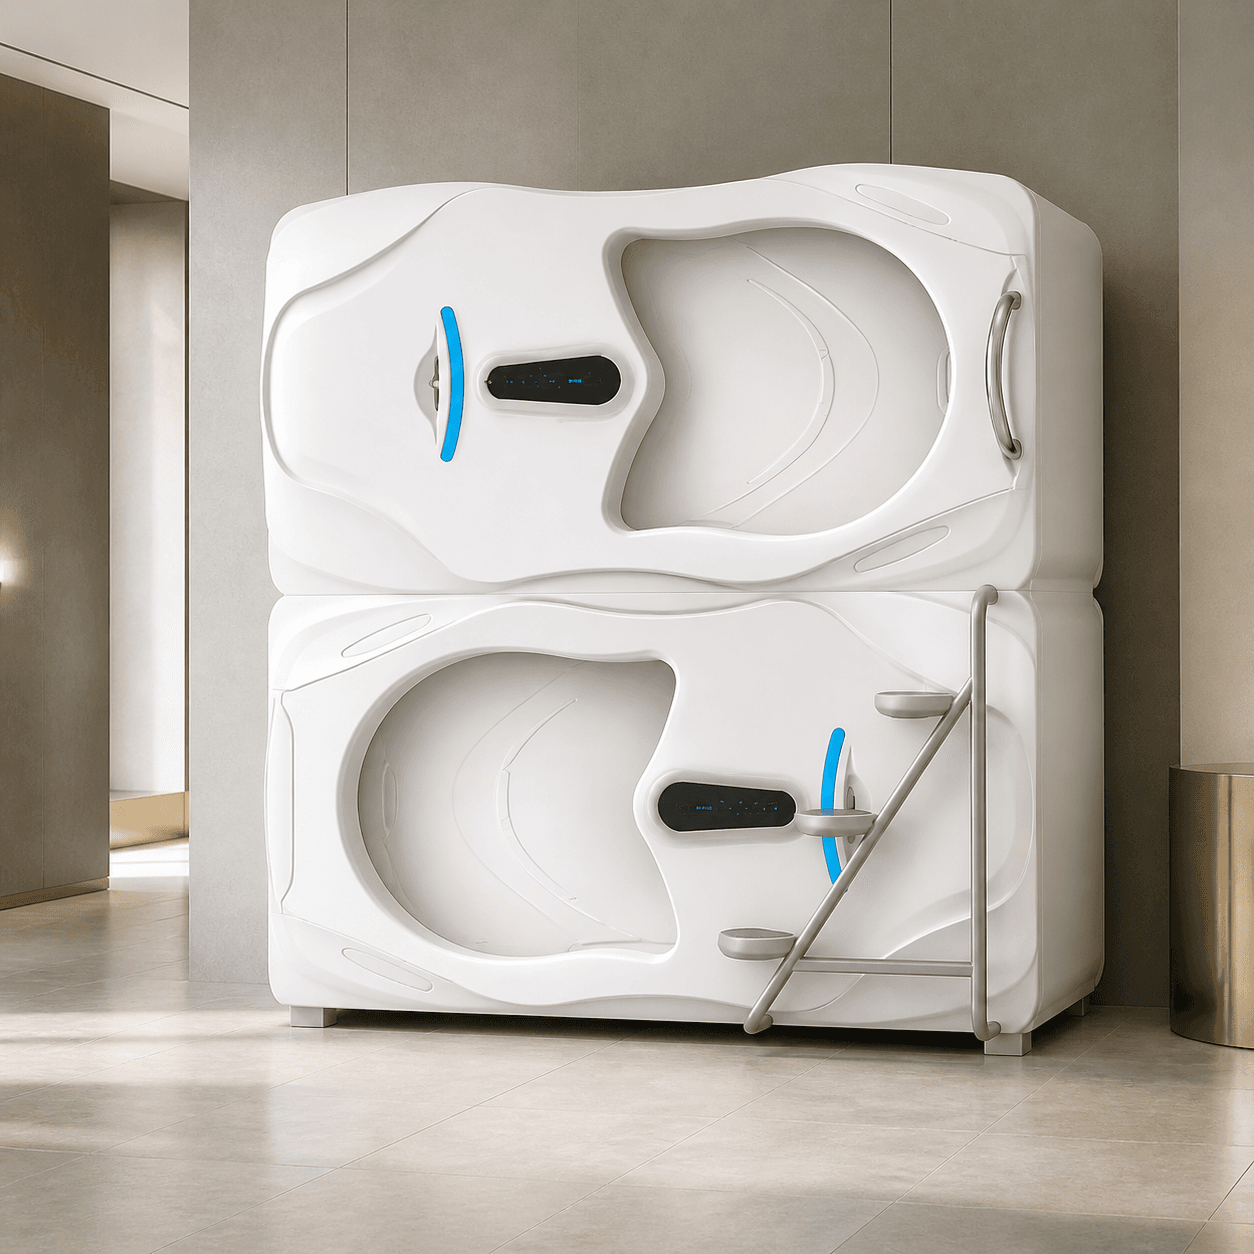
Six single-guest models combine three equipment tiers with A and B opening formats. Compare privacy, horizontal and vertical planning, dimensions, utilities and project inputs before configuration.
A models support horizontal or vertical layouts. B models use a wider two-thirds-open entrance and are documented for horizontal planning only.
GY001 uses the shared Simple Beauty shell with a silent fabric curtain and internal latch for a streamlined privacy package.
GY001 uses the shared Simple Beauty shell with a silent fabric curtain and internal latch for a streamlined privacy package.
GY002 adds a safety sliding door, smart card lock, internal latch, escape label and luminous operating label.
GY002 adds a safety sliding door, smart card lock, internal latch, escape label and luminous operating label.
GY003 combines the smart-door package with a larger multicolour Simple Beauty ceiling and an independent in-pod smoke alarm.
GY003 combines the smart-door package with a larger multicolour Simple Beauty ceiling and an independent in-pod smoke alarm.
* Approximate single-deck dimensions are shown. Double-deck, ladder, circulation and service clearances must follow the approved project drawing.
Three equipment tiers pair with A and B opening formats, giving buyers a structured model choice without fragmenting the product family.
GY001-A, GY002-A and GY003-A support horizontal or vertical layouts, helping projects respond to room frontage and circulation constraints.
GY001 uses a silent curtain, while GY002 and GY003 add smart-card sliding-door access; GY003 further adds an enhanced ceiling and smoke alarm.
Low-voltage controls, charging, lighting, negative-ion purification and adjustable circulation form a coordinated in-pod environment.
Available across GY001-A, GY002-A and GY003-A. GY001-A uses a curtain; GY002-A and GY003-A use a smart-card sliding door.
Horizontal + verticalAvailable across GY001-B, GY002-B and GY003-B. The wider entrance format is listed only for horizontal room planning.
Horizontal onlyAvailable for all six models. A double-deck set uses six circulation modules and includes a ladder and handrail; allow for aisle and ladder projection.
Available only for A models. A vertical double-deck set uses four circulation modules; confirm entry, ceiling, service and circulation clearances.
GY00 suits repeatable single-guest accommodation that benefits from tiered privacy and a choice between horizontal and space-conscious vertical planning.
Final occupancy, accessibility, fire safety, cleaning, operations and destination approvals remain project-specific.
Confirm all utility, material and compliance requirements against the destination market and final configuration.
110-240 V AC input feeds a 12 v low-voltage cabin system. Confirm frequency, plugs, sockets, connection method, circuit protection and available load.
Adjustable circulation, approximately 30 m³/h. The listed circulation system is approximately 30 m³/h with five speed levels; it does not replace building HVAC or fresh-air design.
Simple Beauty ABS shell with a metal structural frame. General, V2 or V0 ABS may be selected subject to final configuration and matching evidence. A material report is not whole-pod fire certification.
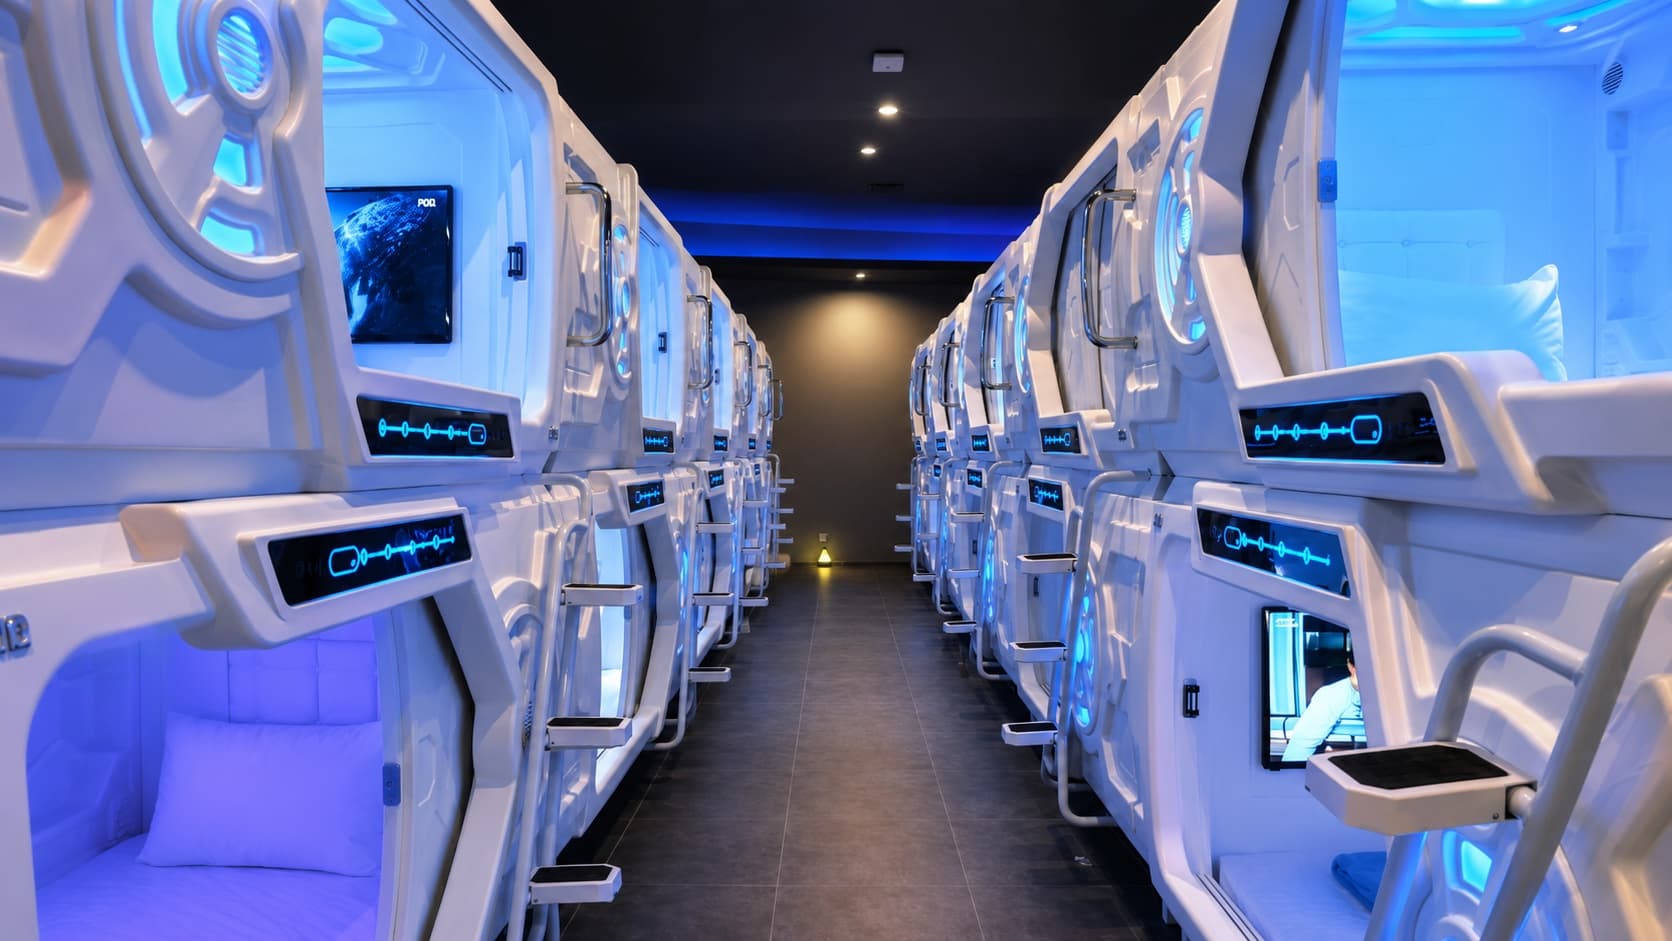
Assembly steps, components and connection details vary by series and order. GEELYE supplies the applicable video or drawings and provides remote guidance after the model, configuration and project scope are confirmed.
Request installation guidanceRoom, access, utility, quantity and model information allows GEELYE to confirm feasibility, drawings, options and configuration-specific packing.
Commercial terms
Use these published terms as the starting point for a GEELYE quotation. The selected model, configuration, named port and final order scope are confirmed in the quotation.
Review Certification Scope ↗Published material and component documents do not certify the complete pod.Include with your inquiryProduct type or series, estimated quantity, destination or named port, room dimensions or plan, required configuration and target schedule.
Request a Product QuotationManufacturer: Byeast International Group CO.,Ltd
Packaging method, carton count, packed dimensions and gross/net weight are provided after the final configuration is confirmed.
FOB terms; the named port is confirmed in the quotation or sales contract.
Customer installation; GEELYE provides an installation video and written instructions. Site labour, tools and unloading remain the customer's responsibility unless otherwise contracted.
Two-year product warranty. Paid lifetime maintenance support is available afterward, subject to parts availability and agreed service terms.
GEELYE can review model selection, orientation, deck count, utilities, delivery access and ABS grade against the project requirements.