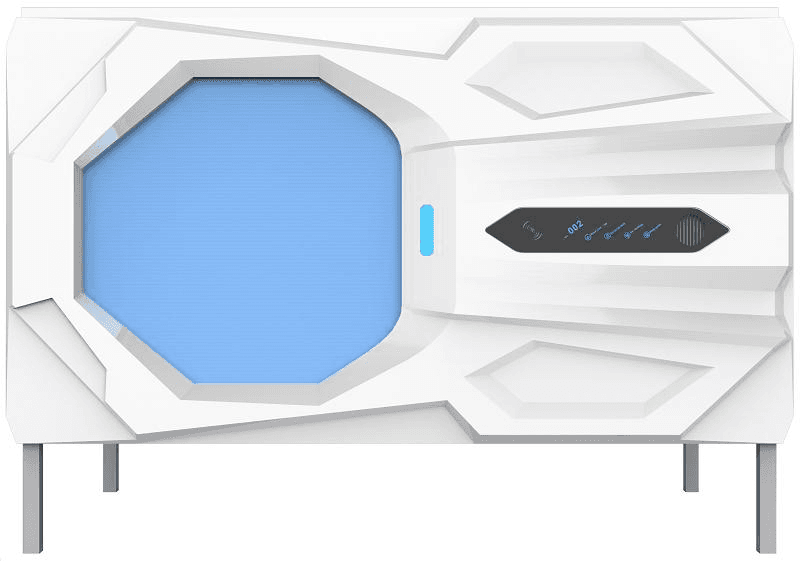
GY20 horizontal technology capsule pod with blue privacy entrance and illuminated front controls
Single Capsule Pods · GY20 Series

GY20 Horizontal Technology Capsule Pods

Six horizontal single-guest models combine three equipment tiers with A and B opening formats. Compare privacy, wider dimensions, secure storage, cabin systems and project inputs before configuration.

Series
GY20 Technology
Models
6 variants
Layout
Horizontal only
Electrical
110–240 V AC / 12 V cabin
Model matrix

Three equipment tiers, two horizontal openings

A models use a half-open format and B models use a two-thirds-open format. All six confirmed variants are horizontal only.

Equipment tierA · Half-openB · Two-thirds-open
01Light LuxurySilent-curtain entrance
GY201-AHalf-open

GY201 combines the wide horizontal technology shell and shared cabin systems with a silent fabric curtain and internal safety latch.

  • Horizontal only
  • 2170 × 1280 × 1513 mm approx.
GY201-BTwo-thirds-open

GY201 combines the wide horizontal technology shell and shared cabin systems with a silent fabric curtain and internal safety latch.

  • Horizontal only
  • 2170 × 1290 × 1513 mm approx.
02FlagshipSmart-door entrance
GY202-AHalf-open

GY202 upgrades the entrance with a smart card lock, internal latch, escape label and luminous operating label.

  • Horizontal only
  • 2170 × 1280 × 1513 mm approx.
GY202-BTwo-thirds-open

GY202 upgrades the entrance with a smart card lock, internal latch, escape label and luminous operating label.

  • Horizontal only
  • 2170 × 1290 × 1513 mm approx.
03LuxurySafe and enhanced interior
GY203-AHalf-open

GY203 adds a luxury ceiling, independent smoke alarm and password/key electronic safe; GY203-A also includes a folding laptop table.

  • Horizontal only
  • 2170 × 1280 × 1513 mm approx.
GY203-BTwo-thirds-open

GY203 adds a luxury ceiling, independent smoke alarm and password/key electronic safe; GY203-A also includes a folding laptop table.

  • Horizontal only
  • 2170 × 1290 × 1513 mm approx.

* Approximate single-deck dimensions are shown. Double-deck, ladder, door, aisle and service clearances must follow the approved project drawing.

Selected models0 of 3 selected
You can compare up to 3 models.
01

GY201-A

Equipment
Curtain / entry equipment
Entrance
A · half-open
Supported layout
horizontal
Confirmed dimensions
HorizontalSingle-deck outer: 2170 × 1280 × 1513 mmTwo-deck set, without ladder: 2170 × 1280 × 2475 mmTwo-deck set, with ladder: 2170 × 1553 × 2475 mmInternal minimum: 2000 × 1010 × 1110 mmInternal maximum: 2020 × 1162 × 1110 mm
02

GY201-B

Equipment
Curtain / entry equipment
Entrance
B · two-thirds-open
Supported layout
horizontal
Confirmed dimensions
HorizontalSingle-deck outer: 2170 × 1290 × 1513 mmTwo-deck set, without ladder: 2170 × 1290 × 2475 mmTwo-deck set, with ladder: 2170 × 1553 × 2475 mmInternal minimum: 2000 × 1010 × 1110 mmInternal maximum: 2020 × 1163 × 1110 mm
03

GY202-A

Equipment
Smart-door equipment
Entrance
A · half-open
Supported layout
horizontal
Confirmed dimensions
HorizontalSingle-deck outer: 2170 × 1280 × 1513 mmTwo-deck set, without ladder: 2170 × 1280 × 2475 mmTwo-deck set, with ladder: 2170 × 1553 × 2475 mmInternal minimum: 2000 × 1010 × 1110 mmInternal maximum: 2020 × 1162 × 1110 mm
04

GY202-B

Equipment
Smart-door equipment
Entrance
B · two-thirds-open
Supported layout
horizontal
Confirmed dimensions
HorizontalSingle-deck outer: 2170 × 1290 × 1513 mmTwo-deck set, without ladder: 2170 × 1290 × 2475 mmTwo-deck set, with ladder: 2170 × 1553 × 2475 mmInternal minimum: 2000 × 1010 × 1110 mmInternal maximum: 2020 × 1163 × 1110 mm
05

GY203-A

Equipment
Enhanced equipment
Entrance
A · half-open
Supported layout
horizontal
Confirmed dimensions
HorizontalSingle-deck outer: 2170 × 1280 × 1513 mmTwo-deck set, without ladder: 2170 × 1280 × 2475 mmTwo-deck set, with ladder: 2170 × 1553 × 2475 mmInternal minimum: 2000 × 1010 × 1110 mmInternal maximum: 2020 × 1162 × 1110 mm
06

GY203-B

Equipment
Enhanced equipment
Entrance
B · two-thirds-open
Supported layout
horizontal
Confirmed dimensions
HorizontalSingle-deck outer: 2170 × 1290 × 1513 mmTwo-deck set, without ladder: 2170 × 1290 × 2475 mmTwo-deck set, with ladder: 2170 × 1553 × 2475 mmInternal minimum: 2000 × 1010 × 1110 mmInternal maximum: 2020 × 1163 × 1110 mm
Project brief

Send the selected models with your project facts

Add known details only. They will appear in the inquiry form and be recorded with the selected models.

Request a Series Quote
Series advantages

Four reasons to specify GY20

01

Horizontal-only planning

All six confirmed GY20 models use one horizontal planning logic, simplifying room grids, service routing and repeated double-deck layouts.

02

Wider internal envelope

Approximate internal maximum width is 1162 mm for A models and 1163 mm for B models, supporting a more generous horizontal pod interior.

03

Secure luxury tier

GY203-A and GY203-B add a password/key electronic safe and independent smoke alarm alongside the larger luxury ceiling.

04

Work-ready A option

GY203-A uniquely adds a multifunction folding laptop table for projects where in-pod device or work use is part of the guest brief.

Opening and deck planning

Choose the entrance, then confirm the horizontal room grid

A

Half-open A format

GY201-A uses a curtain; GY202-A and GY203-A use a smart-card sliding door. GY203-A uniquely adds the folding laptop table.

Horizontal only
B

Two-thirds-open B format

GY201-B uses a curtain; GY202-B and GY203-B use a smart-card double sliding door for the wider opening format.

Horizontal only
S

Single-deck planning

A standalone unit requires no ladder. Confirm door travel, service access, electrical connection and circulation clearances around the selected opening.

D

Double-deck planning

Upper/lower sets use a reinforced ladder, stainless handrail and six circulation modules. Ladder projection does not replace aisle or emergency clearance.

Best-fit projects

Where GY20 works best

GY20 suits horizontal single-guest accommodation where a wider pod envelope, technology styling and a secure luxury equipment tier support the operating brief.

Final occupancy, accessibility, fire safety, cleaning, operations and destination approvals remain project-specific.

  1. 01technology-themed capsule hotels and hostels
  2. 02workforce and staff accommodation requiring secure storage
  3. 03student housing and longer-stay modular rooms
  4. 04horizontal room plans prioritizing a wider internal envelope
Site coordination

Electrical, ventilation and materials

Confirm all utility, material and compliance requirements against the destination market and final configuration.

Electrical

110-240 V AC input feeds a 12 v low-voltage cabin system. Confirm frequency, plugs, sockets, connection method, circuit protection and available load.

Ventilation

Adjustable circulation, approximately 30 m³/h. GY20 lists six circulation modules per double-deck set at approximately 30 m³/h with five speed levels; room HVAC remains separate.

Materials and flame-retardant options

Technology-style ABS shell with a metal structural frame. General, V2 or V0 ABS may be selected subject to final configuration and matching evidence. A material report is not whole-pod fire certification.
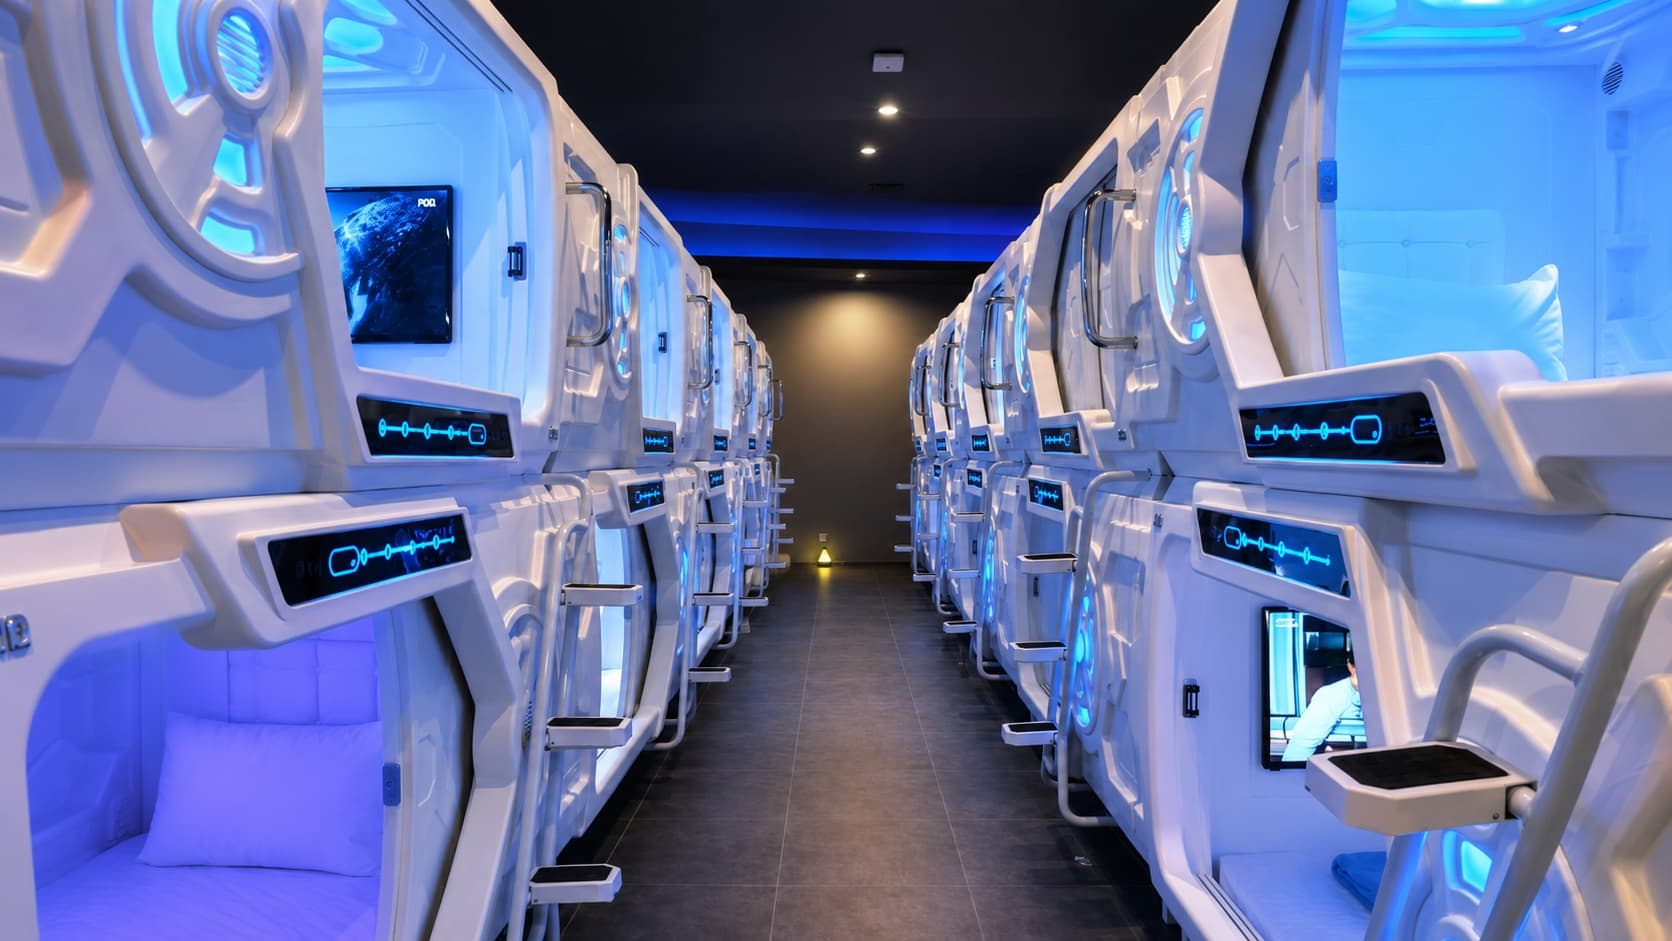
Installed GEELYE capsule pods illustrating project-specific installation support
Model-specific installation support

GY20 assembly guidance follows the confirmed configuration

Assembly steps, components and connection details vary by series and order. GEELYE supplies the applicable video or drawings and provides remote guidance after the model, configuration and project scope are confirmed.

Request installation guidance
Before configuration

What the buyer needs to provide

Room, access, utility, quantity and model information allows GEELYE to confirm feasibility, drawings, options and configuration-specific packing.

  • project country, city, building type and intended operation
  • dimensioned room plan, ceiling height, fixed obstructions and site photographs
  • required quantity and single-deck or double-deck count
  • selected model, A/B opening format and entrance direction
  • local voltage, frequency, plug/socket standard and connection method
  • room HVAC, fresh-air and return-air conditions
  • delivery route dimensions, unloading access and installation restrictions
  • requested colour, ABS grade, options, branding and local compliance requirements
Commercial handover

Packaging, shipping, installation and warranty

Manufacturer: Byeast International Group CO.,Ltd

01

Packaging

Packaging method, carton count, packed dimensions and gross/net weight are provided after the final configuration is confirmed.

02

Shipping

FOB terms; the named port is confirmed in the quotation or sales contract.

03

Installation

Customer installation; GEELYE provides an installation video and written instructions. Site labour, tools and unloading remain the customer's responsibility unless otherwise contracted.

04

Warranty

Two-year product warranty. Paid lifetime maintenance support is available afterward, subject to parts availability and agreed service terms.

Plan a GY20 project

Send the room plan, quantity and opening choice.

GEELYE can review model selection, deck count, utilities, delivery access and ABS grade against the horizontal room plan.

Request a Quote
Product inquiry

Get a Quote

Share your contact details and purchasing requirements. The selected product and page context are included automatically.

By submitting, you agree that GEELYE may use these details to respond to your inquiry. Privacy

WhatsApp