
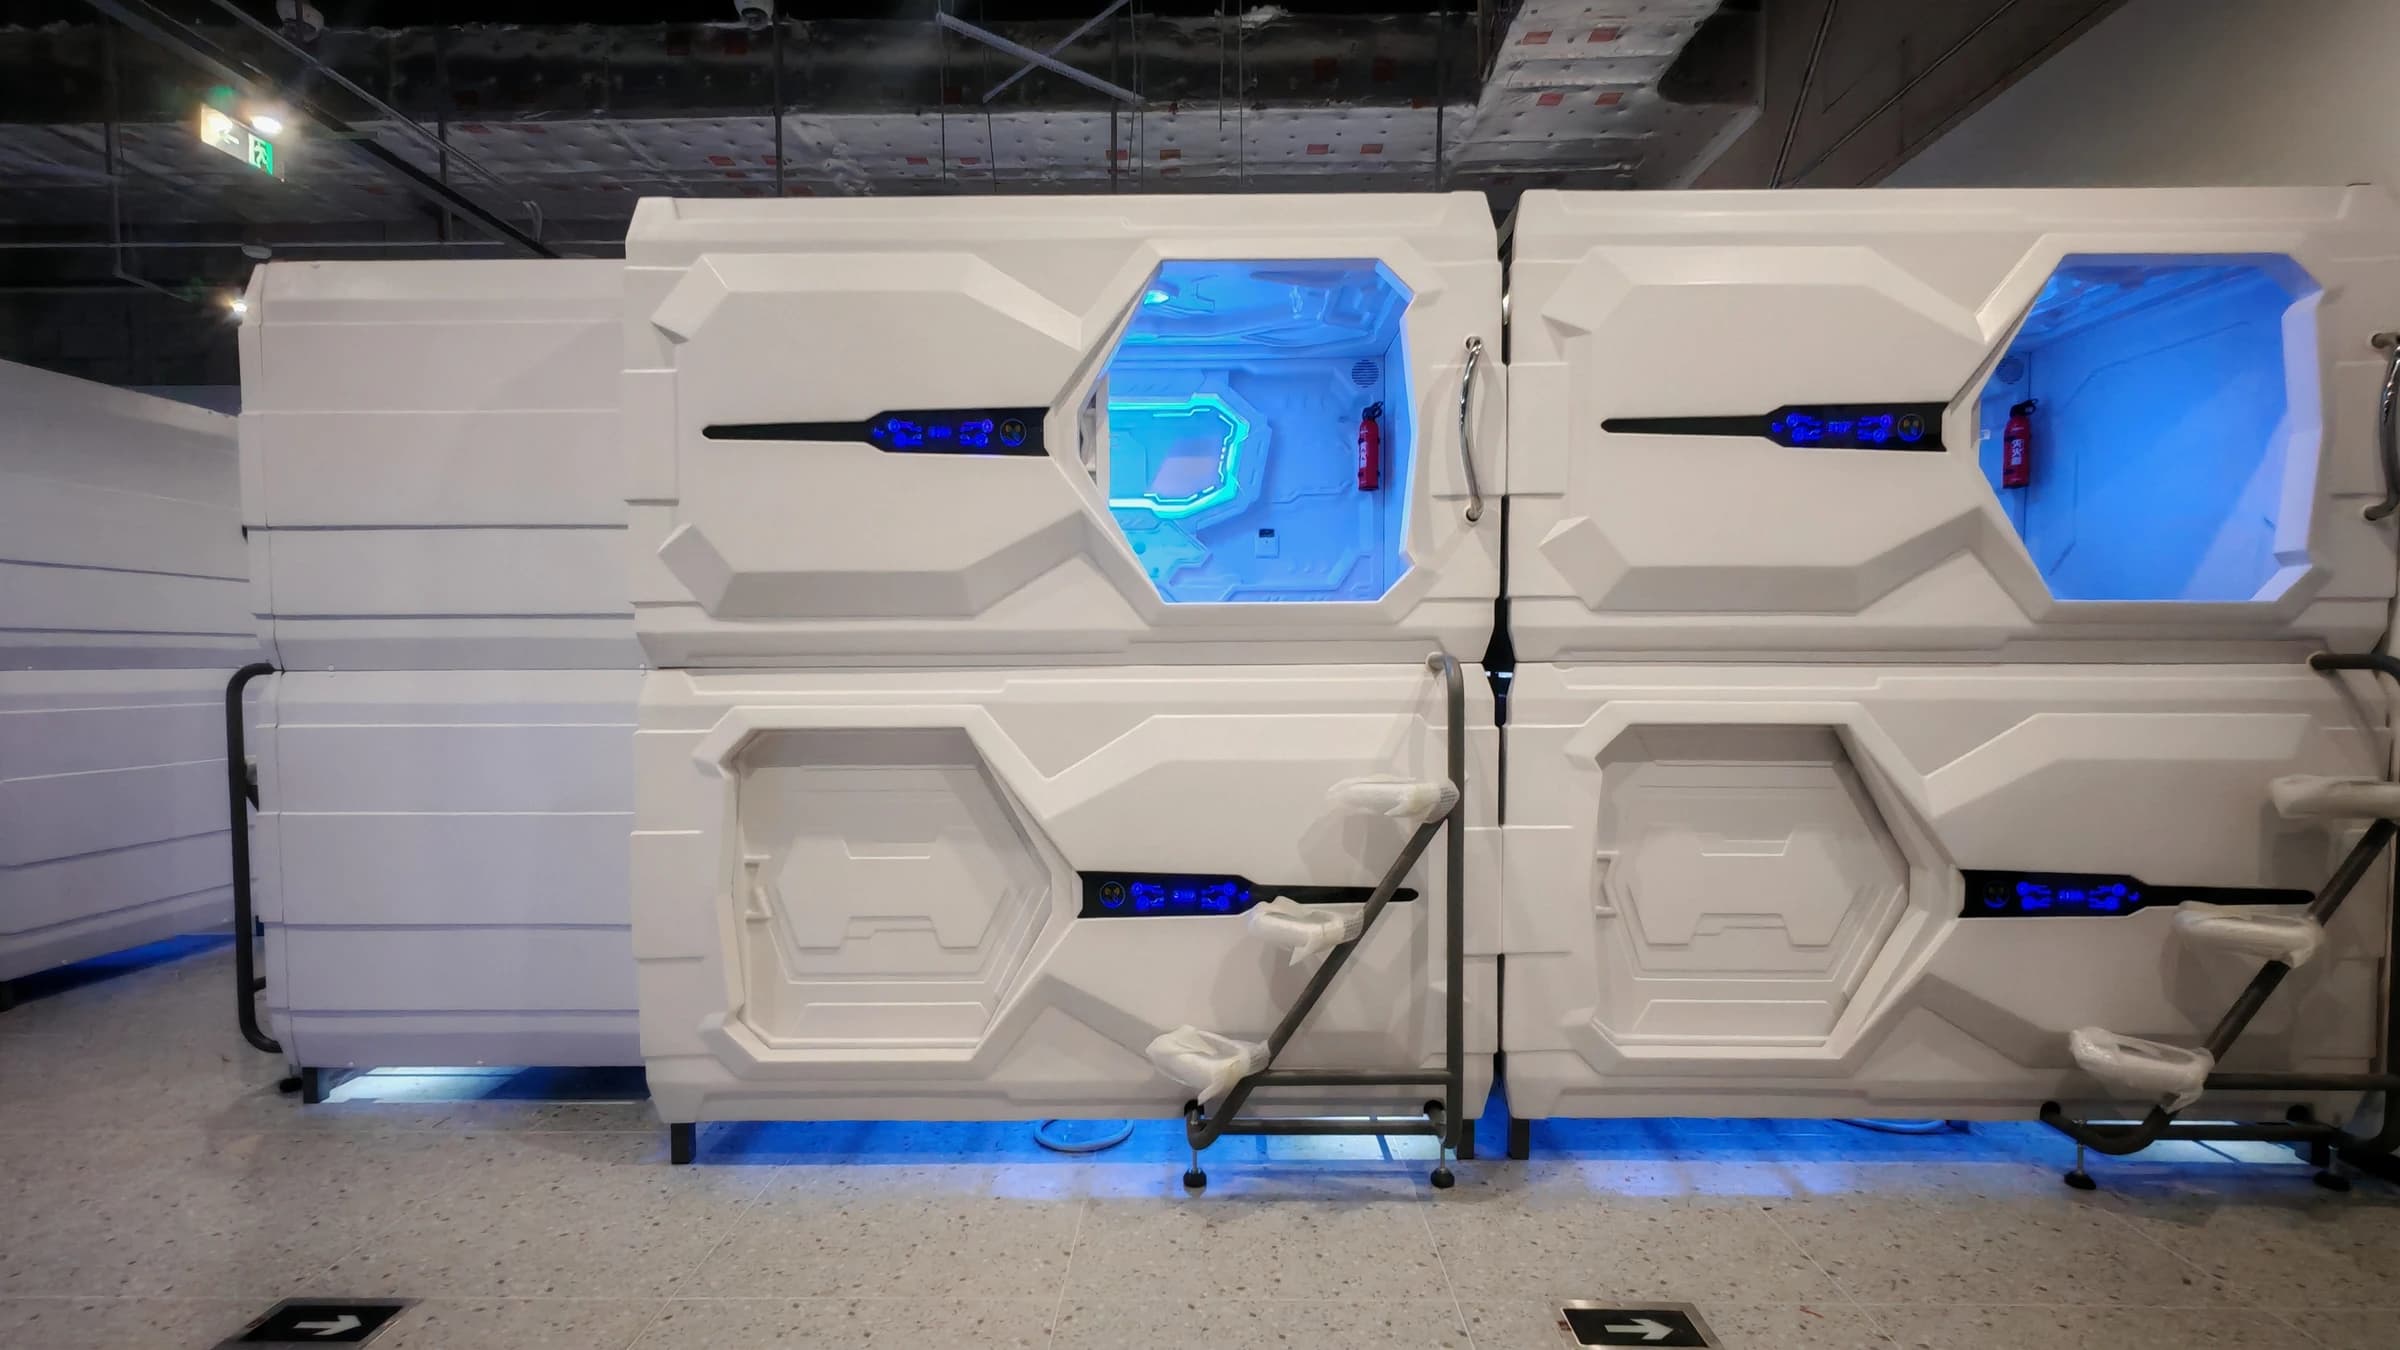
Why capsule bed specifications belong at the center of an RFQ
A request for quotation is the buyer's control document. If it asks only for a capsule bed price, suppliers have to fill the gaps themselves. One may quote a single-deck shell with basic lighting, another a double-deck set with a mattress and controls, and a third may exclude packing or installation support. The prices look comparable in a spreadsheet, yet they describe different deliveries.
Start by separating three things: the project requirement, the proposed product and the conditions that still need confirmation. The buyer defines the intended use, room, destination, quantity and operating priorities. The manufacturer proposes a model and configuration. Local architects, engineers, importers and authorities determine destination-specific building and approval requirements. An RFQ should connect these roles without pretending that one party can approve the whole project alone.
Give each line a status such as required, preferred, supplier-proposed or not applicable. Ask the bidder to answer in the same row, identify deviations and attach the supporting drawing or document. This turns a brochure comparison into a controlled technical review. It also gives the team a clean record to carry into the quotation, drawing approval, production order and pre-shipment inspection. Put the RFQ number, revision, issue date and project name on every version.
How many sleep pods fit in a room?
Room capacity cannot be calculated from pod footprint alone. Provide a dimensioned plan showing ceiling height, columns, doors, delivery access, luggage and service zones. The supplier can then propose a model, orientation, deck arrangement and preliminary count. The architect and local consultants must confirm aisles, egress, accessibility, room ventilation, electrical distribution, cleaning access and the final permitted capacity.
What information is needed for a quotation?
A useful quotation starts with the application, destination, quantity, target users, dimensioned room and access plans, preferred opening date, operating workflow and required functions. The table separates buyer inputs from matters that require local professional confirmation and links the request to suitable GEELYE product families and source-backed project references.
| Decision area | RFQ guidance |
|---|---|
| Suitable projects | Commercial capsule hotels, hostels, airport rest areas, employee accommodation and staff rest rooms with a defined operator, controlled room, cleaning plan and coordinated utilities. |
| Not a suitable default | Rooms without confirmed egress, ventilation, power or cleaning access; projects that require an accessible sleeping solution only a standard capsule cannot provide; or requests based only on the maximum shell count. |
| Buyer must provide | Application, destination, target users, quantity, dimensioned room and delivery route, operating hours, luggage plan, required functions, finish direction, schedule and quotation basis. |
| Local consultant must confirm | Building and fire requirements, egress and aisle widths, accessibility, structural and floor conditions, room HVAC, electrical distribution, sanitation, permits and terminal or property approvals. |
| Matching products and references | Compare GY80 standalone box pods and GY98 premium capsules for airport planning; GY82 for double occupancy; single capsule and wooden modular series for other room strategies. Jakarta Airport, Huawei break-room and Riccarton Malaysia pages are environment references, not proof of an unstated installed model. |
Which sleep pod format fits an airport?
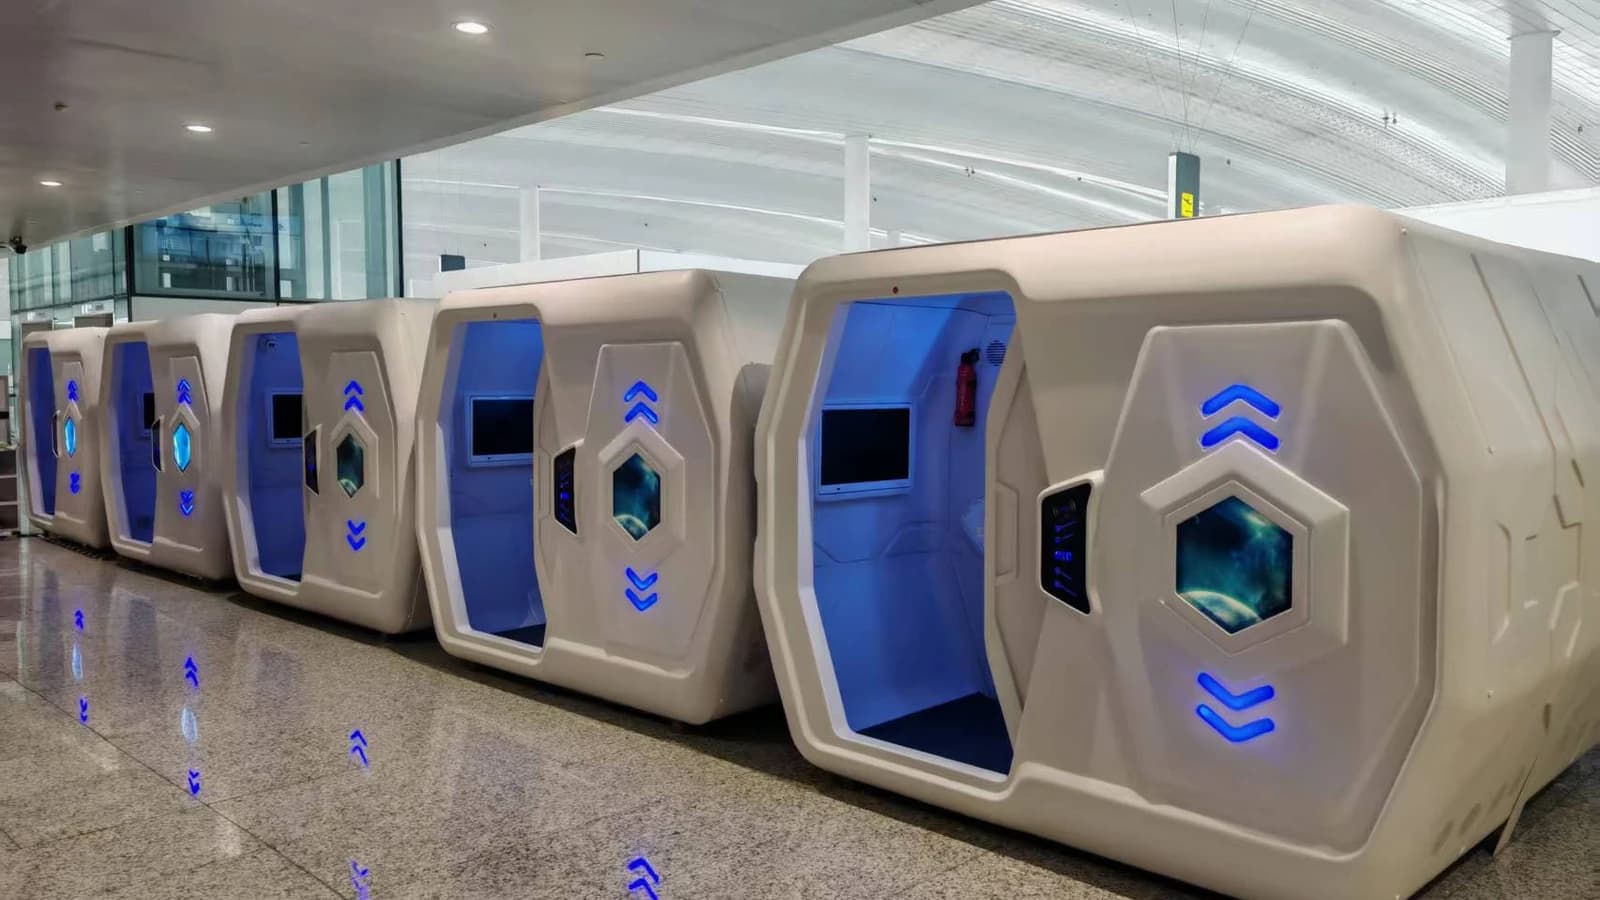
Commercial airport sleep pods should be selected according to passenger dwell time, available floor area, cleaning workflow, luggage needs, privacy, electrical interfaces and terminal approval requirements—not appearance alone. GY80 is a horizontal standalone box format, while GY98 is a wider premium single-occupancy capsule that can be planned as single- or double-deck sets. Final selection still depends on the approved terminal layout and operating model.
What must be confirmed before production?
Production should begin only after the model, quantity, layout, dimensions, opening direction, finishes, electrical configuration, accessories, labels, packing basis, delivery boundary, installation responsibility and approval drawing are frozen in writing. Destination professionals must separately confirm the room and regulatory design. The table distinguishes published product facts from values that require a current drawing, quotation or matching evidence.
| Verifiable fact | Current published evidence | RFQ and approval boundary |
|---|---|---|
| Models | GEELYE's product master lists GY86, GY81, GY80, GY88, GY00, GY10, GY20, GY30, GY82, GY98 and Wooden Modular series. | Name the proposed series and exact SKU in the quotation and approval drawing. |
| Dimensions | Published approximate examples include GY80 at 2300 × 1148 × 1760 mm and a GY98 double-deck set with ladder at 2194 × 1675 × 2475 mm. | Use the current model drawing for room, access and freight planning; these examples do not determine permitted room capacity. |
| Materials | Relevant capsule ranges use an ABS outer shell with a metal structural frame; wooden modular units use engineered wood panels with a metal frame. | Any ABS or board grade, flame-performance statement or test report must match the selected configuration and current supplied material; component evidence is not whole-pod certification. |
| Electrical requirements | Current technical profiles list 110–240 V AC input and a 12 V low-voltage cabin system for the relevant ABS and wooden ranges. | Confirm destination frequency, plug or fixed connection, final connected load, cable exit, protection and site connection points for the ordered configuration. |
| Layout | GY80, GY82 and GY98 are documented as horizontal formats; selected single capsule families and Wooden Modular variants support horizontal or vertical planning. | Freeze orientation, single- or double-deck arrangement, ladder or door projections, service access and clearances on the approved room layout. |
| Installation boundary | The current supply profile assigns installation to the customer and provides an installation video and written instructions. | Quote and confirm any on-site supervision, remote support or local installer separately; local contractors remain responsible for site services, safety and approvals. |
| Document source | Product master updated 10 August 2026, supported by the 2024 capsule bed catalog, 2024 standard specification records and public GEELYE project-reference pages. | Final contractual values come from the current quotation, approved model drawing, document register and order-specific inspection record. |
Begin with project context before naming a model
Describe the application first: capsule hotel, hostel, airport rest area, employee accommodation, hospital staff rest room or another setting. State whether the units support overnight stays, short paid sessions or scheduled staff breaks. Cleaning frequency, guest turnover, supervision, luggage behavior and maintenance access can change which configuration is sensible even when the room size is identical.
Attach a dimensioned room plan where possible. Include clear room length, width and ceiling height; columns, beams and level changes; door and lift openings; corridors; window positions; service points; and any fixed equipment. Mark the drawing scale and units. Photos and a short walkthrough video are useful, but they do not replace dimensions. For existing buildings, identify the narrowest delivery access from unloading point to final room.
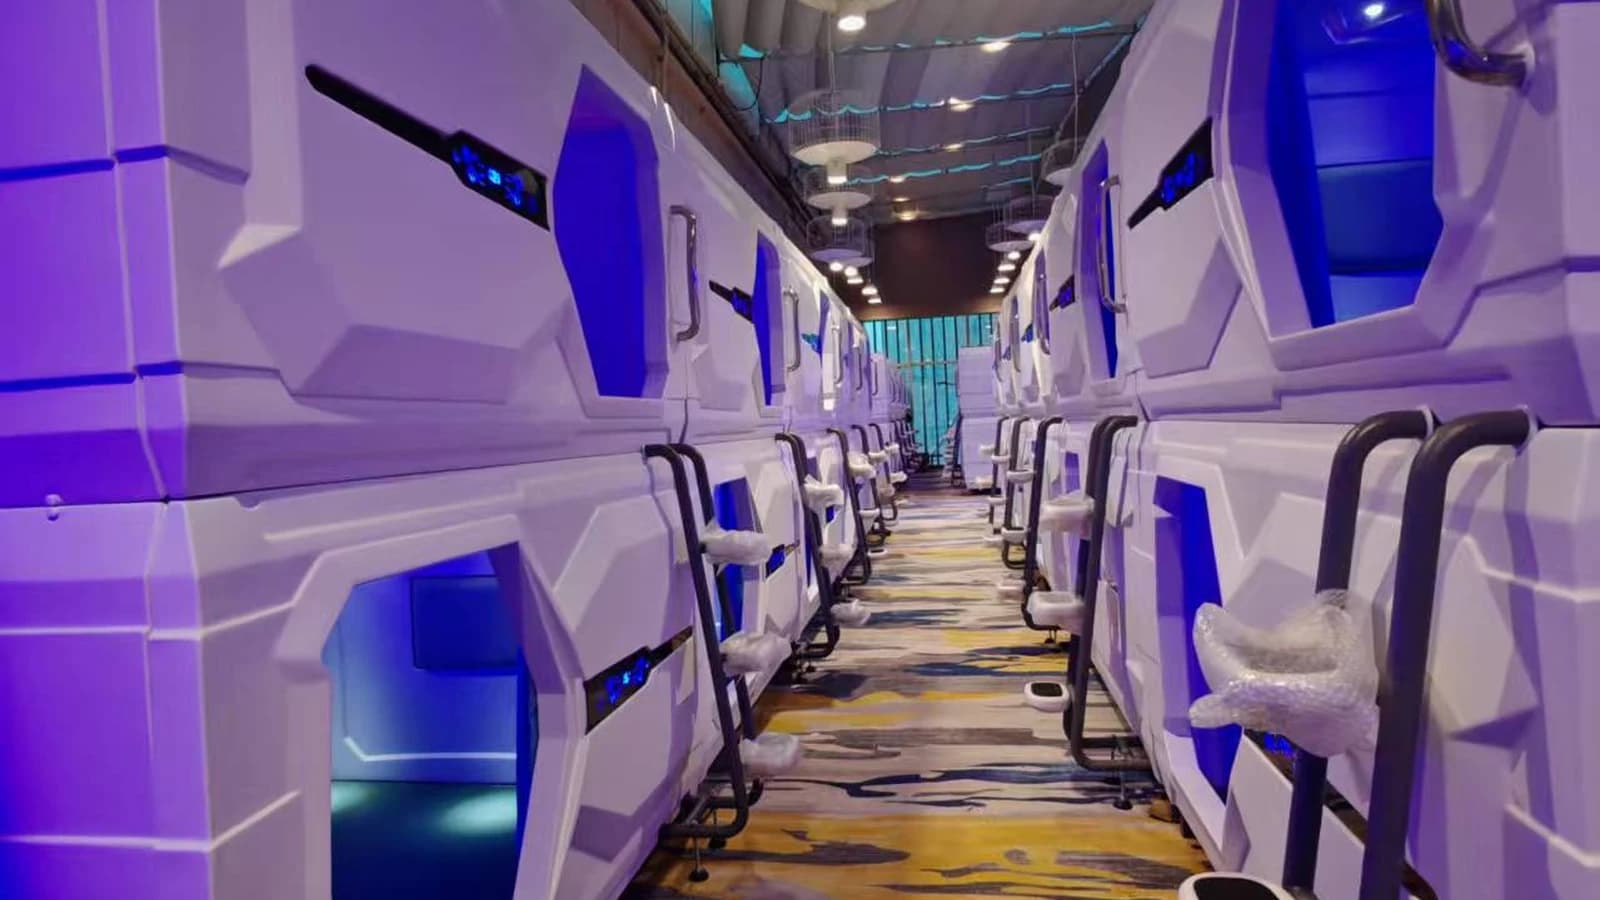
Ask suppliers to state the proposed orientation, opening direction, single- or double-deck arrangement, unit count and required clearances on a layout drawing. The maximum number of shells that fit geometrically is not automatically the correct or locally acceptable capacity. Circulation, cleaning, guest access, emergency planning, room ventilation and building services must be coordinated by the project team.
Specify dimensions as a set, not a single number
The phrase ‘capsule size’ is too vague for procurement. Request the external dimensions of one unit, the outer dimensions of a complete double-deck set, and any additional width or length created by ladders, steps, doors or service panels. State the orientation and door concept. A nominal length without those conditions can mislead the room planner and the freight team.
Request internal clear dimensions separately. The usable interior is affected by shell shape, panel thickness, controls, ventilation parts and the opening. Ask for minimum and maximum clear length and width where the geometry changes, as well as clear height above the finished mattress. Record mattress length, width and thickness as its own line. A large outer shell does not guarantee equivalent usable space.
Add entry dimensions, sill height, ladder projection, step spacing, service access and maintenance removal zones. For double-deck units, ask for total assembled height with and without the access system. State whether dimensions are nominal or toleranced and require a dimensioned approval drawing before production.
Should capsule bed dimensions change by target market?
They may need to change by target user profile, but country labels are a poor substitute for design data. Projects in Europe or North America often ask manufacturers to consider taller or broader users. Projects in Southeast Asia may face tighter existing rooms. Neither observation should become a blanket rule that every Western project needs one size and every Asian project another.
Define the guest population, expected height and body-size range, luggage behavior, stay duration and whether the property serves mixed international travelers. Hotels and airports with a broad guest mix may prioritize greater internal clear length, entry comfort and a wider mattress. Also identify accessibility needs and provide an alternative accommodation plan where a standard capsule format is not suitable. The local design team should determine applicable access and accommodation requirements.
Put the decision into the RFQ as performance input: target user profile, required minimum clear interior, preferred mattress size, entry constraints and any room-level accessibility brief. Then ask the supplier to propose the closest standard configuration before considering a custom shell. Standard products are usually easier to document, replace and repeat; customization should solve a defined problem, not an assumption about a region.
- Target guest height and body-size range
- Minimum internal clear length, width and height
- Mattress dimensions and finished sleeping height
- Entry opening, sill and upper-deck access
- Mixed international guest profile and stay duration
- Accessibility brief and alternative room provision
Need a model matched to your room and guest profile?
Share the destination, room plan, quantity and required internal clear space. GEELYE can identify suitable standard configurations and flag the inputs still needed for a quotation.
Request a Project RecommendationDefine materials, finishes and the evidence boundary
Name the construction family and ask for model-specific details. GEELYE's current technical profiles distinguish ABS outer-shell products with a metal structural frame from wooden modular products with engineered wood panels and a metal frame. An RFQ should identify the proposed shell and structure, visible interior panels, door or curtain, edge treatment, color, surface finish and replaceable parts.
If a material grade or flame-retardant option is required, write it as a requirement subject to matching evidence for the supplied configuration. Do not accept a report based only on a similar material name. Check the sample description, thickness, test method, date, report scope and connection to the actual order. A report for a board or electrical component does not certify the complete capsule bed, and product information does not replace destination approval.
Request finish samples or approved color references for material decisions that affect the interior design. Clarify which surfaces are molded, coated, laminated or covered by a decorative panel. Ask for cleaning guidance and prohibited chemicals because daily housekeeping can affect plastics, coatings and boards differently. If the project has a high turnover rate, say so in the RFQ rather than assuming that every hospitality site follows the same cleaning cycle.
Require the final quotation and approval drawing to identify standard items, options and exclusions. Any certificate or report named in the offer should include a clear scope statement.
List electrical, lighting, controls and ventilation interfaces
Electrical requirements need two views: the building input and the systems inside the capsule. State the destination supply, frequency, plug or connection standard and whether the site expects a cord-and-plug unit or coordinated fixed connection. GEELYE's current technical profiles list 110–240 V AC input and a 12 V low-voltage cabin system for the relevant ranges, but the final plug, connection and configuration still need order and destination confirmation.
Ask the supplier to list every powered item: main control, interior light, reading light, ambient light, USB or other charging outlet, socket, fan, display and optional television. Require rated input or load information for the selected configuration, cable exit location, connector type, protection approach and the quantity of site connection points. Do not calculate a room distribution board from a generic daily-energy statement; use current configuration-specific electrical data and a qualified local designer.
Ventilation language also needs precision. A capsule's circulation fan is not the same as the room's fresh-air or HVAC design. GEELYE's technical profile records adjustable circulation of approximately 30 m³/h for relevant ranges. The RFQ should ask for the unit airflow arrangement, intake and discharge locations, controls, cleaning access and maintenance parts, while separately providing the room ventilation conditions for project coordination.
Request control descriptions or diagrams, required label language and any master-control or card-access interface. Treat unconfirmed integrations as options, and make the final functional checklist match the approved order.
Freeze the included scope, options and operator items
A product photograph is not a packing list. A mattress, pillow, bedding, curtain, television, mirror, reading light, socket, access ladder, room locker or decorative panel may be standard, optional or outside the supplier's scope. List every visible and functional item in the RFQ and require the supplier to mark included, optional, buyer-supplied or not available.
For the mattress, specify size, thickness, cover and quantity. For doors or curtains, state the opening direction, privacy expectation and locking approach. If televisions or access systems are considered, identify who supplies the device, wiring, software and ongoing support.
Finally, ask for a deviation schedule. If the proposed model cannot meet a requirement, the supplier should name the deviation, explain the effect and offer an alternative. Silence is not compliance. A transparent exception is easier to design around than an assumption discovered after production.
Make packing, freight access and installation quotable
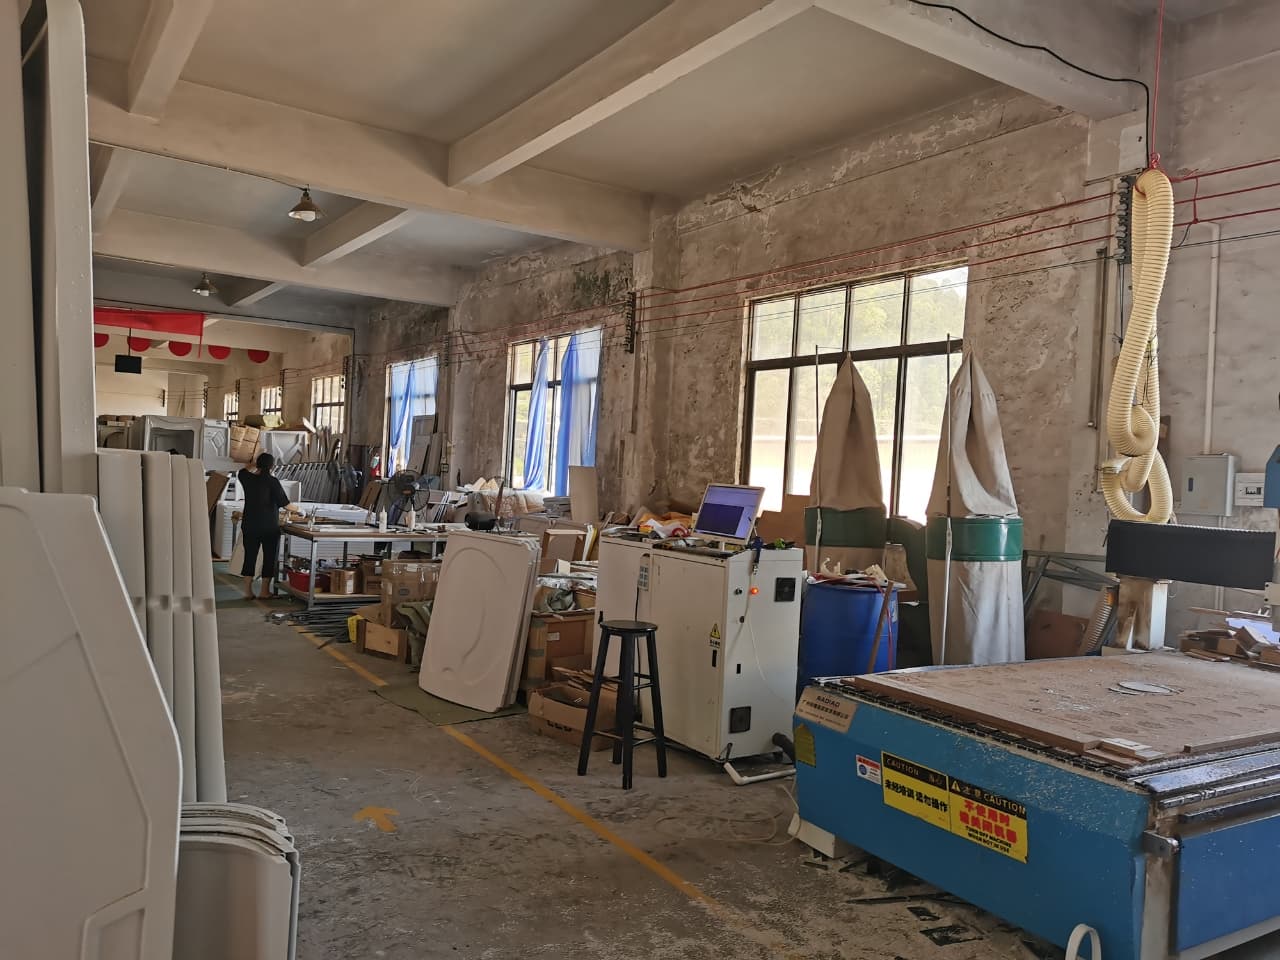
Packing data depends on the final configuration. GEELYE's product master states that the packaging method, carton count, packed dimensions and gross and net weight are provided after the final configuration is confirmed. Your RFQ should therefore request preliminary logistics assumptions at quotation stage and final packing data before shipment, rather than demanding false precision before the scope is frozen.
State the Incoterm and named place, destination port or delivery address, preferred shipment method and any unloading limitations. Provide door, corridor, lift and stair dimensions for the route to the room. Ask whether units ship assembled, partly assembled or as components; what tools or lifting equipment are required; and how packaging is identified against the room or unit layout.
Define installation responsibility. For GEELYE's current profile, installation is performed by the customer, with an installation video and written instructions provided. If the project wants on-site supervision, remote support or a local installer, request that as a separate option and confirm availability. Identify who handles unloading, internal movement, assembly, site connections, testing, waste removal and final acceptance.
Before manufacturing, provide the approved layout, site conditions, utility readiness, work hours and storage constraints. The local contractor must coordinate site safety, services and approval requirements.
Want a supplier response against your specification?
Send the RFQ revision and required document list. GEELYE can respond with model-specific assumptions, options and deviations for your technical review.
Send Your RFQRequest drawings, inspection records and document scope
Ask for an inspection and acceptance plan tied to the approved configuration. Relevant checks may cover visible finish, assembly, dimensions, lighting, controls, fans, sockets, optional equipment, labels, accessories and packing identification. Agree whether the buyer will review photographs, live video, a sample, a third-party inspection or a combination. State the sampling approach and acceptance criteria before the goods are ready.
For test reports and certificates, require a document register with title, issuer, date, referenced standard, tested item and applicability to the offered configuration. Separate material reports, component reports and any product-level documents. The destination project team must confirm what is required locally; the manufacturer should accurately describe what its evidence covers and avoid upgrading limited evidence into a broader claim.
Add change control. If a component, material or dimension changes after approval, require written notice, impact review and buyer acceptance before substitution. The same principle should cover production samples and inspection findings. A concise approval trail protects both buyer and supplier because it records the technical basis of the finished order.
Normalize the commercial offer and after-sales terms
A schedule should identify drawing approval, sample or finish approval if applicable, production, inspection, packing and shipment readiness. Treat lead time as starting from a defined event, such as deposit plus approved drawing, not from an undefined purchase date. Ask how buyer changes affect the sequence and which dates are estimates until the configuration is frozen.
When bids arrive, normalize them against the RFQ. Add excluded items, estimated logistics and required services before comparing totals. Score technical fit, evidence quality, deviation transparency, production capability, delivery plan and lifetime support alongside price. The lowest uncorrected total is often just the offer with the most unanswered lines.
A practical capsule bed RFQ checklist
Use the table below as the front page of your technical schedule. Expand each row for the selected model and attach drawings where a text answer would be ambiguous. The buyer-input column prevents the supplier from guessing, while the required-response column makes quotations easier to compare.
Before issuing the RFQ, ask the architect or project lead to review room and local requirements, operations to review cleaning and guest needs, engineering to review utilities, logistics to review access, and procurement to review commercial terms. Then issue the same revision to every shortlisted supplier and set one deadline for clarification questions.
- Use one RFQ revision and one response format for all bidders
- Distinguish mandatory requirements from preferences
- Require every deviation and exclusion to be stated
- Match technical evidence to the offered configuration
- Freeze drawings, finishes and scope before production
- Connect final inspection to the approved order revision
| RFQ section | Buyer should provide | Supplier should return |
|---|---|---|
| Project | Application, destination, quantity, stage, opening target | Proposed model, configuration and assumptions |
| Room and users | Dimensioned plan, access route, guest profile | Layout, orientation, count and clearances |
| Dimensions | Required clear space and mattress preference | External, internal, entry, ladder and service dimensions |
| Construction | Material, finish and evidence requirements | Model-specific materials, samples, options and evidence scope |
| Systems | Destination input and required functions | Electrical schedule, controls, airflow and interfaces |
| Supply scope | Required accessories and operator items | Inclusions, options, exclusions and deviations |
| Delivery | Incoterm, destination and access constraints | Packing assumptions, final data timing and installation boundary |
| Quality | Approval, inspection and document requirements | Drawing sequence, checks, records and change control |
| Commercial | Currency, timing and evaluation basis | Price breakdown, milestones, warranty and spare parts |
A good RFQ makes the next decision easier
The strongest capsule bed specification is not the longest document. It is the one that removes expensive ambiguity. Define the project and users, separate outer size from usable space, name the material and system boundaries, state what evidence must match, and make delivery and installation responsibilities visible.
Then require every bidder to answer the same schedule. When assumptions, deviations and documents sit beside the price, the project team can compare real scope, approve a controlled configuration and inspect what was actually ordered.
Related GEELYE resources
Turn your project brief into a comparable capsule bed quotation
Provide the application, destination, room dimensions, quantity and target schedule to request a focused product recommendation from GEELYE.
Frequently asked questions
What capsule bed specifications should be included in an RFQ?
Include the application, destination, quantity, room and delivery-access dimensions, target user profile, external and internal clear dimensions, mattress, materials, finishes, electrical input, lighting, controls, circulation, included accessories, packing, installation boundary, drawings, inspection, documents, warranty, spare parts and schedule. Mark each item as required, preferred or supplier-proposed.
Should an RFQ specify internal or external capsule bed dimensions?
It should specify both. External dimensions support room and freight planning, while minimum and maximum internal clear dimensions, mattress size, entry opening and finished clear height describe guest usability. Also request ladder, door and service projections for the selected orientation and deck arrangement.
Do capsule bed dimensions need to be larger for Europe or North America?
Not automatically. Define the target user's height and body-size range, internal clear-space requirement, mattress preference, entry comfort, stay duration and accessibility brief. Projects serving mixed international guests may choose more internal space, but the decision should follow user and room data rather than a regional label.
What electrical and ventilation information should a capsule bed supplier provide?
Request destination input requirements, cabin voltage, connected load for the final configuration, plug or connection type, cable exit, powered components, control functions, fan arrangement, approximate circulation, intake and discharge locations, maintenance access and room-system interfaces. The room's HVAC and electrical design remain separate project responsibilities.
When should final packing dimensions and weights be confirmed?
Ask for preliminary assumptions during quotation and final carton count, packed dimensions, net weight and gross weight after the model, options and packing method are frozen. Use the final data to confirm freight, unloading and the access route before shipment.