
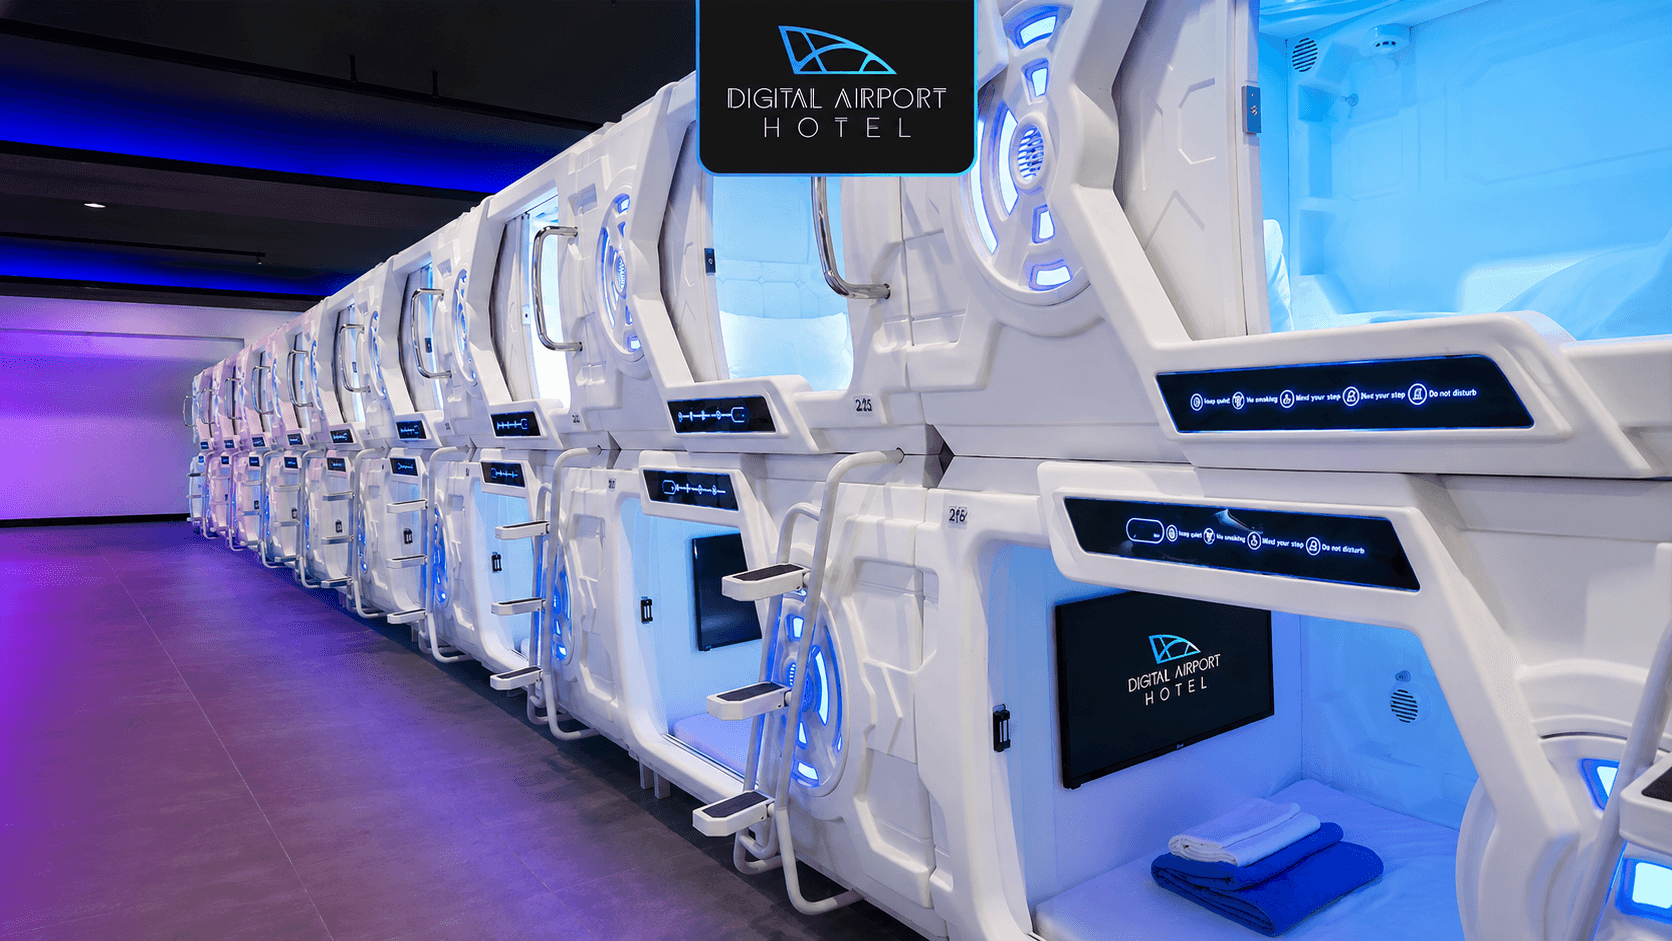
How should an airport sleep pod project be planned?
Start with the passenger problem. A transfer hub may serve long international layovers, while a domestic terminal may see shorter delays and missed connections. Airline crew, business travellers, families and price-sensitive passengers have different privacy, luggage and booking expectations. Decide whether the offer is a simple hourly rest unit, a staffed mini-hotel, a lounge add-on or an airline-supported disruption service.
The operating model determines the product. Short stays reward fast reset, intuitive controls and simple booking. Overnight use raises expectations for acoustic comfort, bedding, washrooms and security. A staffed zone can support check-in and assistance; an unattended concept requires stronger remote monitoring, access control and exception handling. Do not specify screens and automation before defining who uses the pods, for how long and who helps when something fails.
- Primary users and expected peak periods
- Typical booking duration, operating hours and turnover target
- Staffed, remotely supervised or integrated lounge operation
- Single traveller, accessible rest and family or companion policy
- Included luggage, shower, locker, linen and refreshment services
- Commercial relationship with the airport, airline, lounge or hotel operator
Where should airport sleep pods be located?
A promising location combines passenger dwell time, intuitive wayfinding, manageable noise, services access and enough separation for rest. Airside locations can capture connecting passengers without immigration, but approvals and logistics are more controlled. Landside locations can serve arriving passengers and the public, but demand may be less captive. Review footfall by hour, flight banks, delay patterns, nearby lounges and hotels, and the route from gates or security.
Visibility and quiet must be balanced. A hidden corner may be peaceful but difficult to find and supervise. A busy concourse may sell well but need stronger acoustic separation. Visit the site during peaks and quiet periods. Record public announcements, cleaning activity, trolley traffic, adjacent retail, light spill and overnight temperature. A measured acoustic and services survey is more reliable than a daytime photograph.
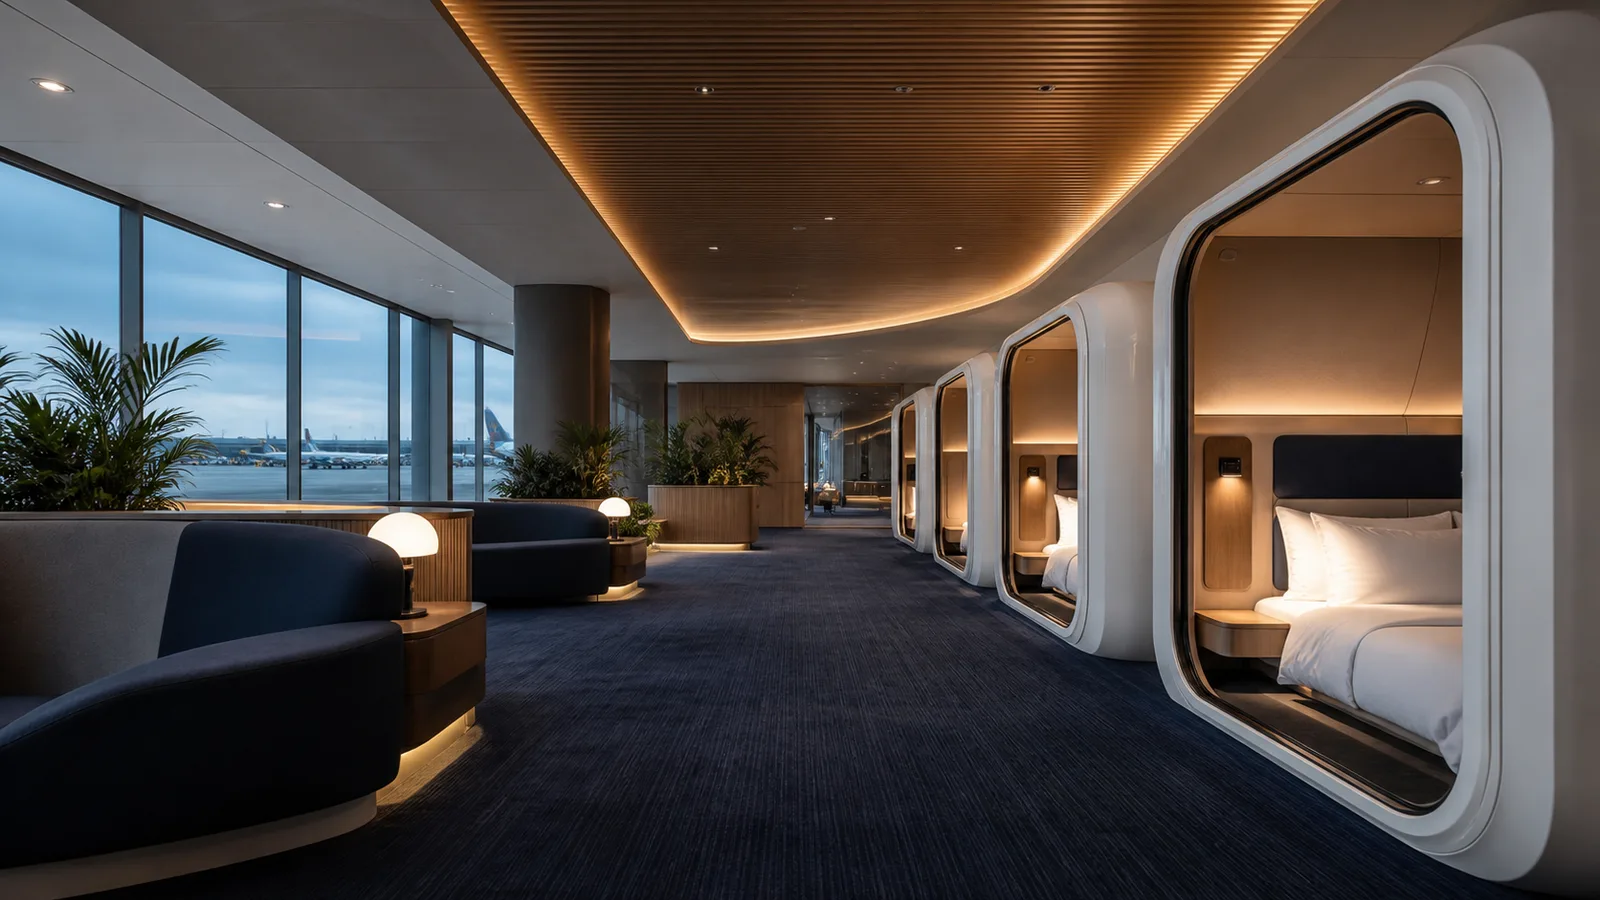
Landside versus airside
Document which users can reach the site, security screening implications, opening hours, staff access, deliveries and emergency response. Airside installation may require screened tools, escorted labour and tightly scheduled work windows. These constraints affect construction cost and lead time even when the pod product is unchanged.
Temporary, modular or permanent zone
A pilot kiosk or modular enclosure can test demand with lower commitment, while a permanent room can provide better acoustics, services and brand control. Confirm lease term, reinstatement obligations and what can be fixed to the building. Product portability does not remove the need for authority review.
| Decision area | Planning basis |
|---|---|
| Suitable projects | A defined operator, known passengers and dwell time, controlled space, and coordinated cleaning, utilities and approvals. |
| Not suitable as a default | Uncontrolled public circulation, no luggage or cleaning plan, unconfirmed utilities or evacuation, or a request based only on maximum shell count. |
| Airside | Useful for connecting passengers; confirm security screening, staff access, delivery, work windows and emergency response. |
| Landside | Accessible to arrivals and the public; verify demand, transport routes and nearby accommodation. |
| Pilot or permanent | A pilot measures demand and operations; a permanent room supports acoustics and services. Both require terminal review. |
How many airport sleep pods fit in a terminal room?
Use actual pod dimensions and map the complete passenger journey: discover, book, check in, store luggage, enter, rest, exit and collect belongings. Keep clean and used linen flows separate where possible. Provide space for staff carts, maintenance access and queues without narrowing public circulation. The booking desk, lockers and washrooms may consume as much planning attention as the sleeping units.
Single-level pods can improve accessibility, luggage handling and guest acceptance. Double-deck configurations can increase capacity but introduce ladders, upper-level cleaning and different emergency considerations. A mixed layout may serve more users. Confirm ceiling height, sprinklers, detectors, signs, cameras, ductwork and lighting above the proposed units before counting upper pods.
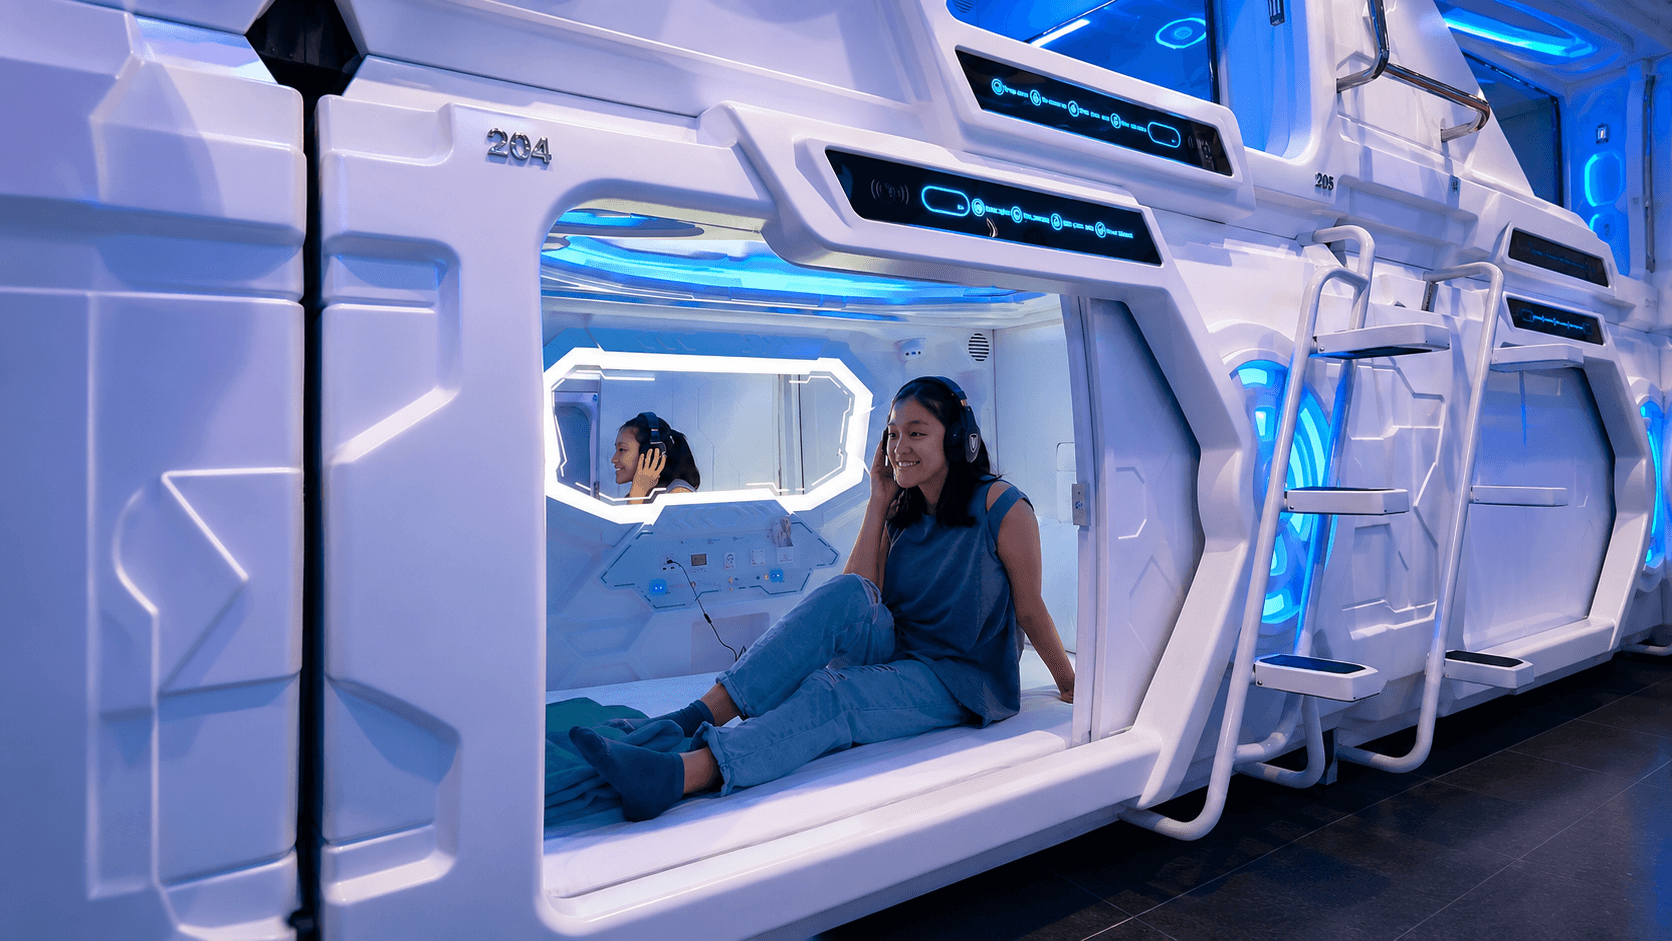
- Clear passenger route from terminal circulation to check-in and assigned pod
- Luggage position that does not obstruct exits or cleaning
- Staff sightlines balanced with privacy inside the rest zone
- Accessible route and alternative rest provision defined with local specialists
- Service access for power isolation, controls, fans and replaceable parts
- Emergency access and external release where required by the applicable design
What must local consultants confirm before approval?
A sleep pod may be treated as part of the building rather than loose furniture. Classification, material criteria, openings, tier limits, compartmentation, detectors, sprinklers, alarms and means of escape can vary by jurisdiction. Singapore’s Fire Code, for example, defines capsule hotels and includes specific capsule requirements. This is evidence that buyers should not assume one layout or certificate is accepted everywhere.
Appoint the local architect, fire engineer and authority interface before product release. Provide them with model drawings, materials, electrical information and proposed layout. Conduct a site-specific fire risk assessment and coordinate detection, alarms, suppression, emergency lighting, signage and staff procedures. The manufacturer supplies product evidence; the competent local team determines the compliant terminal solution.
Treat published examples as context, not universal rules
The Airports Authority of India has published sleeping-pod tender conditions that address flat beds, luggage, ventilation, evacuation instructions, hygiene and POS integration. These requirements are useful evidence of real operator concerns, but they do not replace the rules or tender conditions for another airport. Always follow the current destination documents and project authority.
Plan emergency and operational procedures together
Define external access, passenger assistance, alarm response, evacuation messaging and procedures for an occupied or locked unit. Train staff and include visual or multilingual information appropriate to the terminal. A safe product configuration still depends on maintained building systems and competent operation.
How should ventilation and electrical interfaces be coordinated?
Passengers experience the pod interior, but air quality depends on the terminal or room HVAC plus the pod circulation design. Confirm how supply and return air reach the rest zone, how pod fans exchange air, where heat from occupants and electronics goes, and what happens when the door or curtain is closed. Avoid positioning units where terminal diffusers create drafts for some pods and stagnant zones for others.
Ask for configuration-specific airflow information and fan controls, then have the building services engineer verify the total room strategy. GEELYE product data for selected commercial models lists adjustable air circulation and approximately 30 m³/h fresh-air exchange, but final comfort depends on room temperature, humidity, occupancy, maintenance and layout. Test representative installed units under realistic operating conditions rather than relying on a component rating alone.
- Terminal or room supply and extract capacity at peak pod occupancy
- Air path with the pod access closed and luggage in place
- Noise and vibration from fans at sleeping distance
- Filter or grille cleaning access and maintenance frequency
- Heat from screens, lighting, charging devices and adjacent equipment
- Temperature complaints, condensation and odour escalation process
Planning a passenger rest zone?
Send the terminal location, room plan, target capacity, operating model and destination. GEELYE can recommend relevant sleep pod formats and the product information needed for project coordination.
Contact UsHow should airport sleep pods be cleaned between bookings?
High turnover makes cleaning a revenue and trust issue. Choose smooth, accessible surfaces and minimize dirt traps. Test whether staff can remove linen, wipe touchpoints, inspect the mattress, clean vents and reset controls without awkward dismantling. Document compatible cleaning agents because an aggressive chemical can damage a finish even when the surface initially appears durable.
Create a reset standard with a target time and quality checkpoints. The process may include vacancy confirmation, lost-property check, linen removal, waste removal, surface cleaning, mattress inspection, ventilation and control test, fresh linen, accessory count and release in the booking system. Keep an exception route for spills, damage, odour, pests or technical faults. Do not return a unit to service simply because the booking timer has ended.
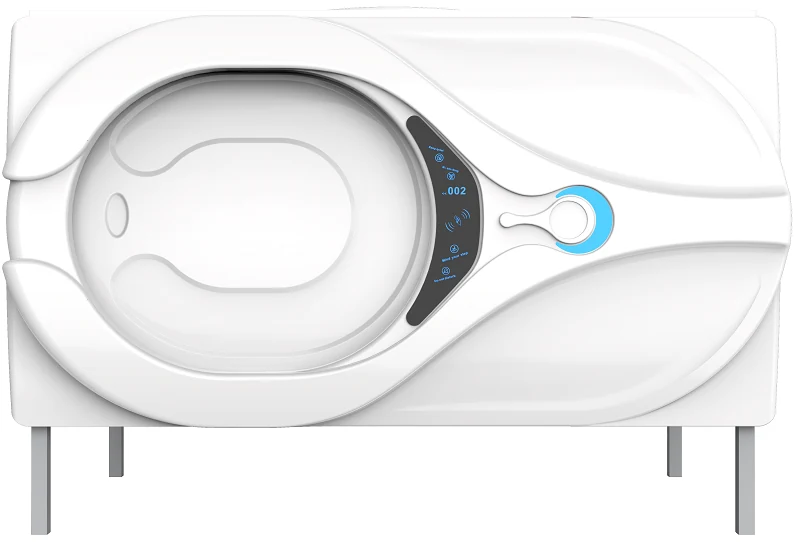
Design the housekeeping base
Provide secure clean-linen storage, separated used-linen collection, waste handling, cleaning products, charging for equipment and a place to record faults. Locate it so carts do not block passenger circulation. If terminal cleaning is outsourced, define where responsibility transfers between the concession and airport contractor.
Use operational data
Track reset duration, out-of-service reasons, repeat defects and guest cleanliness feedback by pod. This identifies whether the problem is staffing, materials, design access or a particular component. The data should influence spare parts, preventive maintenance and any second-phase order.
Which sleep pod format fits an airport?
Core features generally include a comfortable flat sleep surface, personal lighting, air movement, charging and a simple privacy closure. Additional screens, audio, electronic locks and control interfaces should have a clear operational case. Every device adds power, cleaning, software, maintenance and replacement considerations. The most premium experience is often quiet, intuitive and reliable rather than feature-heavy.
Luggage deserves explicit planning. Some airports require provision for baggage, and passengers will otherwise bring suitcases into circulation or the pod. Choose integrated storage, external lockers or supervised holding based on security policy and available area. Communicate prohibited items and do not create concealed spaces that staff cannot inspect as required.
- Flat mattress and usable internal space suitable for the intended stay
- Lighting controls visible and understandable in low light
- Destination-compatible charging with safe electrical protection
- Privacy closure and staff emergency-access procedure
- Luggage solution aligned with terminal security policy
- Multilingual instructions and accessible customer-support channel
| Format | Planning use | Confirm before selection |
|---|---|---|
| GY80 Box | Standalone horizontal unit; approximate product outer dimensions 2300 × 1148 × 1760 mm. | Access, intended rest format, luggage, power, cleaning and terminal approval. |
| GY98 Premium | Wider single-occupancy capsule; approximate double-deck set with ladder 2194 × 1675 × 2475 mm. | Single or double deck, ladder, ceiling, maintenance, circulation and fire strategy. |
| Other series | Selected single series or Wooden Modular may support other plans. | Present horizontal or vertical layouts only for documented variants and use the current drawing. |
How should booking, access and airport systems be integrated?
Booking can be counter-based, kiosk, web, mobile or integrated with a lounge or airline platform. Define inventory status—available, occupied, cleaning, maintenance and blocked—and make sure physical access follows the same state. Payment failure, delayed flights, extensions, no-shows and a passenger leaving belongings behind all require rules. Design a manual fallback for network or system outages.
Some airport tenders may require point-of-sale integration or allow flight-information displays. Confirm cybersecurity, data protection, airport network approval, payment compliance, content ownership and support responsibilities before promising integration. Keep the pod hardware interface separate enough that a booking-system change does not require replacing the sleep unit.
Measure the funnel
Track passers-by, availability searches, completed bookings, occupancy by hour, average stay, extensions, cancellations and price by period. Combine this with cleaning and downtime data. The result is a more credible capacity and revenue model than a single assumed occupancy percentage.
Protect passenger privacy
Collect only necessary personal data, disclose its use and define retention. Cameras should protect public and access areas without intruding into private sleeping spaces. Coordinate requirements with the airport and applicable privacy law, especially where identity documents or airline data are involved.
What must an airport sleep pod RFQ include?
A good request for proposal separates mandatory requirements, evaluated options and information requests. Include the site and operating brief, quantities or layout basis, product performance schedule, materials, electrical and ventilation information, documentation, inspection, packing, delivery term, installation responsibilities, training, warranty and spare parts. Ask bidders to identify deviations rather than silently pricing a different scope.
Evaluate total delivered and installed value. Normalize exclusions, options, taxes and logistics. Score product fit, technical submission, factory capability, compliance evidence, program, installation, after-sales and price. Require samples or demonstrations where the passenger interface is new. References should be checked for relevance to high-turnover commercial operation, not simply the existence of a photograph.
- Room and site information with security and work-window constraints
- Model schedule and required functions with acceptable alternatives
- Drawing, sample, inspection and documentation deliverables
- Production, shipment, local delivery and installation milestones
- Training, commissioning, warranty, spares and response expectations
- Commercial form that exposes every inclusion, exclusion and assumption
| Verifiable item | Currently published evidence | Project boundary |
|---|---|---|
| Models | The GEELYE product master lists GY80 and GY98 among eleven series. | Confirm exact series, SKU, quantity and configuration in the quotation. |
| Construction | Relevant ranges use an ABS outer shell with a metal structural frame. | Material grade, finish and fire evidence must match the supplied configuration; component evidence is not whole-pod certification. |
| Electrical | Current profiles state 110–240 V AC input and a 12 V low-voltage cabin system. | Confirm frequency, plug or fixed connection, final load, cable exit, protection and terminal connection points. |
| Ventilation | Current profiles state adjustable circulation at approximately 30 m³/h. | This does not replace room-HVAC calculation or representative testing under actual operating conditions. |
| Installation | The current supply profile assigns installation to the customer and provides video plus written instructions. | Quote supervision, local installer, site services, security, testing and handover separately. |
| Packing | Method, carton count, packed dimensions and weights follow final configuration confirmation. | Check security screening, doors, lifts, route, storage and delivery window. |
| Jakarta reference | The GEELYE catalogue identifies a historical Jakarta Airport reference by name and photographs. | It does not state year, model mix, quantity, room area or quantified results; none are claimed here. |
How should commercial performance be modelled?
A basic model multiplies available pod-hours by utilization and average realized hourly rate, then subtracts concession or rent, labour, linen, cleaning, utilities, payment fees, software, maintenance, marketing and insurance. Improve it by modelling demand by hour and day, because a pod sold during the evening peak cannot be sold twice at the same time. Include cleaning buffers and out-of-service capacity.
Test downside cases: slower demand ramp, flight-pattern change, higher staffing, longer cleaning, delayed approvals and maintenance downtime. A staged rollout can protect capital when demand is uncertain. Install a pilot zone, measure booking and operations, then adjust mix and capacity. The pilot should be designed to produce evidence, with defined success metrics and a decision date.
Metrics that matter after opening
Monitor occupancy by hour, realized rate, average stay, revenue per available pod-hour, booking conversion, cleaning minutes, downtime, maintenance cost, complaints, repeat use and review themes. Segment by passenger type where privacy rules permit. These metrics reveal whether the next improvement is location, pricing, product, staffing or communication.
Plan phase two before phase one
Reserve services capacity and circulation for expansion if the concession may grow. Use a repeatable configuration and preserve drawings, test records and parts lists. Avoid discontinuous custom electronics unless a support path is agreed. A scalable pilot is more valuable than an isolated showcase.
What must be confirmed before terminal installation?
Airport work is often restricted by security permits, escorted labour, tool control, noise limits, delivery routes and night windows. Build these constraints into the program. Complete as much assembly and testing as practical before entering controlled areas, while ensuring packages can pass through available doors, lifts and screening. Protect terminal finishes and maintain public routes.
Handover should cover as-built product schedules, electrical and connection information, inspection records, cleaning guidance, operating instructions, emergency procedures, warranty contacts and spare parts. Train operations, housekeeping and maintenance separately because each group needs different information. Close defects with a tracked list and verify the first units through real passenger turnovers before full release.
Treat airport sleep pods as an operating system
A successful airport rest service is more than a row of capsules. Location, passenger demand, flow, luggage, safety, ventilation, cleaning, booking, staffing and maintenance must work together. Product selection becomes much easier after these decisions are visible and approved.
For procurement, issue one evidence-based brief and compare complete delivered solutions. For uncertain markets, pilot with measurable success criteria. The result is a rest service that can be operated consistently—not merely an installation that photographs well on opening day.
Sources and further reading
Related GEELYE resources
Request an airport sleep pod proposal
Share your requirements, quantity, layout and procurement schedule to start a focused application and product discussion.
Frequently asked questions
Where should sleep pods be located in an airport?
Choose a location with proven passenger dwell, intuitive wayfinding, manageable noise, access to power and ventilation, safe circulation, operational visibility and feasible approvals. Compare airside and landside demand, security, deliveries, staffing and emergency response before deciding.
How many airport sleep pods are needed?
Estimate demand by hour, passenger segment and stay length, then include cleaning buffers and downtime. Capacity also depends on the room plan, circulation, luggage, accessibility, services and authority requirements. Where demand is uncertain, use a measured pilot and reserve a path for expansion.
Do airport sleep pods need ventilation?
Yes. The pod’s air circulation must be coordinated with the terminal or room HVAC so occupied units receive suitable air exchange and thermal comfort. Ask for product data and have a competent building-services engineer verify the complete installed system under peak conditions.
How are airport sleep pods cleaned between passengers?
Operators normally use a documented reset covering linen, waste, touch surfaces, mattress inspection, vents, controls, lost property and release in the booking system. The layout should provide housekeeping storage and a route that does not block passenger circulation.
What should an airport include in a sleep pod tender?
Include the operating brief, location constraints, layout basis, product and material schedule, electrical and ventilation data, safety coordination, booking and access requirements, inspection, packing, installation, training, warranty, spares, program and a commercial response form that identifies deviations.