GY821-AHalf-open door
A streamlined GY82 tier for projects prioritizing double occupancy with a controlled equipment scope.
- Horizontal
- 2200 × 1590 × 1513 mm approx.

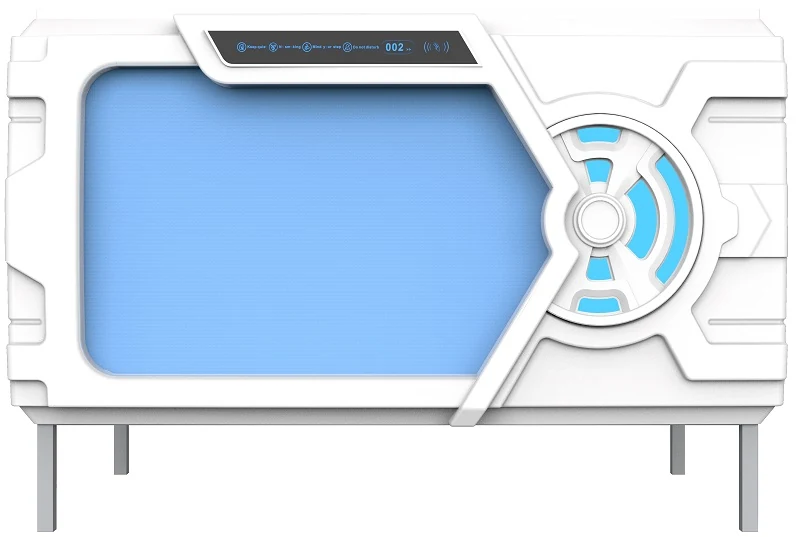
Nine models for two people per pod, across three equipment tiers and A/B/C entrances. One- or two-level installation is a separate room-planning decision. Compare access, dimensions and equipment before selecting a configuration.
All GY82 variants use a horizontal layout. A, B and C identify the half-open, two-thirds-open and wide-open door concepts. Final equipment is confirmed in the approved configuration sheet.
A streamlined GY82 tier for projects prioritizing double occupancy with a controlled equipment scope.
A streamlined GY82 tier for projects prioritizing double occupancy with a controlled equipment scope.
A streamlined GY82 tier for projects prioritizing double occupancy with a controlled equipment scope.
The central GY82 tier for projects balancing cabin functions, guest privacy and repeatable double-pod planning.
The central GY82 tier for projects balancing cabin functions, guest privacy and repeatable double-pod planning.
The central GY82 tier for projects balancing cabin functions, guest privacy and repeatable double-pod planning.
A higher-equipment GY82 tier for hospitality projects seeking a more complete double-occupancy cabin experience.
A higher-equipment GY82 tier for hospitality projects seeking a more complete double-occupancy cabin experience.
A higher-equipment GY82 tier for hospitality projects seeking a more complete double-occupancy cabin experience.
Add known details only. They will appear in the inquiry form and be recorded with the selected models.
* Approximate outer dimensions shown for one horizontal deck. Room, double-deck and ladder clearances must follow the approved project drawing.
A wider cabin format supports two-person project planning while retaining a repeatable commercial capsule structure.
GY821, GY822 and GY823 let buyers align the double-pod equipment level with the project brief within one coordinated family.
A, B and C models provide half-open, two-thirds-open and wide-open access concepts for horizontal room layouts.
GY82 uses 110–240 V AC input to feed a 12 V cabin system, with adjustable air circulation of approximately 30 m³/h.
Confirmed tier differences
The published GY82 specifications distinguish the three equipment tiers below. A is half-open, B two-thirds-open and C wide-open; these are opening concepts, not measured opening widths.
| Equipment | GY821 | GY822 | GY823 |
|---|---|---|---|
| Entrance privacy | Silent fabric curtain and internal latch | Smart-card sliding door and internal latch | Smart-card sliding door and internal latch |
| Independent in-pod smoke alarm | Not listed | Not listed | Standard in published specification |
| Electronic safe | Not listed | Not listed | Password/key safe standard |
| Folding laptop table | Not listed | Not listed | GY823-A only; absent on B/C |
| Ceiling | Translucent technology double ceiling | Translucent technology double ceiling | Luxury large double ceiling |
Entrance sketch (concept only): A = half-open access; B = two-thirds-open access; C = wide-open access. Actual opening travel and dimensions follow the selected model drawing. B-series luminous front panel is listed as standard, with star-light treatment as an option; confirm every option in the approved configuration.
Two-person use requires a confirmed mattress arrangement, access path for both occupants, personal storage and room ventilation plan. These are project inputs, not standard equipment claims.
Available on GY821-A, GY822-A and GY823-A. This door concept is planned horizontally.
Horizontal onlyAvailable on GY821-B, GY822-B and GY823-B. The wider opening concept is planned horizontally.
Horizontal onlyAvailable on GY821-C, GY822-C and GY823-C. Confirm the full access zone and circulation aisle before approval.
Horizontal onlyThe wider interior is planned for two-person use. Confirm mattress arrangement, guest access, luggage and operational requirements in the final configuration.
GY82 can be coordinated as one deck or a stacked set. Ceiling height, ladder projection, aisle width and service access require project-specific drawings.
The series is suited to projects that need a wider two-person capsule without creating separate rooms for every paired occupancy requirement.
Plus, XL and Extra Large may be used as commercial references for double-occupancy pods; the approved GY82 model and dimensions govern the final supply.
Confirm utilities, ventilation and local compliance requirements for the final two-person cabin configuration.
110-240 V AC input feeds a 12 v low-voltage cabin system. The buyer must confirm local voltage, frequency, plug/socket standard and connection method before production.
Adjustable circulation, approximately 30 m³/h. Cabin circulation does not replace the building HVAC or room fresh-air design; the room system must account for planned double occupancy.
ABS outer shell with a metal structural frame. General ABS is available, with V2 or V0 ABS subject to final configuration and matching material evidence. A component report is not whole-pod fire certification.
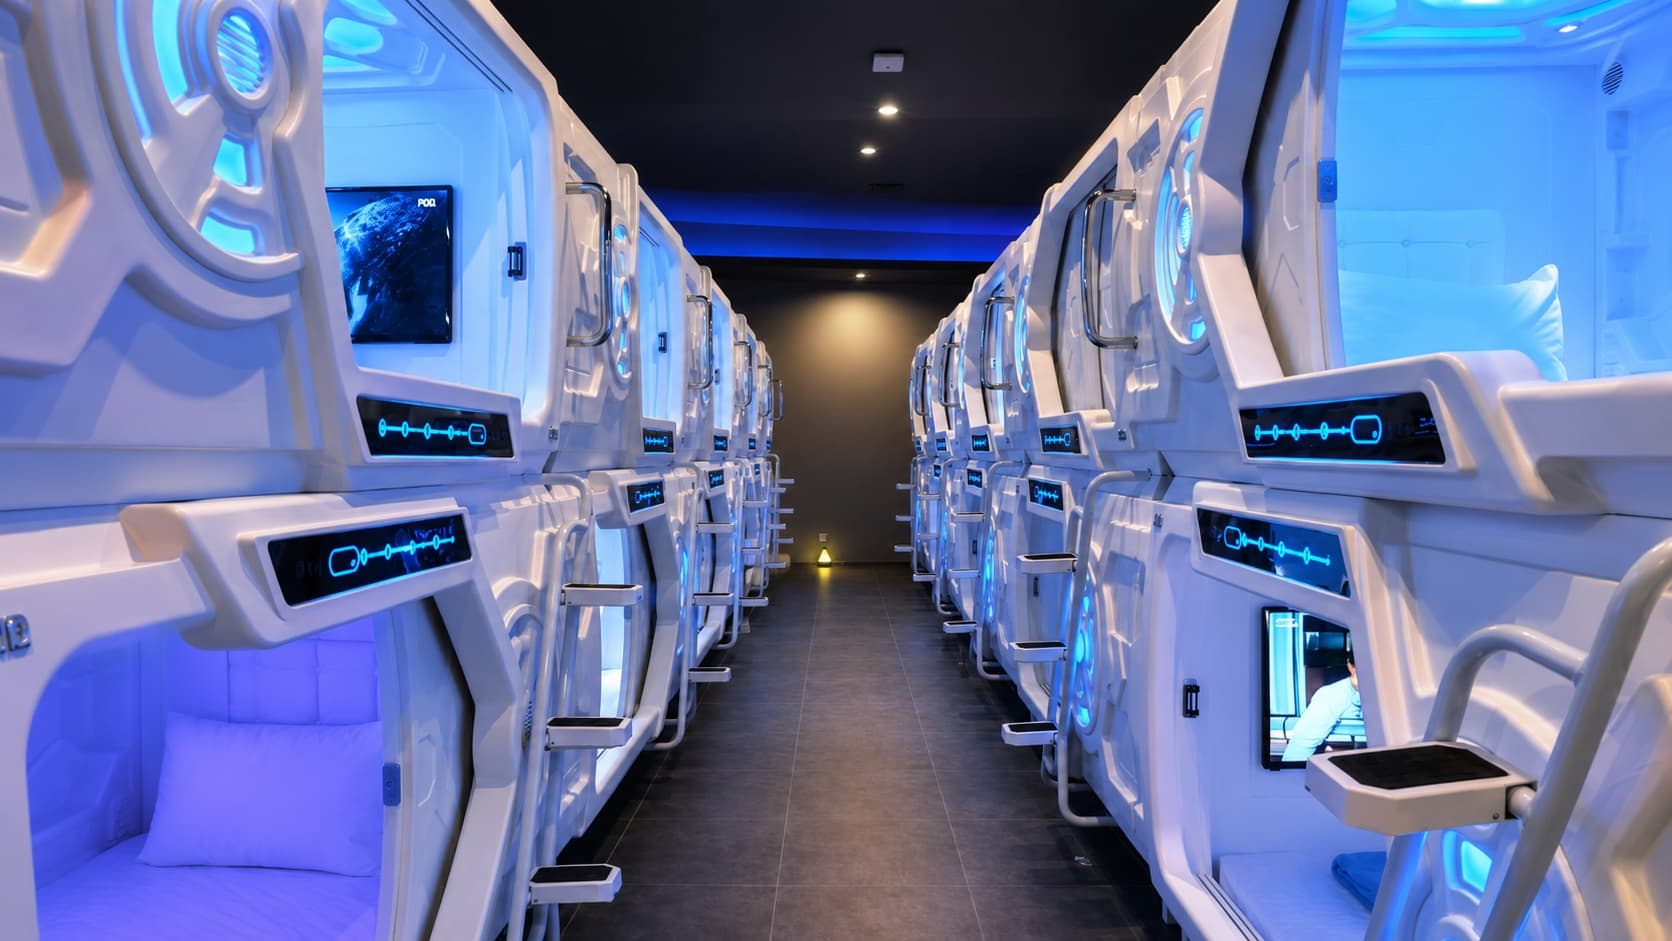
Assembly steps, components and connection details vary by series and order. GEELYE supplies the applicable video or drawings and provides remote guidance after the model, configuration and project scope are confirmed.
Request installation guidanceInclude intended occupancy and mattress arrangement so GEELYE can check layout feasibility, drawings, utilities and the configuration-specific packing plan.
Commercial terms
Use these published terms as the starting point for a GEELYE quotation. The selected model, configuration, named port and final order scope are confirmed in the quotation.
Review Certification Scope ↗Published material and component documents do not certify the complete pod.Include with your inquiryProduct type or series, estimated quantity, destination or named port, room dimensions or plan, required configuration and target schedule.
Request a Product QuotationManufacturer: Byeast International Group CO.,Ltd
Packaging method, carton count, packed dimensions and gross/net weight are provided after the final configuration is confirmed.
FOB terms; the named port is confirmed in the quotation or sales contract.
Customer installation; GEELYE provides an installation video and written instructions.
Two-year warranty. Scope, start date and exclusions are confirmed in the quotation or warranty terms.
GEELYE can review deck count, door type, double-pod clearance, utilities, access and material grade against your project brief.