
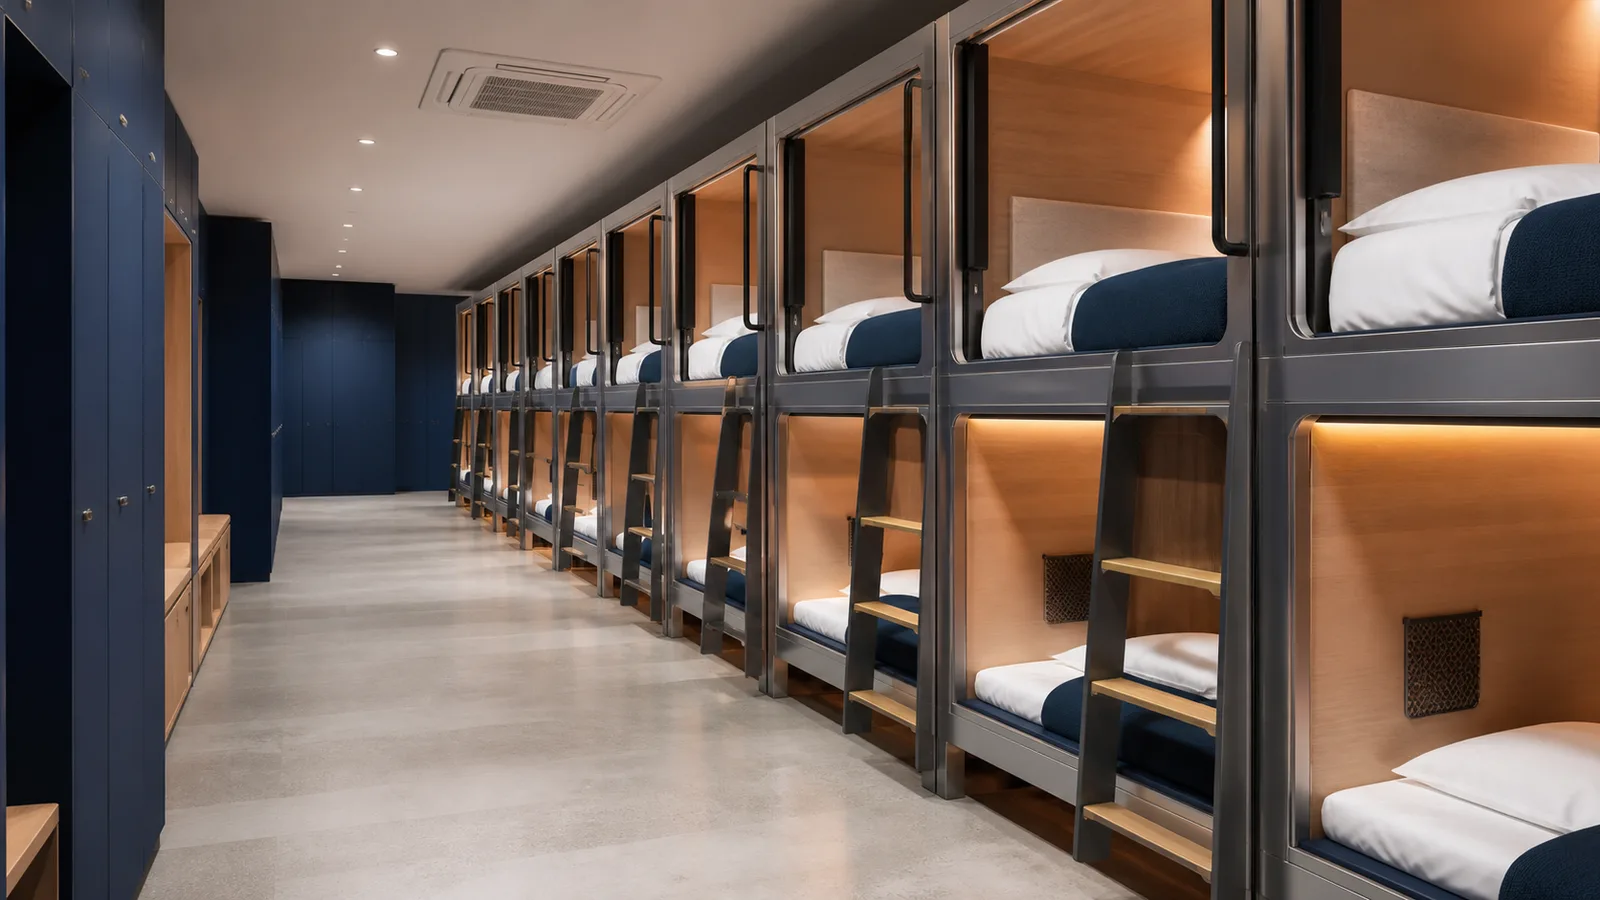
Define the accommodation use before choosing a pod
Overnight accommodation and a short-break room serve different needs. Overnight residents need an arrangement for clothing, luggage, bedding and daily routines. A short-rest area may need faster turnover and access controls suited to scheduled breaks.
Describe the intended use in the inquiry. Include whether residents have assigned sleeping places, whether different shifts share the facility and how long employees typically stay. These details help the project team evaluate privacy, equipment and operating requirements.
Separate occupancy from deck arrangement
A single-occupancy pod provides one sleeping position inside the enclosure. A double-occupancy pod is intended for two people inside the same enclosure. Single-deck and double-deck describe the physical arrangement of the units.
Do not select a two-person pod simply because the room needs more beds. First confirm whether shared occupancy is appropriate for the residents and accommodation policy. Where individual sleeping spaces are required, compare suitable single-occupancy models and then review the permitted deck arrangement.
| Decision | Information the buyer should provide |
|---|---|
| Occupancy per pod | One person or an explicitly accepted shared arrangement |
| Installation arrangement | Single-deck or proposed double-deck layout |
| Resident profile | Intended users, stay duration and relevant access needs |
| Room capacity | Target sleeping places, subject to layout review |
| Supporting facilities | Storage, washrooms, circulation and staff facilities |
Plan around shift changes and daily routines
Shift patterns affect how the sleeping room will be used. Record when people arrive, leave, change clothes, collect belongings and sleep. Consider the relationship between entrances, storage, lighting and occupied sleeping positions.
Pod partitions do not establish a measured acoustic rating. If sound reduction is a project requirement, define it and request applicable evidence rather than assuming that an enclosure will provide sound isolation.
Explain how cleaning will take place while other residents may be resting. Confirm the intended access arrangements, staff responsibilities and room rules as part of the operating brief.
Reserve space for belongings and room services
Product footprints alone do not establish workable room capacity. Mark doors, columns, clear height, fixed services, storage and delivery access on a dimensioned plan. Reserve circulation, cleaning access and the space required to use the selected entrance and access system.
Decide where residents will keep clothing, luggage and valuables. Identify the items included in the pod supply and those provided elsewhere in the room.
The building ventilation, electrical distribution, fire provisions and permitted accommodation capacity require review by the appointed local professionals. Product drawings and configuration information should support that review.
Compare equipment through daily operation
Compare the actual equipment fitted to each proposed model. Review entrances, lighting, controls, ventilation components, sockets and storage features against the intended use.
Ask which surfaces and components staff must clean, how maintenance access is provided and how replacement parts are identified. A feature should have a clear purpose in the accommodation brief before it becomes a purchase requirement.
Keep approved materials, finishes and electrical configuration connected to the selected model schedule. Avoid substituting a showroom photograph for the written order specification.
Prepare for phased installation and maintenance
A phased project needs a record of the approved configuration for each batch. Retain the model list, drawing revision, finish reference, electrical details and equipment schedule so later orders can be compared with the original supply.
Confirm packing, unloading, movement into the building, assembly responsibility and storage conditions before shipment. Keep unfinished work areas separate from occupied accommodation according to the site plan.
Create a unit register at handover. Record each pod’s location, model and order reference, then connect maintenance reports and replacement parts to that record.
Send a complete staff-accommodation inquiry
Prepare the following information before requesting a product recommendation. Mark unknown items for review. A clearly identified gap is more useful than an assumed value that later changes the layout or quotation.
- Project country, location and building use.
- Number of residents and intended occupancy per pod.
- Shift patterns, assigned-bed policy and expected stay duration.
- Dimensioned room plan, clear height and delivery route.
- Storage, cleaning and maintenance arrangements.
- Available electrical and room ventilation information.
- Estimated quantity, installation phases and target schedule.
Related GEELYE resources
Plan Your Staff Accommodation Purchase
Share the resident profile, shift pattern, room plan, estimated quantity and destination. GEELYE can review a relevant capsule-bed direction against the information supplied.
Frequently asked questions
Are staff accommodation capsule beds the same as workplace rest pods?
Overnight accommodation and short-break areas have different requirements. Define the intended use before comparing products.
Does a double-deck capsule bed mean two people share one pod?
No. Deck arrangement and occupancy are separate specifications. State both in the inquiry.
How many capsule beds will fit in a staff accommodation room?
The count depends on the selected product, measured room, access, circulation, services and locally accepted layout.
Can capsule beds provide soundproof sleeping spaces?
Do not assume soundproof performance. Define the acoustic requirement and request evidence relevant to the offered configuration.
What should remain consistent across phased orders?
Record the model, configuration, drawings, finishes, electrical details and equipment schedule. Confirm any changes before a later batch is produced.