
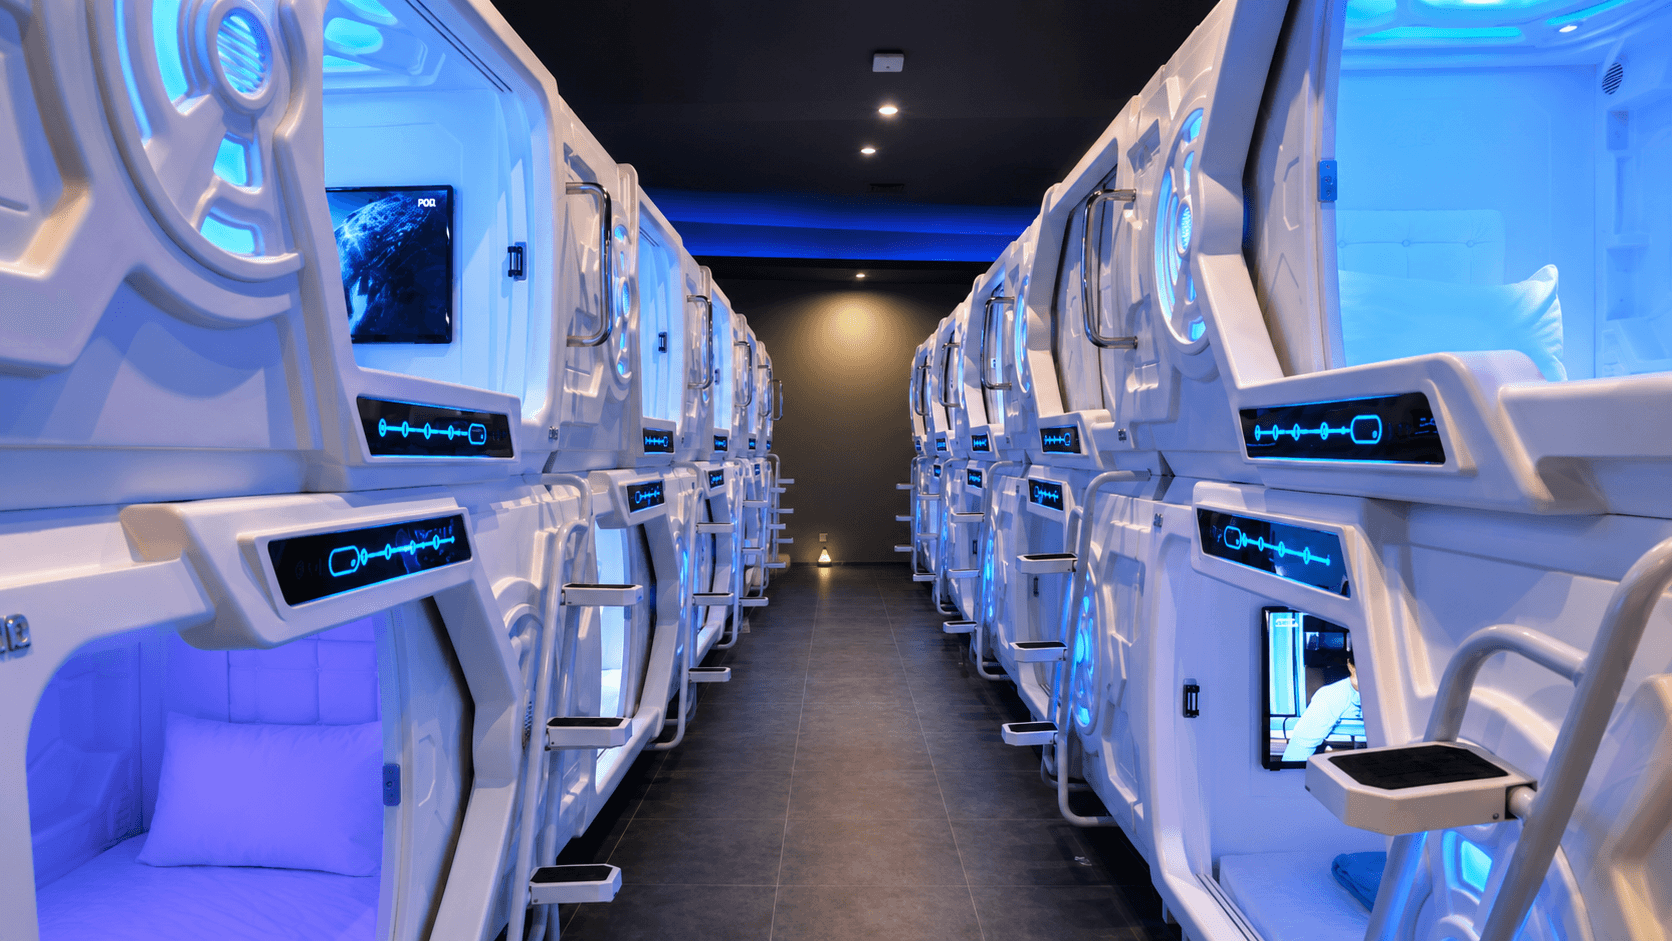
Start with the capsule hotel operating model
Define the intended guest, stay length, check-in method, luggage journey, bathroom arrangement, cleaning cycle, staffing and maintenance access before selecting a pod. Those decisions determine whether the room needs compact single-guest capsules, wider formats or an integrated wooden interior.
Use the capsule hotel solution page to compare the complete room-level system before narrowing the product direction.
Measure the room before estimating capsule hotel capacity
Prepare a dimensioned floor plan showing usable length and width, clear ceiling height, columns, beams, doors, windows, exits, level changes and utility points. For a retrofit, also record the narrowest delivery access from unloading point to the final room.
Do not use a generic capsule-per-square-metre promise. Reserve guest circulation, upper-deck access where applicable, accessible routes, luggage, cleaning, maintenance panels, exits and technical clearances before fixing the bed count.
Compare sleep pod formats against the layout
Single, double, luxury and wooden capsule formats create different space, privacy and maintenance requirements. Compare external and internal clear dimensions, opening direction, deck arrangement, materials, ventilation interface, electrical configuration and maintenance access against the intended room layout.
Treat the first layout as a feasibility check. The final model schedule and quantity should follow approved drawings, locally reviewed routes and the confirmed operating brief.
Coordinate utilities, delivery and installation early
Confirm power distribution, room ventilation strategy, wall and floor readiness, delivery route, unloading, storage and installation responsibility before manufacturing begins. Project-specific drawings should reflect the selected model, destination electrical standard and site conditions.
Keep supplier product information separate from local building approval. The architect, MEP team and local authority should confirm fire, egress, accessibility, sanitation and other destination requirements.
Turn the approved plan into a comparable RFQ
Once the application, room, operating model and preliminary layout are clear, issue one RFQ structure to every supplier. Ask bidders to respond line by line and mark deviations rather than filling gaps with different assumptions.
Include the destination, quantity, dimensions, materials, electrical and ventilation interfaces, accessories, packing, delivery boundary, installation support, inspection, documents, warranty and schedule. This connects capsule hotel planning with a quotation that can actually be compared.
Compare privacy and bed density before fixing the room plan
Review open, double-partition and private anteroom configurations, then estimate capacity using verified project area allowances.
Compare sleep pod layoutsFrequently asked questions
What are the first steps in planning a capsule hotel project?
Define the operating model, measure the room, map circulation and utilities, then compare pod formats before fixing capacity or requesting final quotations.
How many capsule beds fit in a room?
There is no reliable fixed number without a dimensioned plan. Capacity depends on room geometry, ceiling height, pod footprint, aisles, access, luggage, cleaning, exits, utilities and local requirements.
When should a capsule hotel buyer request a quotation?
Request comparable quotations after the destination, measured plan, operating concept, target quantity, required functions and delivery boundary are clear enough to complete a shared RFQ checklist.
Related GEELYE resources
Planning a Commercial Capsule Bed or Sleep Pod Project?
Share your application, estimated quantity, room dimensions and destination. We will help identify relevant product formats and the next practical step.
Send Your Project Requirements