
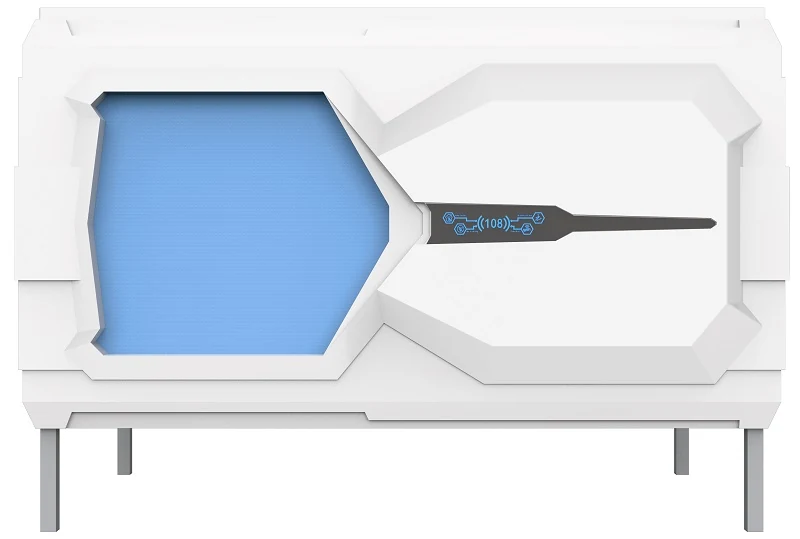
Single vs double capsule bed: the quick comparison
The practical difference begins with the intended guest count. A single capsule creates one private sleeping place for one person. A double capsule widens that private space for two people. Neither term tells you whether the capsules will sit on one level or be stacked. A double-deck arrangement means an upper and lower capsule; it can be built from single-occupancy or, where the selected model and project allow it, wider units.
For a commercial buyer, the choice should follow the operating model. A transit-focused property with mostly solo bookings may gain more from a consistent single-pod inventory. A hostel or shared-accommodation project serving couples may need a smaller group of double pods. A mixed capsule hotel can use both to create clearer room categories, but the mix should be tested against real demand rather than copied from another property.
Start with the target guest, then test the room. The widest pod is not automatically the most comfortable project, and the highest theoretical bed count is not automatically the most profitable room. Access, circulation, luggage, cleaning and guest expectations all consume space and operating attention.
| Decision factor | Single capsule bed | Double capsule bed |
|---|---|---|
| Intended occupancy | One guest | Two guests |
| Suitable projects | Solo-traveler capsule hotels, airport or transit stays, hostels and assigned individual accommodation | Hotels or hostels with a defined couples or two-person room category |
| Less suitable when | Two-person occupancy is a core product requirement | Most bookings are solo or the room cannot absorb wider units and access zones |
| Room-layout inputs | Measured plan, ceiling height, aisle, ladder, luggage, cleaning and service zones | The same inputs plus wider entry, two-person use and linen handling |
| GEELYE model direction | GY86 single-occupancy series | GY82 double-occupancy series |
| Decision evidence | Guest profile plus GY86 dimensions placed on a scaled plan | Confirmed two-person demand plus GY82 dimensions placed on a scaled plan |
Compare single and double capsule directions
Review the GEELYE single-occupancy and double-occupancy ranges before placing models on your project plan.
Compare Capsule PodsWhat is a single capsule bed?
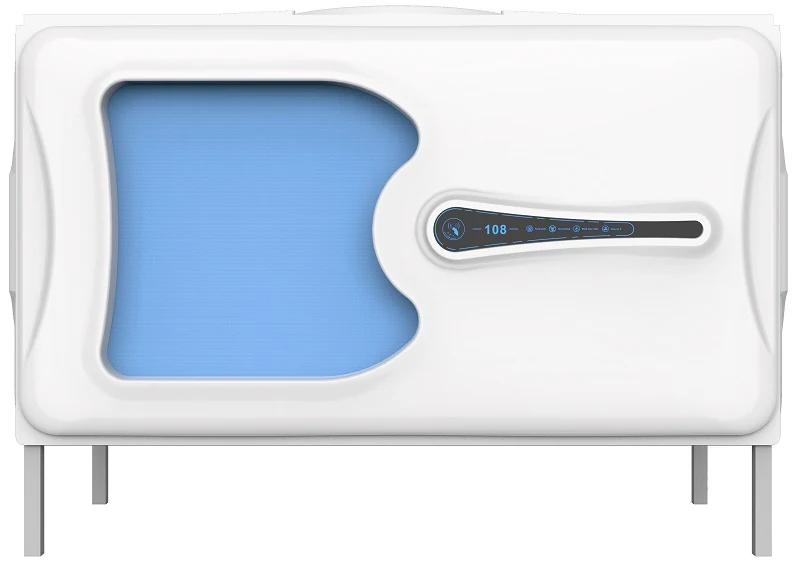
A single capsule bed is an enclosed or semi-enclosed sleeping module intended for one guest. It replaces the exposed sleeping surface of a conventional bunk with a more defined personal zone. Depending on the model and confirmed equipment, that zone may include lighting, adjustable air circulation, electrical controls, sockets and privacy components. The exact inclusions belong in the quotation and approved specification, not in an assumption based on a photograph.
GEELYE's current single-occupancy range includes several product directions rather than one universal size. GY86 offers horizontal and vertical planning in supported variants. GY81 provides a technology-led single-pod direction. GY30 is a wider single series, while other single ranges address different appearance and equipment choices. The correct comparison is therefore model against model, not the word single against an imagined standard size.
Where single pods usually make sense
Single capsules are a strong starting point when the booking unit is one bed for one traveler. They allow an operator to sell every sleeping place independently and avoid requiring two unrelated guests to share a pod. They can also simplify demand analysis because occupancy is counted by individual capsule rather than by a shared sleeping space.
- Airport, rail and other short-stay transit accommodation
- Capsule hotels aimed mainly at solo travelers
- Hostels seeking more privacy than an open bunk
- Employee or student accommodation with assigned individual spaces
- Projects that want a consistent, repeatable sleeping module
When should a project use single-level or double-deck capsules?
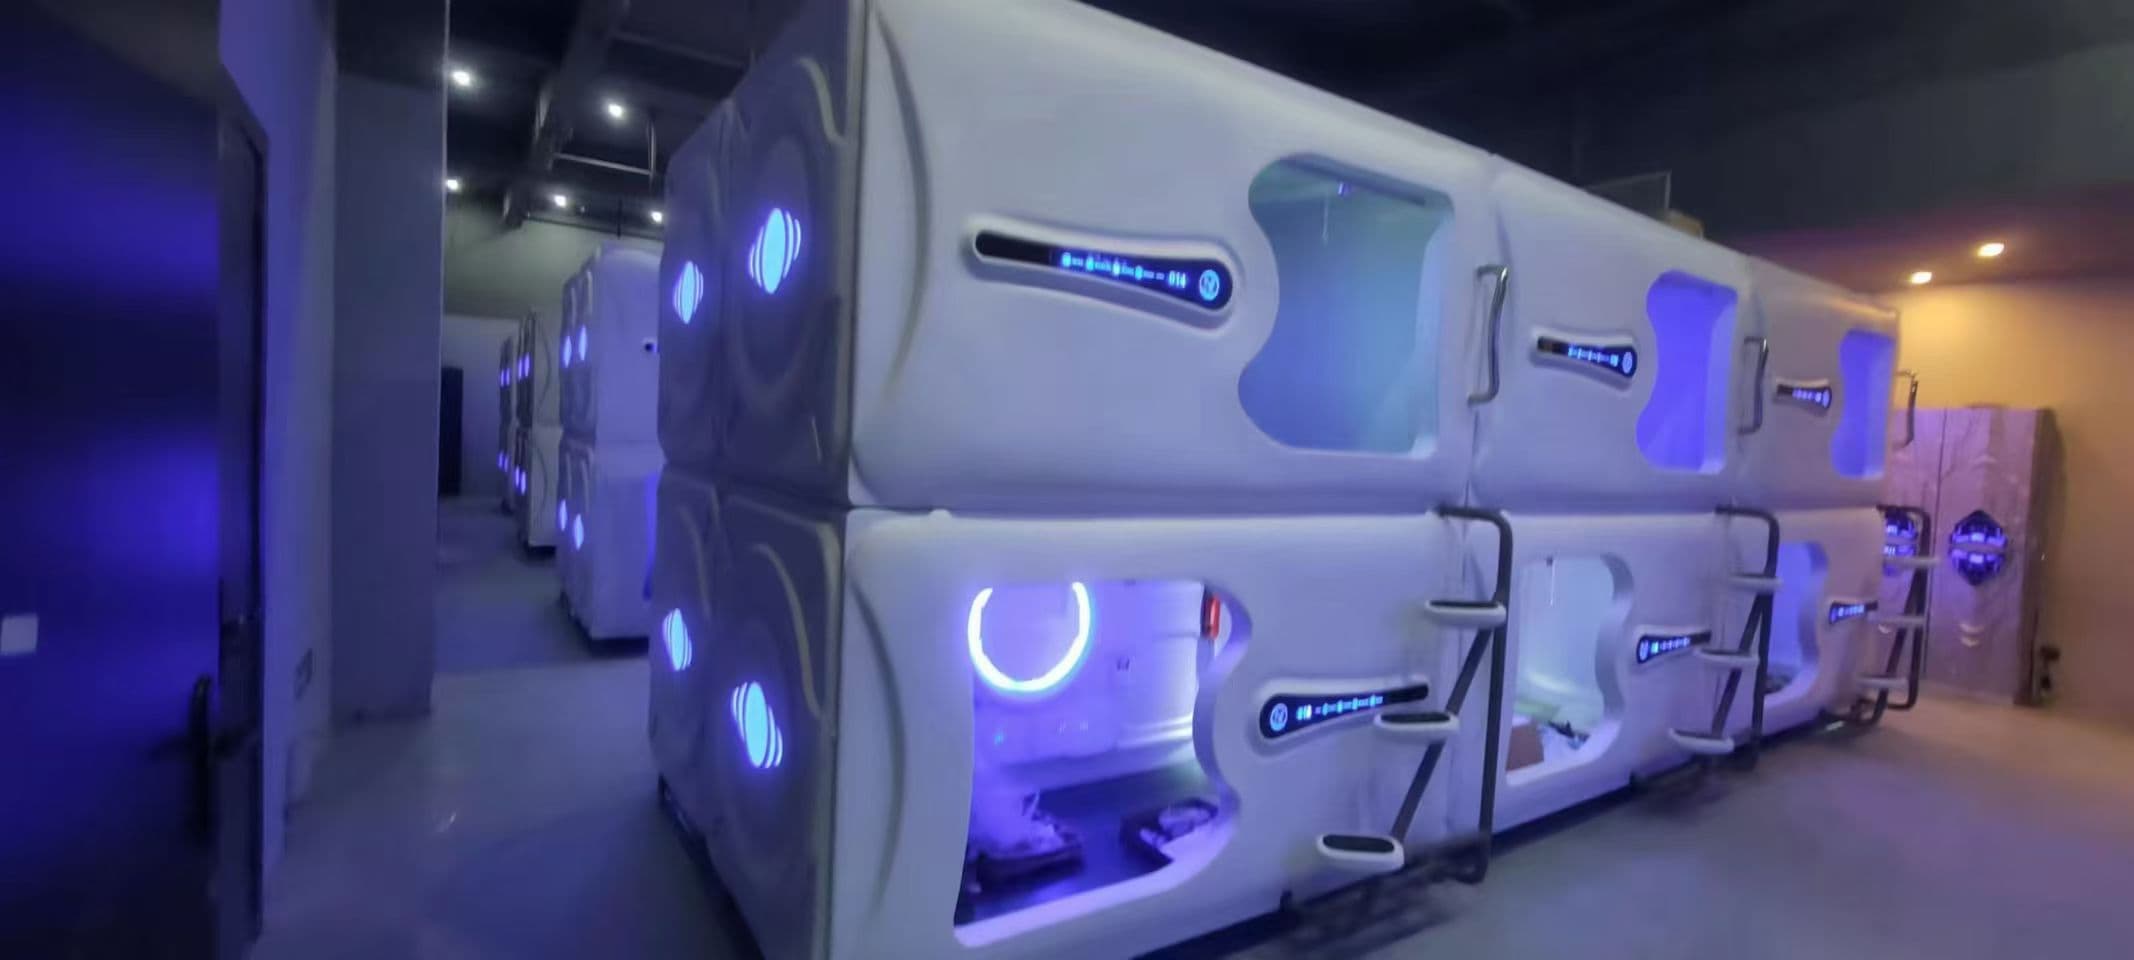
Occupancy and deck arrangement must be decided separately. Single-level means every capsule is reached from the floor. Double-deck places an upper capsule above a lower one and adds ladder, guardrail, ceiling-clearance and upper-level access requirements. Either arrangement may use a supported single-occupancy model; do not assume that a double-occupancy capsule automatically means double-deck.
Choose the arrangement only after placing the shortlisted model dimensions on a measured plan and section. The project team should reserve circulation, luggage, cleaning and service access first, then verify the proposed layout against local building, fire, accessibility and operating requirements.
| Decision factor | Single-level arrangement | Double-deck arrangement |
|---|---|---|
| Suitable projects | Projects prioritizing easier floor-level access, simpler turnover or a lower visual profile | Projects where measured room height and access planning support additional vertical capacity |
| Less suitable when | The room needs more capacity than a compliant floor-level layout can provide | Ceiling height, ladders, aisles, guest profile or local requirements do not support upper units |
| Buyer must provide | Measured plan, room height, doors, columns, services, luggage and target capacity | The same information plus a room section and proposed ladder and upper-access zones |
| Local team must confirm | Circulation, accessibility, fire strategy, electrical distribution and operation | All single-level checks plus upper-level access, guardrails, clearances and evacuation implications |
| Model connection | Review GY86 variants against the measured plan; review GY82 separately when two-person occupancy is required | Confirm the exact model supports the proposed deck arrangement before quantities are fixed |
What is a double capsule bed?
A double capsule bed is a wider module intended for two guests. The additional width changes more than the mattress area. The room plan must absorb a wider shell, a different entry zone and a two-person use pattern. The operator also needs a clear policy for booking, linen, maximum occupancy and the guest segments allowed to share the unit.
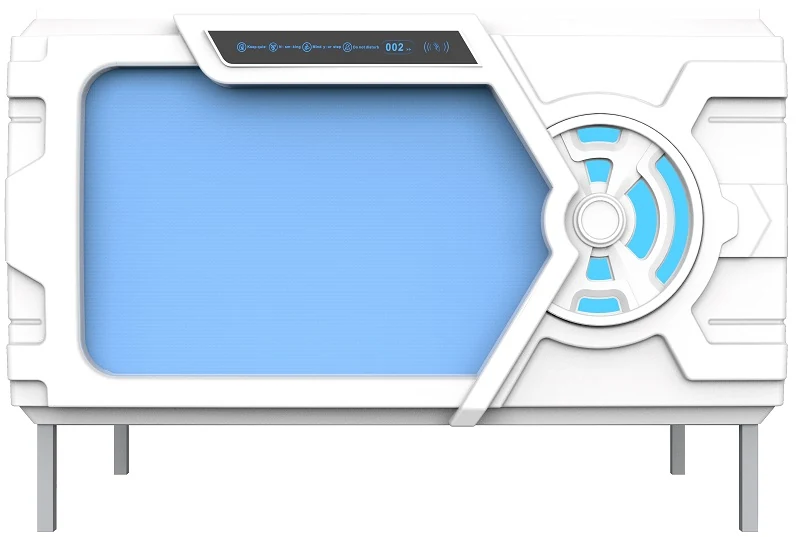
GEELYE's GY82 family is the confirmed double-occupancy capsule direction in the current product master. It uses horizontal project planning and includes several opening concepts across equipment tiers. Approximate outer and internal dimensions vary by A, B or C configuration. That variation is precisely why a buyer should link the quoted SKU to the matching dimension profile instead of requesting a generic double capsule price.
Double pods can add a two-person room category when demand, brand positioning and local operating rules support it. Some operators may still prefer two adjacent single pods. Confirm the operating concept before committing floor area.
Double occupancy is not double-deck
These terms are easy to confuse in an RFQ. Double occupancy describes how many guests use one capsule. Double-deck describes the vertical arrangement of an upper and lower unit. Write both fields separately in the project brief: occupancy per pod, and required deck arrangement. A supplier should not have to guess which meaning of double the buyer intended.
Seven factors that determine the right configuration
A useful comparison moves from the guest to the building and then to operations. Price belongs in the decision, but it should follow a matched specification. Comparing a basic single pod with a wider, differently equipped double pod reveals very little about the cost of the final room.
1. Target guest and booking pattern
Estimate the share of solo travelers, couples, colleagues, families and long-stay occupants. Review how they will search and book. A property cannot create double-pod demand merely by installing double pods; the room category, privacy expectations and price structure must make sense to the intended guest.
2. Internal clear space
External dimensions tell the architect how much shell enters the room. Internal minimum and maximum dimensions tell the operator more about usable sleeping space. Compare both. Controls, trim, entrance shape and wall geometry can change how spacious two pods with similar outer measurements feel.
3. Room geometry and circulation
Columns, doors, windows, ceiling services and irregular walls can remove apparently usable positions. Reserve the main aisle, cross circulation, turning space, cleaning access and any required separation before counting pods. Then place actual model rectangles and access zones on a scaled plan.
4. Deck arrangement and access
An upper capsule introduces ladders, handrails and approach space. It also changes who can comfortably use that inventory. Do not assume every guest will accept an upper pod. The operator may need a meaningful supply of lower-level units regardless of the theoretical capacity gained from stacking.
5. Cleaning and turnover
A wider two-person sleeping surface changes linen handling and the time needed to inspect the unit. Ask the operating team to test entry, mattress access, touch-surface cleaning and reset steps. A layout that looks efficient on paper may slow housekeeping if ladders or narrow aisles obstruct the work.
6. Privacy and guest access
Entrance orientation affects how guests enter, how open pods face each other and how staff monitor the room. Privacy components, door or curtain policy and locking rules must match the destination and operating concept. No article can replace that project-level review.
7. Local requirements
The project team must review applicable accommodation, building, fire, accessibility, electrical and operating requirements. Product dimensions do not approve a room. GEELYE can provide model information and configuration documents; qualified local professionals and authorities determine what the site may use.
Sizing for Europe, North America and Southeast Asia
Guest populations and market expectations can differ between regions, but a buyer should not reduce that reality to a fixed rule such as Europe equals large and Southeast Asia equals small. A hotel in Singapore may serve tall international travelers. A European employee facility may know its exact workforce profile. Tourism markets are mixed, and a product label is not anthropometric evidence.
Use the destination as the start of research, not the end of selection. Collect the expected guest-height range, booking origin, luggage pattern, average stay and preferred mattress width. Ask whether the property will market the room to local solo travelers, international backpackers, couples or long-stay workers. Then compare that profile with the internal minimum dimensions of each shortlisted variant.
Length deserves special attention for taller guests; width, height and entrance geometry also affect usable space. If tall international guests are important, test a physical sample or dimensioned mock-up instead of making an unsupported comfort claim. The same discipline applies in Southeast Asia: climate, ventilation, luggage, guest mix and cleaning still matter. Regional planning should produce a project-specific mix, not a stereotype.
| Input | Why it matters | Evidence to request |
|---|---|---|
| Expected guest height range | Helps assess internal length and entry comfort | Guest research plus internal minimum dimensions |
| Solo versus two-person demand | Determines the useful single/double inventory mix | Booking concept and demand estimate |
| Stay duration and luggage | Changes storage and circulation needs | Operating brief and scaled room plan |
| Room and ceiling dimensions | Controls unit orientation and deck feasibility | Measured survey or architect drawing |
| Destination requirements | May affect occupancy, access and room systems | Review by qualified local project team |
How GEELYE single and double dimensions compare
The current approved product data shows why model-level comparison matters. In the GY86 A configuration, the approximate internal length ranges from 2006 to 2034 mm, internal width from 915 to 983 mm, and internal height is 1113 mm, depending on horizontal or vertical layout and the measured point. The GY30 A direction is wider: its approximate internal length ranges from 2006 to 2032 mm, width from 1005 to 1195 mm, and height is 1110 mm.
The GY82 double family increases the internal width. Across its confirmed A, B and C profiles, the approximate internal length ranges from 2006 to 2027 mm, internal width from 1315 to 1548 mm, and internal height is 1110 mm. The GY82 profiles in the current master support horizontal planning. These values are not a substitute for the selected SKU drawing; they are a screening tool for deciding which variants deserve a place on the room plan.
All quoted figures are approximate and configuration-dependent. External dimensions, ladder allowance and double-deck set dimensions must also be checked. Before production, freeze the exact SKU, opening style, orientation, deck arrangement and drawing revision in the commercial documents.
| Series | Occupancy | Internal length | Internal width | Internal height | Planning note |
|---|---|---|---|---|---|
| GY86 A | Single | 2006–2034 mm | 915–983 mm | 1113 mm | Horizontal or vertical configurations |
| GY30 A | Single | 2006–2032 mm | 1005–1195 mm | 1110 mm | Wider single-pod direction |
| GY82 A/B/C | Double | 2006–2027 mm | 1315–1548 mm | 1110 mm | Horizontal configurations |
Need the dimensions checked against a real room?
Send the destination, target guest profile, room plan and expected capacity. GEELYE can help identify suitable single, double or mixed directions for further project review.
Send Your Room PlanHow room layout changes the decision
Capacity should be calculated from a scaled layout, not from floor area divided by pod footprint. First map the fixed room: structure, entrances, exits, windows, columns, washroom connections and building services. Next reserve circulation, luggage and housekeeping space. Only then place the shortlisted pod configurations.
Double-deck planning needs a section drawing as well as a floor plan. Ceiling height, services, upper-level access and the relationship between ladders and aisles cannot be understood from a top view alone. The approved project drawing should also coordinate room ventilation and electrical distribution with the actual unit count.
- Use measured room dimensions and identify every fixed obstruction
- Reserve circulation, luggage, linen and housekeeping areas before counting pods
- Place exact external dimensions and access allowances for shortlisted models
- Check single-level and double-deck options in both plan and section
- Have the destination project team review the proposed layout
When to choose single, double or a mixed configuration
Choose mainly single pods when most guests travel alone, every bed should be sold independently and the operator wants a consistent room type. This direction often fits transit, business and short-stay concepts. It can also help an operator separate male, female or other managed zones without adding a second occupancy policy, subject to local rules and the property's operating model.
Choose double pods when two-person occupancy is a deliberate product, not a hopeful add-on. The booking engine, price, guest policy, linen process and room description should all support it. Check whether two adjacent singles would better match demand before using additional room width for a shared pod.
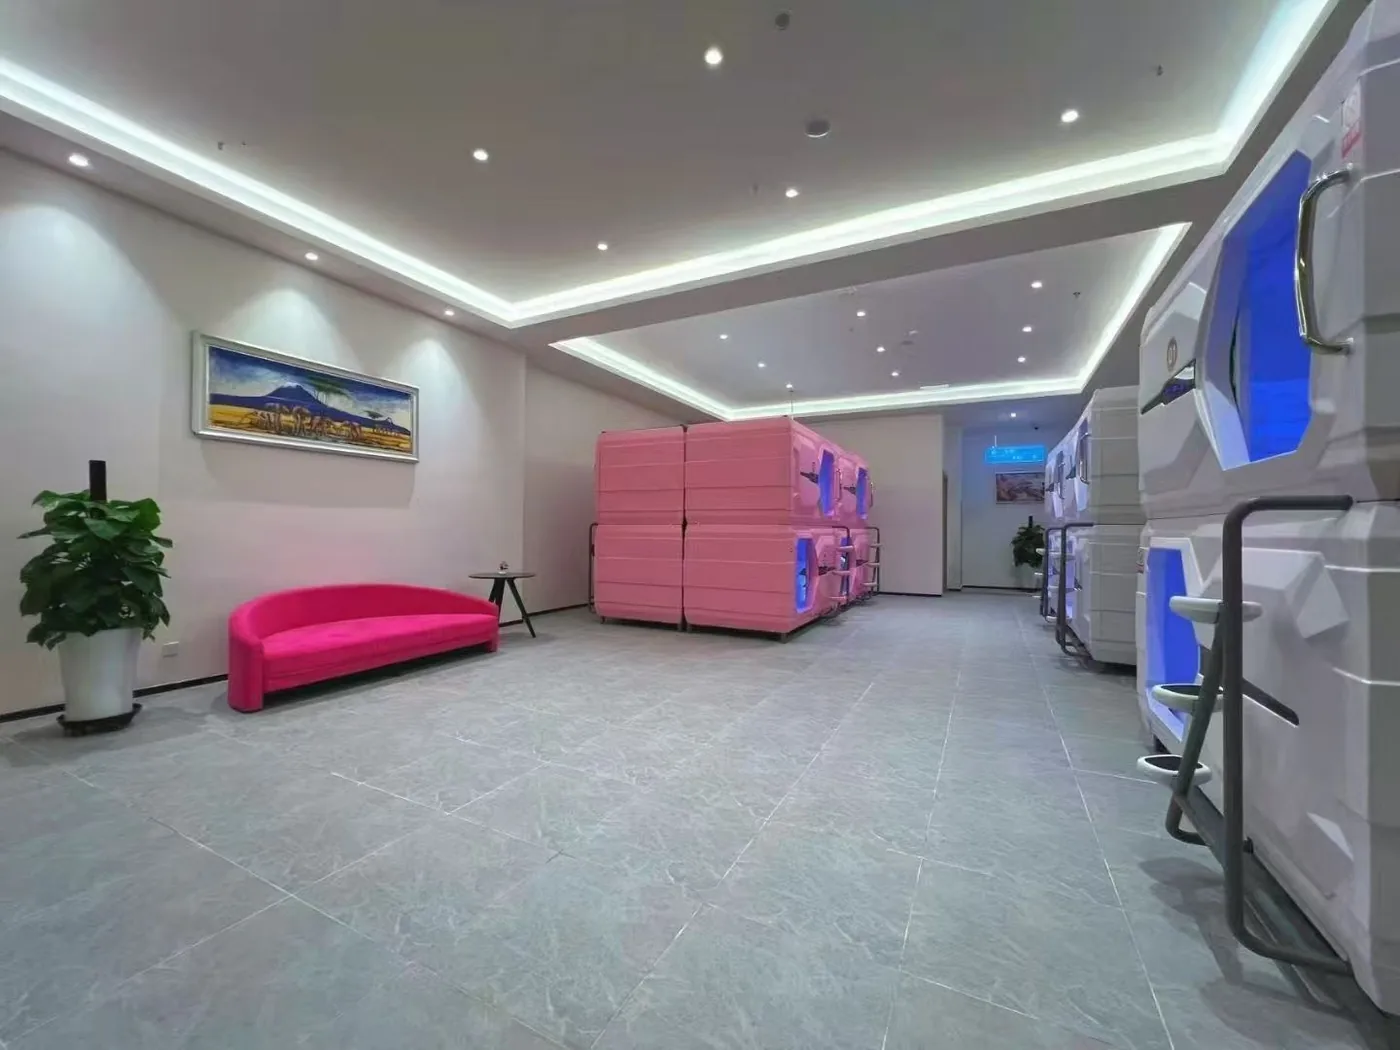
Choose a mixed configuration when the property has evidence for both segments. A practical mix may place a consistent single-pod base across most rooms and reserve a defined number of wider units for couples or two-person bookings. The correct percentage depends on local demand, room geometry and the operator's commercial strategy. Keep enough space for circulation, service access and future replacement work.
What to send before requesting a recommendation
A supplier can give a more useful recommendation when the inquiry describes the project rather than asking only for single and double capsule prices. The first drawing does not need to be a finished construction document. A measured room plan with marked doors, windows, columns and ceiling height is enough to begin a structured conversation.
Add the business inputs: destination, application, target guest, expected single-versus-double demand, planned quantity and opening schedule. State whether the project is a new build, renovation or furniture replacement. If electrical or material requirements are already known, include them. If they are not known, identify the questions that the local project team still needs to review.
Ask for a recommendation that names the model, dimensions, orientation, deck arrangement, commercial scope and assumptions. This makes the selection a traceable project decision.
- Project country, city and application
- Measured room plan, ceiling height and fixed obstructions
- Target guest profile and expected stay pattern
- Preferred single, double or mixed inventory direction
- Required quantity or target capacity
- Electrical input, socket direction and known destination requirements
- Finish, privacy and equipment preferences
- Target opening, delivery location and site access information
Choose the guest mix first, then prove the layout
Single capsule beds are the clearest fit for individually sold sleep spaces. Double capsule beds add a two-person option when the operating model and room can support it. A mixed plan may serve both, but it should come from measured demand and a scaled drawing—not from a generic ratio.
Define occupancy and deck arrangement separately. Compare internal as well as external dimensions. Test circulation, cleaning and local requirements before confirming quantity. With those inputs in place, GEELYE can discuss a model direction without pretending that one capsule size fits every market.
Sources and further reading
Turn the room plan into a capsule configuration brief
Share the application, destination, measured space, guest mix and quantity target to receive a project-specific starting recommendation.
Frequently asked questions
What is the main difference between a single and double capsule bed?
A single capsule bed is intended for one guest. A double capsule bed provides a wider sleeping space intended for two guests. The selected model also changes the room footprint, entry, linen process and booking policy, so occupancy should be reviewed together with the room layout.
Can two adults stay in one double capsule bed?
A confirmed double-occupancy model such as the GEELYE GY82 is intended for two guests, but the operator must still confirm local requirements, booking policy, mattress and linen scope, and the exact model dimensions. Two adults should not be placed in a single-occupancy capsule.
Is a double capsule the same as a double-deck capsule?
No. Double capsule normally describes two-person occupancy. Double-deck describes an upper and lower arrangement. State occupancy per pod and deck arrangement as separate fields in the RFQ and approved drawing.
Which capsule bed size is better for tall guests?
Compare the expected guest-height range with the model's internal minimum length, width, height and entrance geometry. GEELYE single and double models vary by series and configuration, so use the selected SKU drawing or a physical sample rather than relying on a regional label or outer length alone.
Can a capsule hotel combine single and double pods?
Yes, when demand and room geometry support both categories. Use a scaled plan to test unit count, circulation, ladders, cleaning access and services, then define how each room type will be sold and operated. There is no universal single-to-double ratio.