
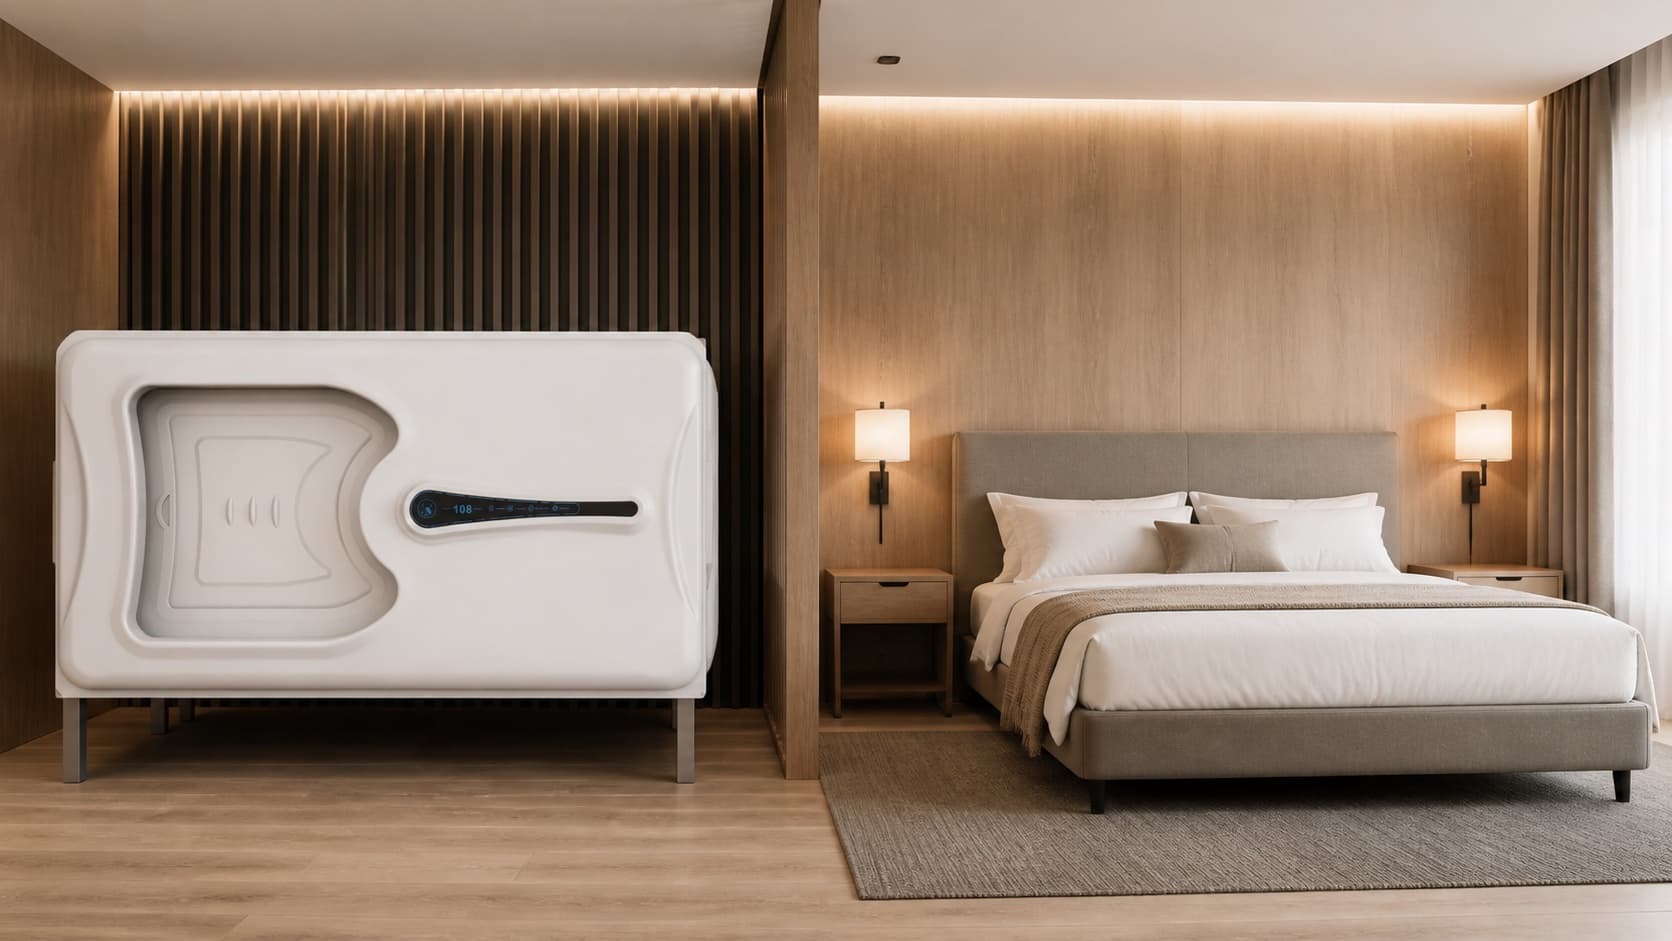
The short answer: you are comparing two hotel concepts
A capsule bed is an enclosed or partly enclosed sleeping module designed to give one guest—or two guests in a wider model—a defined personal zone. Several units can be planned within one room, with circulation, luggage storage, washrooms and social areas handled elsewhere. A traditional hotel bed normally serves a private room whose walls, door and building services create the guest's main privacy boundary.
That difference changes almost everything. It affects how many guests a floor can support, what they pay for, how staff clean the space, where luggage goes and how the building handles power, air, alarms and escape. Comparing only mattress width is like comparing a train berth with a bedroom by looking at the pillow. The pillow matters, sure, but it does not explain the journey.
So which is better? Capsule beds can support a compact, privacy-led shared stay. Traditional hotel beds support a room-led stay with more personal territory. The right answer follows the guest promise and operating plan—not a trend board.
- Capsule concept: private sleeping module plus shared room and shared or separate guest facilities
- Traditional hotel concept: bed inside a private guest room, often with in-room storage and bathroom
- Core decision: target guest, room plan, operating model and destination requirements
- Important boundary: a higher theoretical bed count does not prove a better or approved layout
Space efficiency sounds simple—until circulation joins the conversation
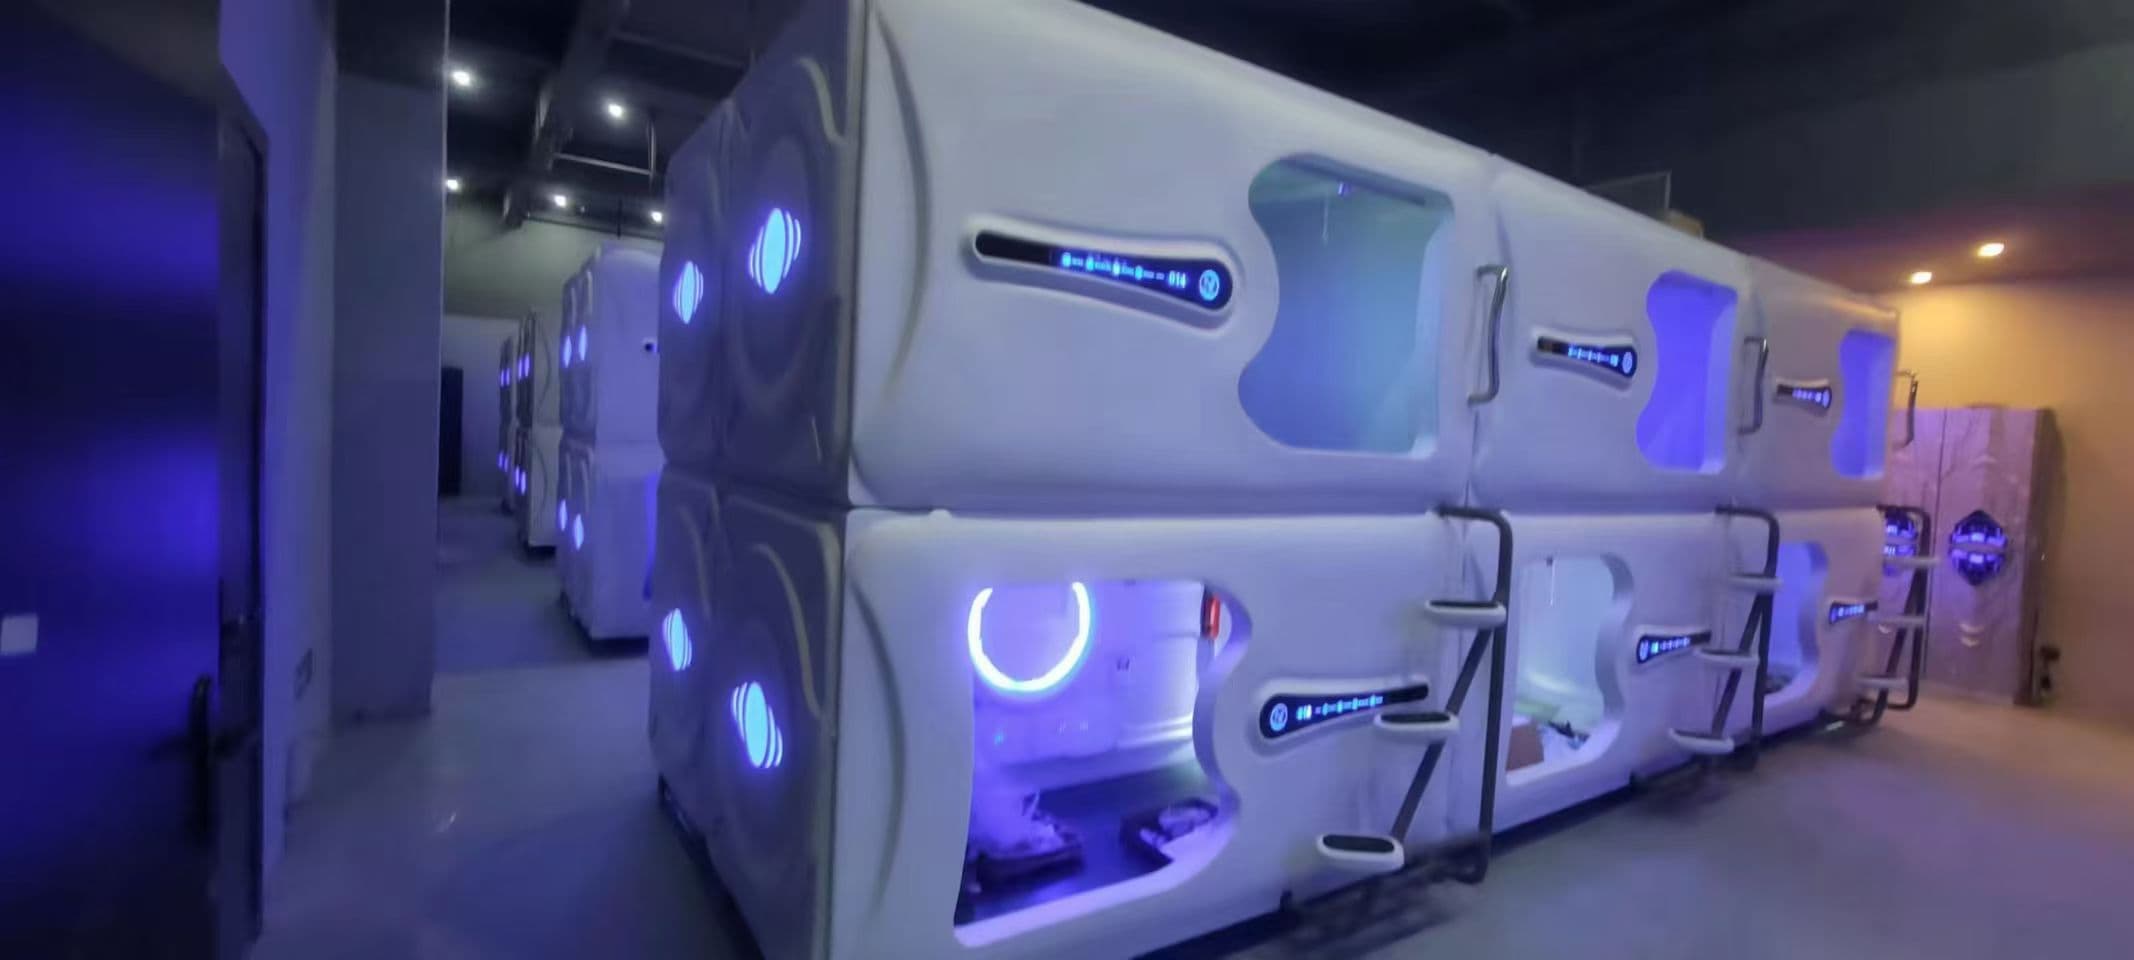
Capsule beds are known for compact planning because sleep zones can be arranged side by side and, on suitable projects, in double-deck layouts. GEELYE's current product records include horizontal, vertical, single-guest and wider formats, with dimensions that vary by model. That gives designers several ways to respond to room geometry. It does not mean every empty rectangle can become a capsule room.
A credible capacity plan must include aisles, ladders or steps, entrances, cleaning access, luggage, accessible routes, exits and any required separation from walls or services. Ceiling height can rule out a double deck. A narrow column bay can interrupt a neat row. A beautiful plan can still fail if a suitcase blocks the only practical cleaning path. You know the feeling: the last ten percent of the drawing causes ninety percent of the discussion.
Traditional hotel beds usually consume more building area per guest because each bed belongs to a separate room, with partitions, a door, circulation around the bed and often a bathroom. Yet that extra area delivers value: privacy, easier dressing, personal storage and a familiar stay. Measure usable guest capacity across the whole floor, not the number of mattresses that fit in one sketch.
Privacy is not one switch marked on or off
Traditional hotel rooms give guests a full-room privacy boundary. They can talk, work, dress and store belongings behind one door. That makes the format familiar for couples, families, business travellers, longer stays and guests who value personal space. Acoustic performance still depends on walls, doors and services, but the room itself sets a clear social boundary.
A capsule bed creates privacy at the sleeping position. A curtain, door or opening design separates the guest from the shared room, while lighting, controls and air circulation help make the small zone feel personal. The guest leaves the pod for circulation, luggage, washrooms and shared spaces. For a solo traveller who mainly wants a clean, quiet place to sleep, that can feel efficient rather than restrictive. For someone expecting a desk, wardrobe and private bathroom, it can feel like the wrong product entirely.
Sound deserves plain language. A capsule enclosure can reduce direct visual exposure, but it should not be described as soundproof without project-specific evidence. Footsteps, doors, alarms, voices, ventilation and building surfaces all shape the acoustic experience. Set a realistic guest promise, publish quiet-hours rules and design the room around behaviour as well as hardware.
Comfort is more than mattress size—honestly, it always was
Guests experience comfort through several connected details: sleeping surface, clear internal space, ventilation, temperature, light control, noise, access and the feeling of personal safety. A traditional room has more volume and freedom of movement. It may also provide seating, a work surface, daylight and independent environmental controls. Those features matter when guests spend time in the room rather than simply sleep there.
A well-planned capsule focuses comfort into a smaller zone. GEELYE product data lists model-specific internal dimensions, adjustable air circulation and low-voltage cabin lighting for relevant ranges. The selected model, mattress and equipment package must be confirmed for the order. Wider or taller guests may need a larger format; guests who dislike enclosed spaces may prefer a traditional room even when the pod meets its dimensional specification.
The sensible test is physical. Review the actual internal clear space, entrance, sitting position and controls. If possible, use a sample or showroom unit with representatives from operations and the target guest group. Five minutes inside a pod can answer questions that a polished rendering quietly avoids.
Bathrooms, luggage and shared spaces: the bed is not the hotel
A traditional hotel room often bundles sleep, bathroom, storage, dressing and work functions into one sellable unit. This is convenient for the guest and easy to describe on a booking page. It also means every room repeats doors, finishes, fixtures, plumbing points and cleaning tasks. When the bathroom is unavailable, the whole room may be unavailable.
Capsule accommodation separates those functions. The pod handles sleep and personal control; lockers, washrooms, showers, reception and lounge areas serve the wider guest group. This can make the sleeping room compact, but it moves design pressure into shared facilities. Too few showers, awkward locker placement or a noisy dressing zone can erase the space saved beside the pods.
Map the complete guest journey from arrival to departure. Where does a wet coat go? Can a large suitcase be opened without blocking an aisle? Does a guest walk past sleeping pods after a late shower? Are private changing spaces available? Small questions, perhaps, but hotel reviews are often built from small frictions.
Comparing capsule beds with traditional hotel rooms?
Share your room plan, destination, target guest and required capacity. GEELYE can suggest relevant capsule formats and identify the product information your local project team still needs to review.
Send Your Room PlanCleaning and turnover follow different rhythms
Traditional hotel housekeeping usually resets one enclosed room at a time: bed linen, surfaces, floor, waste, bathroom and amenities. Staff gain a clear work zone, though every room requires entry, inspection and a full set of repeated tasks. Room size, finish choices and bathroom condition have a strong effect on labour time.
A capsule operation separates bed turnover from shared-area cleaning. Staff may reset many sleep modules in one room, then clean aisles, lockers, washrooms and lounges on their own schedules. Compact interiors can reduce walking inside each guest space, but they also create corners, entrances, control panels and ventilation openings that need a defined method. An upper pod adds access considerations. Fast turnover is possible only when the product, linen system, staff tools and room layout support it.
Before choosing either format, write the cleaning sequence. Time a trial if possible. Confirm approved cleaning agents for pod surfaces and finishes, access to serviceable parts, linen movement, waste routes and where housekeeping equipment waits during busy periods. A design that photographs beautifully but fights the cleaning cart every morning is not an operational win.
Building services and safety cannot be squeezed into the footnotes
Capsule beds bring electrical, lighting and ventilation components close to each sleeping position. Relevant GEELYE ranges use a low-voltage cabin system with project-specific input, plugs and equipment to be confirmed. The room still needs a coordinated electrical distribution plan, fresh-air and thermal strategy, detection and alarm approach, emergency lighting and safe egress. Product information supports that work; it does not replace building design or local approval.
Traditional rooms also require power, ventilation or air conditioning, alarms, lighting and safe escape. Their services are distributed across separate rooms and often include bathroom plumbing and exhaust. The comparison is therefore not 'technical pod versus simple bed.' It is one concentrated shared-room services model versus a repeated private-room services model.
Ask the project architect, MEP engineer, fire consultant and relevant authority to review the selected concept early. Accessibility needs equal attention. Stacked pods and ladders will not suit every guest, while a conventional accessible room requires its own clearances and facilities. A mixed property may need ground-level pods, larger units and traditional accessible rooms to serve the intended market responsibly.
- Confirm model dimensions, deck arrangement and access clearances
- Coordinate power input, sockets, controls and isolation points
- Design room ventilation and temperature control around real occupancy
- Review alarms, detection, emergency lighting, exits and occupant load locally
- Provide an accessible accommodation strategy rather than assuming one format serves everyone
Which costs less? The unit price cannot answer that
A capsule bed may allow more sellable sleep positions within a suitable floor area, but the business case includes far more than pod price. Add room preparation, power distribution, ventilation, fire and life-safety work, lockers, shared bathrooms, reception systems, packing, freight, installation, spare parts and opening inventory. Then estimate realistic occupancy, nightly rate, cleaning labour and maintenance.
Traditional rooms carry partitions, doors, bathrooms, furniture and repeated services, yet they may support a higher rate and a broader guest mix. They can also be easier for customers to understand. A capsule concept may compete through location, privacy compared with an open dormitory, short-stay convenience or price. Neither revenue story should be assumed before local demand is tested.
Build two complete scenarios using the same building, dates and commercial assumptions. Compare cost per open bed or room, not just product cost. Include seats or beds lost to circulation and accessible provision. Add a sensitivity check for occupancy and room rate. The cheaper purchase can become the weaker investment if it does not fit the guest.
A quick fit check for each hotel model
Capsule beds tend to fit projects built around short stays, solo guests, shared facilities and efficient use of constrained space. Common applications include capsule hotels, hostels, transit rest facilities and some workforce accommodation. The model works when guests understand the offer and the operator can manage shared behaviour, cleaning and luggage well.
Traditional hotel beds tend to fit guests who value room privacy, longer stays, couples or family use, in-room work and private bathrooms. They are also the familiar choice for many full-service, business and resort settings. Familiar does not mean automatically better; it means the guest expectation is easier to explain.
And yes, a mixed model can be sensible. A property might use capsule beds for solo budget travellers and traditional rooms for couples, accessible stays or guests seeking more space. The two products can share reception and some services while serving different price points. Just keep the offer clear—surprise is charming at breakfast, less so at check-in.
Capsule beds may fit when…
The site has a validated shared-room layout, the main audience is comfortable with compact private sleep zones, shared facilities are properly sized, and the operator has a strong plan for quiet hours, cleaning, luggage and maintenance.
Traditional hotel beds may fit when…
The guest promise centres on a private room, personal bathroom, longer dwell time, wider mobility needs, couples or families, and enough floor area exists to support that promise at a viable rate.
A mixed property may fit when…
Demand includes distinct guest groups and the building can separate circulation, acoustics, facilities and booking descriptions without making operations confusing.
Make the decision with a plan, not a mood board
Start with a measured room and an operating brief. Mark fixed structure, ceiling height, windows, services, entrances and exits. Define the target guest, stay length, expected luggage, accessible provision, cleaning hours and shared facilities. Then test a capsule layout and a traditional-room layout against the same information.
For the capsule scenario, use the exact dimensions of the shortlisted model and confirm whether horizontal, vertical, single- or double-deck planning is supported. For the traditional scenario, include real partitions, doors, bathroom layouts and service zones. Ask qualified local professionals to review both. A simple scorecard can compare guest fit, capacity, capital scope, operating labour, rate potential, approval risk and future flexibility.
If capsules remain the stronger concept, request a controlled specification, drawings, material information, electrical details, inspection plan, packing data, installation documents and after-sales process from the manufacturer. The final choice should feel almost boring on paper: assumptions visible, responsibilities named and risks understood. That is a good sign.
- Measured floor plan and ceiling height
- Target guest, stay length and booking promise
- Scaled capacity with circulation, luggage and accessible routes
- Shared-facility or en-suite requirements
- Cleaning, maintenance and staffing sequence
- MEP, fire, accessibility and local approval review
- Complete capital and operating comparison
- Pilot room, sample or mock-up where project risk justifies it
Choose the stay experience before choosing the bed
Capsule beds and traditional hotel beds solve different hospitality problems. Capsules can create compact personal sleep zones within a shared accommodation model. Traditional beds support the privacy, movement and facilities of a separate guest room. Space matters, but so do comfort, cleaning, luggage, services, accessibility, approvals and the rate guests will accept.
Begin with the guest and the building. Test both concepts with real dimensions and a complete cost boundary. If the evidence points to a mixed model, that is not indecision—it may be the clearest way to serve more than one guest need without asking one bed type to do every job.
Test the capsule scenario with real dimensions
Send your measured layout and operating brief for a focused product and room-planning discussion.
Frequently asked questions
Are capsule beds cheaper than traditional hotel beds?
Not automatically. Compare the complete project: pods or beds, partitions, bathrooms, power, ventilation, fire and accessibility work, shared facilities, freight, installation, cleaning and maintenance. Unit price alone cannot show which hotel model costs less.
Do capsule beds save more hotel room space?
They can support compact planning and double-deck arrangements in suitable rooms, but capacity must include aisles, access, luggage, cleaning, exits, ceiling height and local rules. Use the exact product dimensions in a scaled plan.
Are capsule beds comfortable for hotel guests?
They can suit guests who want a private sleep zone for a short stay. Comfort depends on internal space, mattress, airflow, temperature, light, noise and access. Larger guests, long-stay guests or people who dislike enclosed spaces may prefer a traditional room.
Can a hotel combine capsule beds and traditional rooms?
Yes. A mixed hotel can serve solo budget or transit guests with capsules and offer traditional rooms for couples, accessible stays, longer visits or guests seeking more space. Booking descriptions and circulation should make the difference clear.
What should developers compare before choosing capsule beds or hotel beds?
Compare target guests, stay length, measured capacity, privacy, bathrooms, storage, cleaning, staffing, MEP services, fire and accessibility review, total project cost, expected rate and local demand. Test both concepts against the same building data.